Charming 3 bedroom, 2 bath home in a great location! The Front Porch is updated with medal railing and new door. The back covered has new screening, fresh paint, (5-24) You will love the new look!! Fresh interior paint and major updates already completed, including a roof (2025) , HVAC, and water heater(2026)--making this home truly move-in ready. You'll appreciate the numerous walk-in floored storage areas, providing exceptional space and organization. A natural gas line is in place for a range and dryer. Relax on the covered front porch, unwind on the screened back porch, or entertain on the spacious deck.
Enjoy the added bonus of a park directly across the street featuring a walking track, playground with swings and slides, open green space, and multiple picnic areas. Conveniently located near Riverwatch and just minutes from the Medical Center, dining, and the world-renowned Augusta National Golf Club, home of the Masters Tournament.
For sale
Price cut: $4K (8/1)
$255,000
2741 Mayo Road, Augusta, GA 30907
3beds
1,892sqft
Single Family Residence
Built in 1983
0.29 Acres Lot
$251,300 Zestimate®
$135/sqft
$-- HOA
What's special
Spacious deckCovered front porchScreened back porchFresh interior paint
- 138 days
- 969
- 77
Likely to sell faster than
Zillow last checked:
Listing updated:
Listed by:
Tonya Armstrong 706-833-3992,
Meybohm Real Estate - Wheeler
Source: Hive MLS,MLS#: 98253832 Originating MLS: REALTORS® of Greater Augusta
Originating MLS: REALTORS® of Greater AugustaFacts & features
Interior
Bedrooms & bathrooms
- Bedrooms: 3
- Bathrooms: 2
- Full bathrooms: 2
Rooms
- Room types: Master Bedroom, Bedroom 2, Bedroom 3, Dining Room, Great Room, Breakfast Room
Primary bedroom
- Level: Main
- Dimensions: 15 x 13
Bedroom 2
- Level: Upper
- Dimensions: 15 x 10
Bedroom 3
- Level: Upper
- Dimensions: 14 x 11
Breakfast room
- Level: Main
- Dimensions: 11 x 7
Dining room
- Level: Main
- Dimensions: 13 x 10
Great room
- Level: Main
- Dimensions: 13 x 13
Kitchen
- Level: Main
- Dimensions: 9 x 8
Heating
- Fireplace(s), Natural Gas
Cooling
- Central Air, Ceiling Fan(s)
Appliances
- Included: Built-In Microwave, Range, Dishwasher
- Laundry: Dryer Hookup, Washer Hookup
Features
- Entrance Foyer, Blinds/Shades, Eat-in Kitchen
- Flooring: Carpet, Vinyl, Wood, Ceramic Tile
- Windows: Thermal Windows
- Basement: None
- Attic: Floored,Partially Finished,Other,See Remarks
- Number of fireplaces: 1
Interior area
- Total structure area: 1,892
- Total interior livable area: 1,892 sqft
Video & virtual tour
Property
Parking
- Parking features: Other
Features
- Levels: Two
- Patio & porch: Porch, See Remarks, Front Porch, Rear Porch
- Fencing: Fenced
- Has view: Yes
- View description: See Remarks
- Frontage type: See Remarks
Lot
- Size: 0.29 Acres
- Dimensions: 90 x 138
- Features: See Remarks
Details
- Parcel number: 0060147000
- Zoning: r
- Special conditions: Standard
Construction
Type & style
- Home type: SingleFamily
- Property subtype: Single Family Residence
Materials
- Vinyl Siding
- Foundation: Crawl Space
- Roof: Composition
Condition
- New construction: No
- Year built: 1983
Utilities & green energy
- Sewer: Public Sewer
- Water: Public
- Utilities for property: Natural Gas Available
Community & HOA
Community
- Subdivision: Brookfield West
HOA
- Has HOA: No
- Amenities included: Playground
Location
- Region: Augusta
Financial & listing details
- Price per square foot: $135/sqft
- Tax assessed value: $254,690
- Annual tax amount: $3,180
- Date on market: 7/10/2026
- Cumulative days on market: 139 days
- Listing agreement: Exclusive Right To Sell
- Listing terms: Cash,Conventional
Estimated market value
$251,300
$239,000 - $264,000
$1,955/mo
Price history
| Date | Event | Price |
|---|---|---|
| 8/1/2026 | Price change | $255,000-1.5%$135/sqft |
Source:  Hive MLS #98253832 Report a problem Hive MLS #98253832 Report a problem | ||
| 7/10/2026 | Listed for sale | $259,000$137/sqft |
Source: Hive MLS #98253832 Report a problem | ||
| 5/29/2026 | Contingent | $259,000$137/sqft |
Source: Hive MLS #98253832 Report a problem | ||
| 5/11/2026 | Listed for sale | $259,000$137/sqft |
Source: Hive MLS #98253832 Report a problem | ||
| 5/11/2026 | Listing removed | $259,000$137/sqft |
Source: Hive MLS #553491 Report a problem | ||
| 4/3/2026 | Listed for sale | $259,000$137/sqft |
Source: Hive MLS #553491 Report a problem | ||
| 3/27/2026 | Pending sale | $259,000$137/sqft |
Source: Hive MLS #553491 Report a problem | ||
| 3/19/2026 | Listed for sale | $259,000+100.8%$137/sqft |
Source: Hive MLS #553491 Report a problem | ||
| 6/23/2006 | Sold | $129,000+20.7%$68/sqft |
Source: Hive MLS #98021261 Report a problem | ||
| 11/19/2002 | Sold | $106,900$57/sqft |
Source: Hive MLS #98119026 Report a problem | ||
Public tax history
| Year | Property taxes | Tax assessment |
|---|---|---|
| 2025 | $3,180 +10.2% | $101,876 +3.2% |
| 2024 | $2,885 +33.4% | $98,752 +6.3% |
| 2023 | $2,163 -2.8% | $92,940 +32.1% |
| 2022 | $2,226 +2.2% | $70,366 +9.7% |
| 2021 | $2,179 -5.6% | $64,144 |
| 2020 | $2,309 +14.3% | $64,144 +17.1% |
| 2019 | $2,020 +1.1% | $54,800 -1.8% |
| 2018 | $1,999 -2.6% | $55,808 |
| 2017 | $2,053 +2.6% | $55,808 |
| 2016 | $2,001 | $55,808 |
| 2015 | $2,001 -0.8% | $55,808 |
| 2014 | $2,017 | $55,808 |
| 2013 | -- | -- |
| 2012 | -- | -- |
| 2011 | -- | -- |
| 2010 | -- | -- |
| 2009 | -- | -- |
| 2008 | -- | -- |
| 2007 | -- | -- |
| 2005 | -- | -- |
| 2004 | -- | -- |
| 2001 | -- | -- |
| 2000 | -- | -- |
Find assessor info on the county website
Monthly payment
Est. payment
Payment breakdown
Explore the cost of this home by adjusting the details. Changes won't be saved.Climate risks
Neighborhood: West Side
Nearby schools
Schools provided by the listing agent
- Elementary: Warren Road
- Middle: Tutt
- High: Westside
Source: Hive MLS. This data may not be complete. We recommend contacting the local school district to confirm school assignments for this home.
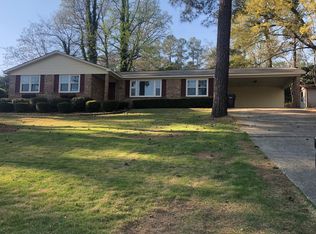
Similar homes
- $249,9993 bd2 ba1.5k sqft2214 Pleasant Drive, Augusta, GA 30907For Sale
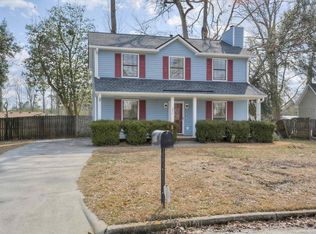
 MLS ID #100599509, Stephanie Dragano, Douglas Lane Real Estate Group. Hive MLS
 - $265,0003 bd3 ba1.4k sqft2908 Pleasant Court, Martinez, GA 30907For Sale
 MLS ID #100595864, Nicole Bender, Keller Williams Realty Augusta Partners. Hive MLS
 - $256,0003 bd2 ba1.3k sqft348 Stagecoach Way, Martinez, GA 30907For Sale
 MLS ID #100587795, Norman Jarrett Townsend, Re/max True Advantage. Hive MLS
 - $235,0003 bd2 ba1.3k sqft331 Candlewood Drive, Martinez, GA 30907For Sale
 MLS ID #100602690, Victoria Flores, Meybohm Real Estate - Evans. Hive MLS
 - $345,0003 bd3 ba2k sqft862 Brookfield Parkway, Augusta, GA 30907For SaleMLS ID #100599814, Full Service Realty Team, Keller Williams Realty Augusta Partners. Hive MLS
- $267,0003 bd2 ba1.7k sqft128 Silver Maple Court, Martinez, GA 30907For SaleMLS ID #100601682, Catherine King, Keller Williams Realty Augusta Partners. Hive MLS
- $239,0003 bd2 ba1.6k sqft109 Highview Drive, Martinez, GA 30907For SaleMLS ID #100603446, Douglas Bryan Conner, Auben Realty, LLC. Hive MLS
- $259,9003 bd3 ba1.9k sqft4341 Holiday Terrace, Martinez, GA 30907For SaleMLS ID #100595852, The Stone Team, Meybohm Real Estate - Wheeler. Hive MLS
- $229,0003 bd3 ba1.6k sqft22 Macaulay Place, Augusta, GA 30907For SaleMLS ID #100594185, Elizabeth Highsmith, Blanchard & Calhoun - WA. Hive MLS
- $378,9004 bd3 ba2.6k sqft2713 Boars Head Road, Augusta, GA 30907For SaleMLS ID #98256845, Michael Todd Luckey, RE/MAX Reinvented. Hive MLS
- $199,9003 bd2 ba1.5k sqft524 Brians Way, Augusta, GA 30907For SaleMLS ID #100595109, Ruth Brosnahan, Riverhaven Real Estate. Hive MLS
- $335,0003 bd3 ba1.8k sqft2957 Foxhall Cir, Augusta, GA 30907Active
 MLS ID #10814255, Melissa Parks, Virtual Properties Realty.com. GAMLS
 - $289,0003 bd3 ba2.1k sqft1833 Kissingbower Road, Augusta, GA 30904For SaleMLS ID #100591456, Porsha C Beasley, Lokation Real Estate, LLC. Hive MLS
- $245,0005 bd3 ba2.3k sqft2085 Hillsinger Road, Augusta, GA 30904For SaleMLS ID #100596230, Stephanie Dragano, Douglas Lane Real Estate Group. Hive MLS
- $225,0003 bd3 ba1.8k sqft3217 W Wimbledon Drive, Augusta, GA 30909For SaleMLS ID #98256207, Tequila Dane Vassar, Berkshire Hathaway HomeServices Beazley Realtors. Hive MLS
- $257,9003 bd3 ba1.7k sqft1932 Seaborn Drive, North Augusta, SC 29841For SaleMLS ID #100589606, Norman Jarrett Townsend, Re/max True Advantage. Hive MLS
- $219,9003 bd3 ba1.9k sqft2462 Leslie Circle, Augusta, GA 30906For SaleMLS ID #100593446, Andy Higgins, Meybohm Real Estate - Evans. Hive MLS
- $289,9993 bd3 ba2k sqft4599 Hickory Drive, Evans, GA 30809For SaleMLS ID #98256599, Isila Enid Lopez, Method Real Estate Group. Hive MLS
- $199,0003 bd2 ba1.3k sqft1602 Wildwood Drive, Augusta, GA 30909For SaleMLS ID #100594798, Sarah Baldwin, Keller Williams Realty Augusta Partners. Hive MLS
