Come tour this entertainer's dream home with open living spaces, modern kitchens, and a resort backyard with a first-class guest house! Situated on a one acre quiet cul-de-sac lot in Saguaro Highlands, it is one of the few properties with natural area open space behind the lot that offers great privacy! This home offers a state of the art smart home package. Control4 delivers a truly intelligent smart home experience that makes life more convenient, safe, and enjoyable. With smart pads in the main suite, kitchen, garage and casita, you will always be conveniently in control of your home like TV's, lights, window coverings and more! In the garage you will find a ready to go EV charger! Recent updates include a new AC unit, irrigation and landscape lighting completed in 2024. Outdoor entertaining will be a dream in the spectacular backyard which delivers a custom Jack Nicklaus Series Putting Green, a huge covered patio, an expansive sparkling pool with custom built spa, water features and a swim-up bar, a built-in BBQ and gorgeous landscaped gardens.
This gorgeous, spacious luxury residence showcases 5 bedrooms, 3.5 bathrooms, 3 car garage and is proudly perched in a peaceful neighborhood surrounded by the saguaro desert with mountain views. Dual living is made easy in this home, which features a convenient detached 1 bedroom, 1 bathroom casita with a private full kitchen and washer/dryer.
The interiors of the home are sun drenched and spacious, showcasing soaring ceilings, a flowing open floor plan, tiled & wooden flooring, and an impressive dry bar. The oversized combined kitchen/living space will be a hub for entertainment and showcases a gorgeous feature stone fireplace and huge windows to take in the resort style outdoor views. Thoughtfully designed, the functional kitchen offers top-brand appliances, ample cabinet storage space, splash backs, a floating double waterfall island, and dining area. Cozy and warm, the living and family spaces provide the perfect zone for relaxation or indoor entertaining throughout winter.
Five impressive bedrooms are showcased across the home. Discover the sizable main suite featuring back patio access, plantation shutters and an immaculate private bathroom with soaking tub, dual vanities and a huge walk-in closet. In addition, three generously sized bedrooms are located in the primary residence, while the separate casita contains a living area with backyard access, a fully equipped kitchen, one bedroom and one bathroom. Each of the bathroom spaces are separated throughout the residence, and have been tastefully designed to include ample vanity storage, luxury glass enclosed showers, deep soaking bathtubs and chic tiles.
Located in proximity to excellent schools, retail shopping, parks, bars, restaurants, and essential amenities this incredible property must be inspected to be truly appreciated!
Contingent
$1,950,000
27432 N 66TH Way, Scottsdale, AZ 85266
5beds
4,556sqft
:
Get pre-qualified$11,237/mo
Single Family Residence
Built in 2004
1.03 Acres Lot
$-- Zestimate®
$428/sqft
$130/mo HOA
What's special
Feature stone fireplaceExpansive sparkling poolOpen floor planSoaring ceilingsGorgeous landscaped gardensHuge windowsDining area
- 312 days |
- 1,063 |
- 69 |
Zillow last checked:
Listing updated:
Listed by:
Terence Jochum 480-553-3004,
Realty ONE Group
Source: ARMLS,MLS#: 6920028
Facts & features
Interior
Bedrooms & bathrooms
- Bedrooms: 5
- Bathrooms: 4
- Full bathrooms: 3
- 1/2 bathrooms: 1
Heating
- Natural Gas
Cooling
- Central Air, Ceiling Fan(s)
Appliances
- Included: Dryer, Washer, Refrigerator, Built-in Microwave, Dishwasher, Disposal, Electric Cooktop
- Laundry: Inside
Features
- Non-laminate Counter, High Speed Internet, Smart Home, Double Vanity, Master Downstairs, Eat-in Kitchen, Breakfast Bar, 9+ Flat Ceilings, Central Vacuum, Kitchen Island, Full Bth Master Bdrm, Separate Shwr & Tub
- Flooring: Other, Tile
- Windows: Low Emissivity Windows, Double Pane Windows, Mechanical Sun Shds
- Has basement: No
- Number of fireplaces: 1
- Fireplace features: Exterior Fireplace, Living Room
Interior area
- Total structure area: 4,556
- Total interior livable area: 4,556 sqft
Property
Parking
- Total spaces: 6
- Parking features: Garage Door Opener, Direct Access, Electric Vehicle Charging Station(s)
- Garage spaces: 3
- Uncovered spaces: 3
Features
- Stories: 1
- Patio & porch: Covered, Patio
- Exterior features: Built-in Barbecue
- Has private pool: Yes
- Pool features: Outdoor Pool
- Has spa: Yes
- Spa features: Heated, Private
- Fencing: Block,Wrought Iron
- Has view: Yes
- View description: City Lights, Mountain(s)
Lot
- Size: 1.03 Acres
- Features: East/West Exposure, Sprinklers In Rear, Sprinklers In Front, Desert Back, Desert Front, Cul-De-Sac, Gravel/Stone Front, Gravel/Stone Back, Synthetic Grass Back, Irrigation Front, Irrigation Back
Details
- Additional structures: Guest House, Gazebo
- Parcel number: 21210217
- Special conditions: FIRPTA may apply
Construction
Type & style
- Home type: SingleFamily
- Architectural style: Ranch,Santa Barbara/Tuscan
- Property subtype: Single Family Residence
Materials
- Stucco, Wood Frame, Painted, Stone
- Roof: Tile
Condition
- Year built: 2004
Details
- Builder name: Toll Brothers
Utilities & green energy
- Sewer: Public Sewer
- Water: City Water
Community & HOA
Community
- Features: Gated, Tennis Court(s)
- Subdivision: SAGUARO HIGHLANDS
HOA
- Has HOA: Yes
- Services included: Maintenance Grounds
- HOA fee: $130 monthly
- HOA name: Saguaro Highlands
- HOA phone: 602-957-9191
Location
- Region: Scottsdale
Financial & listing details
- Price per square foot: $428/sqft
- Tax assessed value: $1,562,100
- Annual tax amount: $5,662
- Date on market: 9/16/2025
- Cumulative days on market: 312 days
- Listing terms: Cash,Conventional,VA Loan
- Ownership: Fee Simple
Estimated market value
Not available
Estimated sales range
Not available
Not available
Price history
| Date | Event | Price |
|---|---|---|
| 7/14/2026 | Contingent | $1,950,000$428/sqft |
Source:  ARMLS #6920028 Report a problem ARMLS #6920028 Report a problem | ||
| 3/26/2026 | Price change | $1,950,000-4.9%$428/sqft |
Source: ARMLS #6920028 Report a problem | ||
| 1/26/2026 | Price change | $2,050,000-1.1%$450/sqft |
Source: ARMLS #6920028 Report a problem | ||
| 12/9/2025 | Price change | $2,073,000-1.2%$455/sqft |
Source: ARMLS #6920028 Report a problem | ||
| 9/15/2025 | Listed for sale | $2,098,000-4.6%$460/sqft |
Source: ARMLS #6920028 Report a problem | ||
| 6/25/2025 | Listing removed | $2,199,999$483/sqft |
Source: ARMLS #6799157 Report a problem | ||
| 4/19/2025 | Price change | $2,199,999-2%$483/sqft |
Source: ARMLS #6799157 Report a problem | ||
| 2/19/2025 | Price change | $2,245,000-2.2%$493/sqft |
Source: ARMLS #6799157 Report a problem | ||
| 1/10/2025 | Listed for sale | $2,295,000+15%$504/sqft |
Source: ARMLS #6799157 Report a problem | ||
| 1/17/2024 | Listing removed | $1,995,000$438/sqft |
Source: ARMLS #6502339 Report a problem | ||
| 7/17/2023 | Listing removed | $1,995,000$438/sqft |
Source: ARMLS #6502339 Report a problem | ||
| 2/15/2023 | Listing removed | $1,995,000$438/sqft |
Source: ARMLS #6502339 Report a problem | ||
| 12/30/2022 | Listed for sale | $1,995,000$438/sqft |
Source: ARMLS #6502339 Report a problem | ||
| 11/15/2022 | Listing removed | -- |
Source:  HomeSmart Report a problem HomeSmart Report a problem | ||
| 10/1/2022 | Listed for sale | $1,995,000+262.7%$438/sqft |
Source: ARMLS #6471823 Report a problem | ||
| 1/29/2010 | Sold | $550,000-15.4%$121/sqft |
Source: ARMLS #4233756 Report a problem | ||
| 8/20/2009 | Listing removed | $650,000$143/sqft |
Source: 21000 Holdings LLC (dba RE/MAX Fine Properties #4233756 Report a problem | ||
| 8/9/2009 | Listed for sale | $650,000+2.9%$143/sqft |
Source: 21000 Holdings LLC (dba RE/MAX Fine Properties #4233756 Report a problem | ||
| 8/31/2004 | Sold | $631,940$139/sqft |
Source: Public Record Report a problem | ||
Public tax history
| Year | Property taxes | Tax assessment |
|---|---|---|
| 2025 | $5,066 -1.8% | $156,210 -1% |
| 2024 | $5,159 +1.6% | $157,780 +69.2% |
| 2023 | $5,079 -2.6% | $93,250 +2.3% |
| 2022 | $5,217 -6.2% | $91,110 +0.3% |
| 2021 | $5,564 +3.1% | $90,880 +2.6% |
| 2020 | $5,397 +2.8% | $88,560 +0.3% |
| 2019 | $5,249 | $88,310 +0.9% |
| 2018 | $5,249 +3.8% | $87,520 +2.9% |
| 2017 | $5,055 +6.2% | $85,030 +1.1% |
| 2016 | $4,759 +5.9% | $84,110 +7.6% |
| 2015 | $4,493 | $78,170 +30% |
| 2014 | -- | $60,110 +8% |
| 2013 | -- | $55,650 +7.9% |
| 2012 | -- | $51,570 -6% |
| 2011 | -- | $54,870 -22.5% |
| 2010 | -- | $70,770 -15.7% |
| 2009 | -- | $83,960 -10.1% |
| 2008 | -- | $93,400 +14% |
| 2007 | -- | $81,950 +46.6% |
| 2006 | -- | $55,900 |
| 2005 | -- | $55,900 +78.7% |
| 2004 | -- | $31,280 +144.4% |
| 2003 | -- | $12,800 -52.9% |
| 2002 | -- | $27,200 |
Find assessor info on the county website
Monthly payment
Est. payment
Payment breakdown
Explore the cost of this home by adjusting the details. Changes won't be saved.Climate risks
Neighborhood: 85266
Nearby schools
GreatSchools rating
- 6/10Desert Sun AcademyGrades: PK-6Distance: 0.4 mi
- 4/10Sonoran Trails Middle SchoolGrades: 6-8Distance: 1.3 mi
- 10/10Cactus Shadows High SchoolGrades: 8-12Distance: 3.6 mi
Schools provided by the listing agent
- Elementary: Black Mountain Elementary School
- Middle: Sonoran Trails Middle School
- High: Cactus Shadows High School
- District: Cave Creek Unified District
Source: ARMLS. This data may not be complete. We recommend contacting the local school district to confirm school assignments for this home.
- $1,881,5004 bd4 ba4.3k sqft27474 N 66th Way, Scottsdale, AZ 85266Off Market
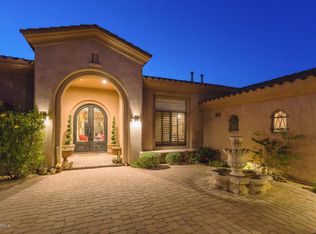
- $1,716,7004 bd3 ba3.5k sqft27515 N 65th St, Scottsdale, AZ 85266Off Market
- $1,084,300-- bd3 ba2.3k sqft6565 E Pinnacle Vista Dr, Scottsdale, AZ 85266Off Market
- $1,657,700-- bd3 ba3.7k sqft27516 N 66th Way, Scottsdale, AZ 85266Off Market
- $1,584,500-- bd3 ba3.7k sqft27622 N 65th Way, Scottsdale, AZ 85266Off Market
- $2,023,9005 bd4 ba4.3k sqft27512 N 65th St, Scottsdale, AZ 85266Off Market
- $757,9002 bd2 ba1.7k sqft6501 E Pinnacle Vista Dr, Scottsdale, AZ 85266Off Market
- $2,113,800-- bd5 ba3.7k sqft27392 N 66th St, Scottsdale, AZ 85266Off Market
A local agent can set up tours, give advice and negotiate with sellers.
Similar homes
- $2,200,0004 bd5 ba4.1k sqft33431 N 64TH Place, Scottsdale, AZ 85266For Sale
 MLS ID #7041572, Lisa Roberts, Russ Lyon Sotheby's International Realty. ARMLS
 - $1,979,0003 bd3 ba3.3k sqft33858 N 69TH Street, Scottsdale, AZ 85266For Sale
 MLS ID #6999772, Robert Lontkowski, Sonoran Properties Associates. ARMLS
 - $1,950,0005 bd5 ba5.1k sqft3817 E TRACKER Trail, Phoenix, AZ 85050For Sale
 MLS ID #7025975, Dana L Dearien, Montebello Fine Properties. ARMLS
 - $1,800,0005 bd6 ba4.2k sqft7941 E VIA DE LUNA Drive, Scottsdale, AZ 85255For Sale
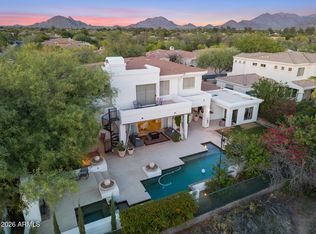 MLS ID #7014841, George Laughton, EveryPlace. ARMLS
 - $2,300,0004 bd4 ba3.5k sqft6248 E DUSTY COYOTE Circle, Scottsdale, AZ 85266For SaleMLS ID #7028696, Robert Lontkowski, Sonoran Properties Associates. ARMLS
- $1,899,0004 bd4 ba4k sqft6119 E OYER Lane, Cave Creek, AZ 85331For SaleMLS ID #7037541, Cindy Beaudry, Berkshire Hathaway HomeServices Arizona Properties. ARMLS
- $1,975,0004 bd4 ba3.9k sqft6229 E Gloria Lane, Cave Creek, AZ 85331For SaleMLS ID #6991162, Rebecca Kitson, Real Broker. ARMLS
- $2,350,0004 bd5 ba5.2k sqft33633 N 84TH Street, Scottsdale, AZ 85266For SaleMLS ID #7014047, Tara L Munro, Realty ONE Group. ARMLS
- $1,700,0005 bd4 ba4.6k sqft5228 E BARWICK Drive, Cave Creek, AZ 85331For SaleMLS ID #6993589, Kristine Kittleson, Montebello Fine Properties. ARMLS
- $1,780,0003 bd5 ba4.5k sqft10460 E BALANCING ROCK Road, Scottsdale, AZ 85262For SaleMLS ID #6985858, Timothy Peltier, Realty ONE Group. ARMLS
- $1,650,0003 bd3 ba2.6k sqft33430 N 71ST Street, Scottsdale, AZ 85266For SaleMLS ID #7048859, Chad M Schreiner, RMA-Mountain Properties. ARMLS
- $1,940,0003 bd4 ba3.1k sqft5420 E DUANE Lane, Cave Creek, AZ 85331For SaleMLS ID #7043691, Kimberley Potts, HomeSmart. ARMLS
- $2,095,0004 bd4 ba4.6k sqft24051 N 112TH Place, Scottsdale, AZ 85255For SaleMLS ID #6995839, Sharon L Carter, West USA Realty. ARMLS
- $2,000,0005 bd5 ba4.4k sqft14598 E CORRINE Drive, Scottsdale, AZ 85259For SaleMLS ID #7022550, Johnny Pryor, Russ Lyon Sotheby's International Realty. ARMLS
- $1,399,0005 bd4 ba4k sqft13919 E QUAIL TRACK Road, Scottsdale, AZ 85262For SaleMLS ID #7029956, Andrew R Bloom, Keller Williams Realty Sonoran Living. ARMLS
- $1,900,0006 bd4 ba5.4k sqft11005 E BELLA VISTA Drive, Scottsdale, AZ 85259For SaleMLS ID #7045995, Patrick Flanigan, Realty ONE Group. ARMLS
- $1,950,0004 bd4 ba3.2k sqft14303 E HARMONY Lane, Fountain Hills, AZ 85268For SaleMLS ID #7031204, Peggy H Gascon, Realty ONE Group. ARMLS
- $1,595,0005 bd5 ba4.6k sqft17809 N 57TH Place, Scottsdale, AZ 85254For SaleMLS ID #7028794, Sarah Reiner, Realty ONE Group. ARMLS
- $1,599,0004 bd4 ba4.3k sqft14021 E MILTON Court, Scottsdale, AZ 85262For SaleMLS ID #6939841, Diana Mettille, Realty ONE Group. ARMLS
- $2,075,0004 bd4 ba3.2k sqft7644 E LARKSPUR Drive, Scottsdale, AZ 85260For SaleMLS ID #6978886, Charles DeLong, HomeSmart. ARMLS
