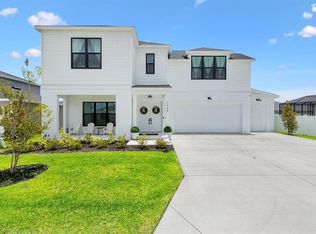
Get ready to knock it out of the park with this Home Run pool home with water views and no back yard neighbors! Welcome to 2744 Alder Avenue in Middleton Phase 2, where space, privacy, and location come together. Ideally positioned between Lake Harlow Park and Dry Creek Park, this property sits in a completed area of the neighborhood, allowing you to enjoy the benefits of one of the newest areas without ongoing construction nearby. This spacious home offers 4 bedrooms, 3.5 bathrooms, and an incredibly versatile layout designed for both everyday living and entertaining. The primary suite is conveniently located on the main floor, while the upstairs provides three additional bedrooms along with two Jack-and-Jill bathrooms, a bonus room and loft overlooking the living room below creating functional and private spaces for family or guests. Expanded features like a walk in pantry and spacious laundry room with cabinets, desk area and a sink make this house stand out above the rest for your every day conveniences. Bring your pool float, as you step outside to your private backyard retreat, featuring a beautiful heated pool with a hot tub spillover—perfect for relaxing or entertaining year-round. Pool has a wide sun deck, elongated stairs, upgraded lighting, and deep seating options. With no homes directly behind the property, you'll enjoy a greater sense of privacy and open views, a highly desirable feature in newer neighborhoods. Professional, upgraded landscaping surrounds the home and features impressive up lighting to showcase the property after the sun sets. The attached two car garage features an insulated garage door and upgraded epoxy flooring. Combining a large and flexible floor plan, resort-style outdoor living, and a prime Middleton location, this exceptional home offers a rare opportunity to enjoy space, comfort, and convenience in one of the most exciting and rapidly growing areas. Bike, walk or golf cart to the town center with local shopping, occasional live music, multi modal pathways, and so many new businesses coming! Grocery and a gas station are currently under construction for added convenience downtown. Neighborhood currently features four community pools, three dog parks, four playgrounds, miles of walking/biking paths, pickleball, basketball, and tennis courts. And just announced, an indoor recreation center, Central Park, will be breaking ground soon with a resort style pool, expanded court areas and a communal building exclusively for residents.
For sale
Price cut: $25K (5/9)
$950,000
2744 Alder Ave, Middleton, FL 34762
4beds
3,608sqft
Single Family Residence
Built in 2023
6,708 Square Feet Lot
$-- Zestimate®
$263/sqft
$-- HOA
What's special
Two jack-and-jill bathroomsResort-style outdoor livingPrivate backyard retreatWater viewsWalk in pantry
- 132 days |
- 861 |
- 31 |
Zillow last checked:
Listing updated:
Listed by:
Kaitlyn Walker 931-444-9661,
LPT REALTY, LLC 877-366-2213
Source: Stellar MLS,MLS#: G5109250 Originating MLS: Orlando Regional
Originating MLS: Orlando Regional
Loading...
Facts & features
Interior
Bedrooms & bathrooms
- Bedrooms: 4
- Bathrooms: 4
- Full bathrooms: 3
- 1/2 bathrooms: 1
Rooms
- Room types: Bonus Room, Loft
Primary bedroom
- Features: En Suite Bathroom, Shower No Tub, Walk-In Closet(s)
- Level: First
- Area: 210 Square Feet
- Dimensions: 15x14
Bathroom 2
- Features: Jack & Jill Bathroom, Walk-In Closet(s)
- Level: Second
- Area: 208 Square Feet
- Dimensions: 16x13
Bathroom 3
- Features: Jack & Jill Bathroom, Walk-In Closet(s)
- Level: Second
- Area: 143 Square Feet
- Dimensions: 11x13
Bathroom 4
- Features: Jack & Jill Bathroom, Walk-In Closet(s)
- Level: Second
- Area: 169 Square Feet
- Dimensions: 13x13
Bonus room
- Features: No Closet
- Level: Second
- Area: 273 Square Feet
- Dimensions: 21x13
Dining room
- Level: First
- Area: 234 Square Feet
- Dimensions: 13x18
Kitchen
- Features: Kitchen Island, Pantry
- Level: First
- Area: 180 Square Feet
- Dimensions: 10x18
Living room
- Level: First
- Area: 342 Square Feet
- Dimensions: 19x18
Loft
- Features: No Closet
- Level: Second
- Area: 198 Square Feet
- Dimensions: 11x18
Heating
- Central, Natural Gas
Cooling
- Central Air
Appliances
- Included: Oven, Dishwasher, Disposal, Microwave, Range, Refrigerator
- Laundry: Electric Dryer Hookup, Washer Hookup
Features
- Ceiling Fan(s), High Ceilings, Open Floorplan, Primary Bedroom Main Floor, Stone Counters, Thermostat, Walk-In Closet(s)
- Flooring: Carpet, Luxury Vinyl, Tile
- Windows: Blinds, Window Treatments
- Has fireplace: Yes
- Fireplace features: Electric
Interior area
- Total structure area: 4,688
- Total interior livable area: 3,608 sqft
Video & virtual tour
Property
Parking
- Total spaces: 2
- Parking features: Driveway, Garage Door Opener
- Attached garage spaces: 2
- Has uncovered spaces: Yes
Features
- Levels: Two
- Stories: 2
- Exterior features: Irrigation System, Sidewalk, Tennis Court(s)
- Has private pool: Yes
- Pool features: Heated, In Ground, Lighting, Screen Enclosure
- Has spa: Yes
- Spa features: Heated, In Ground
- Has view: Yes
- View description: Water, Pond
- Has water view: Yes
- Water view: Water,Pond
Lot
- Size: 6,708 Square Feet
Details
- Parcel number: K16B146
- Zoning: RESI
- Special conditions: None
Construction
Type & style
- Home type: SingleFamily
- Property subtype: Single Family Residence
Materials
- Concrete, HardiPlank Type, Tilt up Walls
- Foundation: Slab
- Roof: Shingle
Condition
- New construction: No
- Year built: 2023
Utilities & green energy
- Sewer: Public Sewer
- Water: Public
- Utilities for property: Electricity Connected, Natural Gas Available, Sewer Connected, Water Connected
Community & HOA
Community
- Pet fee: $0 monthly
- Subdivision: MIDDLETON
HOA
- Has HOA: No
Location
- Region: Middleton
Financial & listing details
- Price per square foot: $263/sqft
- Annual tax amount: $12,072
- Date on market: 3/7/2026
- Cumulative days on market: 132 days
- Listing terms: Cash,Conventional,FHA,VA Loan
- Ownership: Fee Simple
- Total actual rent: 0
- Electric utility on property: Yes
- Road surface type: Asphalt
Estimated market value
Not available
Estimated sales range
Not available
Not available
Price history
| Date | Event | Price |
|---|---|---|
| 5/9/2026 | Price change | $950,000-2.6%$263/sqft |
Source:  Stellar MLS #G5109250 Report a problem Stellar MLS #G5109250 Report a problem | ||
| 4/20/2026 | Price change | $975,000-1%$270/sqft |
Source: Stellar MLS #G5109250 Report a problem | ||
| 3/7/2026 | Listed for sale | $985,000$273/sqft |
Source: Stellar MLS #G5109250 Report a problem | ||
Public tax history
Tax history is unavailable.
Monthly payment
Est. payment
Payment breakdown
Explore the cost of this home by adjusting the details. Changes won't be saved.Climate risks
Neighborhood: 34762
Nearby schools
GreatSchools rating
- 8/10Lake Panasoffkee Elementary SchoolGrades: PK-5Distance: 6.1 mi
- 4/10South Sumter High SchoolGrades: 7,9-12Distance: 7.4 mi
- 7/10South Sumter Middle SchoolGrades: 6-8Distance: 9.2 mi
Schools provided by the listing agent
- Elementary: Lake Panasoffkee Elementary
- Middle: South Sumter Middle
- High: South Sumter High
Source: Stellar MLS. This data may not be complete. We recommend contacting the local school district to confirm school assignments for this home.
- $627,5004 bd3 ba2.8k sqft2734 Alder Ave, Okahumpka, FL 34762Off Market

- $568,5004 bd3 ba2.1k sqft2730 Alder Ave, Okahumpka, FL 34762Off Market

- $420,0003 bd2 ba1.9k sqft2776 Alder Ave, Okahumpka, FL 34762Sold

- $500,8003 bd3 ba2k sqft2760 Cleveland Pl, Okahumpka, FL 34762Off Market

- $440,0003 bd3 ba2.2k sqft2786 Alder Ave, Middleton, FL 34762Sold
- $282,9002 bd2 ba1k sqft2732 Gosine Pl, Okahumpka, FL 34762Off Market
- $474,5003 bd3 ba1.9k sqft7671 Lacharite Ct, Okahumpka, FL 34762Off Market
- $544,1004 bd3 ba2.3k sqft2676 Alder Ave, Okahumpka, FL 34762Off Market
A local agent can set up tours, give advice and negotiate with sellers.
Similar homes
- $850,0004 bd4 ba3.3k sqft7969 Byers St, Okahumpka, FL 34762For Sale
 MLS ID #G5114660, Kaitlyn Walker, LPT REALTY, LLC. Stellar MLS
 - $924,9003 bd3 ba1.9k sqft6857 Baysinger, The Villages, FL 34762For Sale
 MLS ID #G5111986, Matthew Roberts LLC, RE/MAX PREMIER REALTY. Stellar MLS
 - $1,000,0003 bd3 ba2.5k sqft2165 Gordon Path, The Villages, FL 32163For Sale
 MLS ID #TB8502395, Scott Lepper, REAL BROKER, LLC. Stellar MLS
 - $845,0003 bd3 ba2.8k sqft728 Congaree Loop, The Villages, FL 32163For Sale
 MLS ID #G5114896, Kimberly Volean, LPT REALTY, LLC. Stellar MLS
 - $1,200,0004 bd2 ba2.5k sqft1864 Keel Ct, Okahumpka, FL 34762For SaleMLS ID #O6390050, Benjamin Larbus, PIXEL REALTY,PLLC. Stellar MLS
- $1,042,0003 bd2 ba2.6k sqft5845 Storms Ave, The Villages, FL 32163For SaleMLS ID #G5109376, Chris Day, WORTH CLARK REALTY. Stellar MLS
- $959,9004 bd3 ba2.9k sqft12913 County Road 104b, Oxford, FL 34484For SaleMLS ID #TB8517069, Madison Wilson, COLDWELL BANKER REALTY. Stellar MLS
- $999,5004 bd4 ba3.3k sqft4564 County Road 103g, Oxford, FL 34484For SaleMLS ID #G5107626, Kate Scott, KELLER WILLIAMS ELITE PARTNERS III REALTY. Stellar MLS
- $849,0003 bd2 ba2k sqft5495 Hawkins Dr, The Villages, FL 32163For SaleMLS ID #G5110525, Amber Byrne-Shrout, DOWN HOME REALTY, LLLP. Stellar MLS
- $699,9003 bd2 ba1.9k sqft6716 Buddy Ln, The Villages, FL 34762For SaleMLS ID #G5112545, Patti Belton, REALTY EXECUTIVES IN THE VILLAGES. Stellar MLS
- $475,0004 bd2 ba2k sqft6692 Newell Loop, The Villages, FL 34762For SaleMLS ID #G5114362, Katy Kelly, REAL BROKER, LLC. Stellar MLS
- $839,0003 bd2 ba1.9k sqft1116 Maynard Path, The Villages, FL 32163For SaleMLS ID #G5113495, Gabriela Bryceland, REALTY EXECUTIVES IN THE VILLAGES. Stellar MLS
- $550,0004 bd2 ba2k sqft6695 Garner Path, The Villages, FL 34762For SaleMLS ID #G5113339, Guy Williams Jr. LLC, RE/MAX PREMIER REALTY. Stellar MLS
- $1,150,0004 bd5 ba4.3k sqft2587 NE 108th Ln, Oxford, FL 34484For SaleMLS ID #G5113909, Lena Williams, MORRIS REALTY AND INVESTMENTS. Stellar MLS
- $1,325,0003 bd3 ba2.8k sqft4515 Biggs Pl, The Villages, FL 32163For Sale By Owner
- $525,0004 bd2 ba2k sqft6557 McKnight Loop, Okahumpka, FL 34762For SaleMLS ID #G5113995, Gail Damon, REALTY EXECUTIVES IN THE VILLAGES. Stellar MLS
- $975,0004 bd6 ba3.2k sqft1960 SE 150TH Street, Summerfield, FL 34491For SaleMLS ID #2102483, LAURA SIMS ROPP. realMLS
- $1,100,0005 bd4 ba3.1k sqft4821 Sunnyside Dr, Fruitland Park, FL 34731For SaleMLS ID #G5109466, Caitlin Levandoski, DOWN HOME REALTY, LLLP. Stellar MLS
- $899,0005 bd4 ba3.2k sqft34028 Matthews Cv, Leesburg, FL 34788For SaleMLS ID #G5112551, Bill Casey, COLDWELL BANKER VANGUARD EDGE. Stellar MLS
- $649,9903 bd2 ba1.9k sqft7492 Far Hills Loop, The Villages, FL 34762For SaleMLS ID #O6383390, Luis Quintero PA, SERHANT. Stellar MLS
