Welcome to 7969 Byers Street, an exceptional waterfront residence in Middleton offering over 3,300 square feet of thoughtfully designed living space. This stunning Kick Line floor plan features 4 spacious bedrooms, 3 full baths, and 1 half bath, blending elegance, comfort, and functionality in all the right ways. From the moment you enter, soaring ceilings, oversized doorframes, and expansive open living spaces create a grand, refined feel, while durable hard-surface flooring throughout the shared living areas keeps the home both stylish and practical. The heart of the home opens to a dramatic two-story living room plucked straight from a Pottery Barn catalogue with an extended lanai that overlooks Lake Eleanor, one of Middleton’s largest and most scenic waterfront views. The stretched garage with epoxy flooring offers the added bonus of a dedicated golf cart garage, a feature that is not standard or common on many of our homes! The oversized backyard leaves plenty of room to design your dream pool and outdoor retreat. The primary suite on the main floor is a true escape, featuring upgraded custom closet shelving, dual vanities, and a deep soaking tub designed for unwinding at the end of the day. Upstairs, every bedroom enjoys tranquil water views, while upgraded extra plush carpet adds warmth and comfort where it matters most. The expansive bonus room upstairs over the garage allows for a secondary living room or in-law suite with a utilities already installed for an upstairs washer and dryer unit. Located in an established area of Middleton, you’ll enjoy completed surrounding construction, quick access to downtown, Dry Creek Park, multiple pools, dining, shopping, and all the exciting growth this sought-after community has to offer. Luxury, lifestyle, and location—this home truly checks every box. *There is no monthly HOA fee in Middleton. Middleton residents currently have access to 4 neighborhood pools and playgrounds, walking/biking paths, community ponds for fishing, and immediate access to their downtown community. Publix, Circle K Gas Station, Chase Bank, Smalls Sliders, Fiesta Grande Mexican, Haru Japanese, Portillos Pizza, Jersey Mike's, Coffee For The Soul, China Taste and Small Sliders currently under construction to open soon! Hop in your golf cart and cruise around town to the nearby Eastport Town Square by the parent company of The Villages® for free evening entertainment 365 days per year! Welcome home to 7969 Byers St!
For sale
$850,000
7969 BYERS ST, MIDDLETON, FL 34762
4beds
3,374sqft
:
Get pre-qualified$5,518/mo
Single Family Residence
Built in 2024
7,231 Square Feet Lot
$-- Zestimate®
$252/sqft
$-- HOA
What's special
- 30 days |
- 1,249 |
- 70 |
Zillow last checked:
Listing updated:
Listed by:
Kaitlyn Walker 931-444-9661,
LPT REALTY, LLC 877-366-2213
Source: Stellar MLS,MLS#: G5114660 Originating MLS: Orlando Regional
Originating MLS: Orlando Regional
Facts & features
Interior
Bedrooms & bathrooms
- Bedrooms: 4
- Bathrooms: 4
- Full bathrooms: 3
- 1/2 bathrooms: 1
Rooms
- Room types: Bonus Room
Primary bedroom
- Features: Ceiling Fan(s), Claw Foot Tub, Dual Sinks, Stone Counters, Water Closet/Priv Toilet, Walk-In Closet(s)
- Level: First
- Area: 240 Square Feet
- Dimensions: 16x15
Bedroom 2
- Features: Built-in Closet
- Level: Second
- Area: 182 Square Feet
- Dimensions: 14x13
Bedroom 3
- Features: Built-in Closet
- Level: First
- Area: 132 Square Feet
- Dimensions: 12x11
Bedroom 4
- Features: En Suite Bathroom, Built-in Closet
- Level: Second
- Area: 143 Square Feet
- Dimensions: 11x13
Bonus room
- Features: Built-in Closet
- Level: Second
- Area: 342 Square Feet
- Dimensions: 18x19
Dining room
- Level: First
- Area: 150 Square Feet
- Dimensions: 10x15
Kitchen
- Features: Kitchen Island, Pantry, Stone Counters
- Level: First
- Area: 160 Square Feet
- Dimensions: 10x16
Living room
- Features: Ceiling Fan(s)
- Level: First
- Area: 340 Square Feet
- Dimensions: 20x17
Heating
- Central, Natural Gas
Cooling
- Central Air
Appliances
- Included: Oven, Dishwasher, Disposal, Gas Water Heater, Microwave, Refrigerator, Tankless Water Heater
- Laundry: Inside
Features
- Ceiling Fan(s), High Ceilings, Open Floorplan, Primary Bedroom Main Floor, Stone Counters
- Flooring: Carpet, Ceramic Tile, Luxury Vinyl
- Has fireplace: No
Interior area
- Total structure area: 4,165
- Total interior livable area: 3,374 sqft
Video & virtual tour
Property
Parking
- Total spaces: 2
- Parking features: Driveway, Golf Cart Garage
- Attached garage spaces: 2
- Has uncovered spaces: Yes
Features
- Levels: Two
- Stories: 2
- Patio & porch: Covered, Front Porch, Patio, Porch, Rear Porch, Screened
- Exterior features: Irrigation System, Sidewalk
- Fencing: Vinyl
- Has view: Yes
- View description: Water, Pond
- Has water view: Yes
- Water view: Water,Pond
Lot
- Size: 7,231 Square Feet
Details
- Parcel number: K16C023
- Zoning: RES
- Special conditions: None
Construction
Type & style
- Home type: SingleFamily
- Architectural style: Contemporary
- Property subtype: Single Family Residence
Materials
- Tilt up Walls
- Foundation: Slab
- Roof: Shingle
Condition
- Completed
- New construction: No
- Year built: 2024
Details
- Builder model: Kick Line
Utilities & green energy
- Sewer: Public Sewer
- Water: Public
- Utilities for property: Cable Available, Electricity Connected, Natural Gas Connected, Sewer Connected, Sprinkler Recycled, Underground Utilities, Water Connected
Community & HOA
Community
- Features: Community Mailbox, Deed Restrictions, Dog Park, Gated Community - No Guard, Park, Playground, Pool
- Security: Gated Community, Smoke Detector(s)
- Pet fee: $0 monthly
- Subdivision: MIDDLETON PHASE 3
HOA
- Has HOA: No
- Amenities included: Gated, Park, Pickleball Court(s), Playground, Pool
Location
- Region: Okahumpka
Financial & listing details
- Price per square foot: $252/sqft
- Annual tax amount: $11,714
- Date on market: 7/9/2026
- Cumulative days on market: 27 days
- Listing terms: Cash,Conventional,FHA,VA Loan
- Ownership: Fee Simple
- Total actual rent: 0
- Electric utility on property: Yes
- Road surface type: Paved
Estimated market value
Not available
Estimated sales range
Not available
Not available
Price history
| Date | Event | Price |
|---|---|---|
| 7/9/2026 | Listed for sale | $850,000$252/sqft |
Source:  Stellar MLS #G5114660 Report a problem Stellar MLS #G5114660 Report a problem | ||
Public tax history
Tax history is unavailable.
Monthly payment
Est. payment
Payment breakdown
Explore the cost of this home by adjusting the details. Changes won't be saved.Climate risks
Neighborhood: 34762
Nearby schools
GreatSchools rating
- 8/10Lake Panasoffkee Elementary SchoolGrades: PK-5Distance: 7 mi
- 4/10South Sumter High SchoolGrades: 7,9-12Distance: 7.7 mi
- 7/10South Sumter Middle SchoolGrades: 6-8Distance: 8.9 mi
Schools provided by the listing agent
- Elementary: Lake Panasoffkee Elementary
- Middle: South Sumter Middle
- High: South Sumter High
Source: Stellar MLS. This data may not be complete. We recommend contacting the local school district to confirm school assignments for this home.
- $--4 bd2 ba2k sqft7930 Byers St, Okahumpka, FL 34762Off Market

- $480,9003 bd3 ba2.1k sqft7940 Byers St, Sumterville, FL 33585Off Market
- $3,5004 bd3 ba2.2k sqft7857 Byers St, Okahumpka, FL 34762For Rent
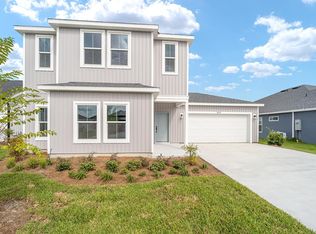
- $3,251,820-- bd-- ba-- sqft5075 E C #470, Sumterville, FL 33585Off Market
- $--4 bd3 ba2.3k sqft2518 Bingham St, Okahumpka, FL 34762Off Market
- $837,0005 bd4 ba2.9k sqft2577 Zawacki Path, MIDDLETON, FL 34762Sold
- $399,7003 bd2 ba1.9k sqft7882 Katie Keith Loop, Okahumpka, FL 34762Off Market
- $508,1004 bd3 ba2.7k sqft2628 Vlasto Ln, Okahumpka, FL 34762Off Market
A local agent can set up tours, give advice and negotiate with sellers.
Similar homes
- $799,0003 bd3 ba1.9k sqft7274 CARLOS COURT, THE VILLAGES, FL 34762For Sale
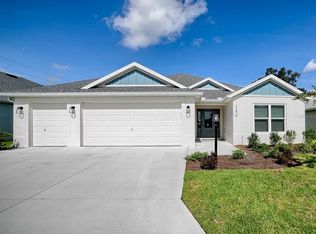
 MLS ID #G5115492, Timothy Millson, REALTY EXECUTIVES IN THE VILLAGES. Stellar MLS
 - $875,0003 bd3 ba1.9k sqft6172 DANIELSON LOOP, THE VILLAGES, FL 32163For Sale
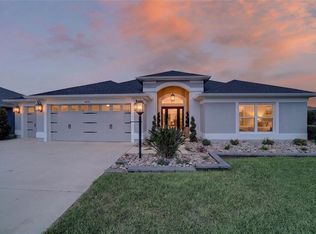 MLS ID #G5115562, Katrina McNeely, REALTY EXECUTIVES IN THE VILLAGES. Stellar MLS
 - $845,0003 bd3 ba2.8k sqft728 CONGAREE LOOP, THE VILLAGES, FL 32163For Sale
 MLS ID #G5114896, Kimberly Volean, LPT REALTY, LLC. Stellar MLS
 - $899,0003 bd3 ba1.9k sqft6857 BAYSINGER PATH, THE VILLAGES, FL 34762For Sale
 MLS ID #G5111986, Matthew Roberts LLC, RE/MAX PREMIER REALTY. Stellar MLS
 - $865,0004 bd3 ba2k sqft1000 N LAKESHORE BOULEVARD, HOWEY IN THE HILLS, FL 34737For SaleMLS ID #O6428479, Shyloe Buhrle, WATSON REALTY CORP., REALTORS. Stellar MLS
- $849,0003 bd2 ba2k sqft5495 HAWKINS DRIVE, THE VILLAGES, FL 32163For SaleMLS ID #G5110525, Amber Byrne-Shrout, DOWN HOME REALTY, LLLP. Stellar MLS
- $524,9003 bd2 ba1.9k sqft2006 OPPENHEIMER COURT, THE VILLAGES, FL 34762For SaleMLS ID #G5115681, Jana Schautz, WORTH CLARK REALTY. Stellar MLS
- $699,9003 bd2 ba1.9k sqft6716 BUDDY LANE, THE VILLAGES, FL 34762For SaleMLS ID #G5112545, Patti Belton, REALTY EXECUTIVES IN THE VILLAGES. Stellar MLS
- $759,9004 bd3 ba3.2k sqft3841 SADDLE HILL TRAIL, FRUITLAND PARK, FL 34731New ConstructionMLS ID #TB8535540, Gayle Van Wagenen, LGI REALTY- FLORIDA, LLC. Stellar MLS
- $885,0003 bd2 ba2.1k sqft562 BRADFORD LOOP, THE VILLAGES, FL 32163For SaleMLS ID #G5115658, Cindy Dunn, REALTY EXECUTIVES IN THE VILLAGES. Stellar MLS
- $899,9004 bd3 ba2.8k sqft2336 ZALTANA CIRCLE, MINNEOLA, FL 34715For SaleMLS ID #O6428457, David Berlant, KELLER WILLIAMS REALTY AT THE PARKS. Stellar MLS
- $849,9002 bd3 ba2.8k sqft904 NW 111TH LANE, OXFORD, FL 34484For SaleMLS ID #G5113290, Sharon King, SALLY LOVE REAL ESTATE. Stellar MLS
- $514,9003 bd2 ba1.7k sqft8005 JOEDY CARTER PATH, THE VILLAGES, FL 34762For SaleMLS ID #G5112913, Robyn Cavallaro, FLORIDA REALTY INVESTMENTS. Stellar MLS
- $475,0004 bd2 ba2k sqft6692 NEWELL LOOP, THE VILLAGES, FL 34762For SaleMLS ID #G5114362, Katy Kelly, REAL BROKER, LLC. Stellar MLS
- $525,0004 bd2 ba2k sqft6557 MCKNIGHT LOOP, THE VILLAGES, FL 34762For SaleMLS ID #G5113995, Gail Damon, REALTY EXECUTIVES IN THE VILLAGES. Stellar MLS
- $1,200,0004 bd2 ba2.5k sqft1864 KEEL COURT, THE VILLAGES, FL 34762For SaleMLS ID #O6390050, Benjamin Larbus, PIXEL REALTY,PLLC. Stellar MLS
- $625,0003 bd2 ba2.5k sqft2947 RAIN LILY LOOP, THE VILLAGES, FL 32163For SaleMLS ID #G5115586, Guy Williams Jr. LLC, RE/MAX PREMIER REALTY. Stellar MLS
- $455,0003 bd2 ba1.6k sqft1674 CADORETTE DRIVE, THE VILLAGES, FL 34762For SaleMLS ID #S5151627, Pam Bradshaw Coskey, FLORIDA IN MOTION REALTY INC. Stellar MLS
- $649,9903 bd2 ba1.9k sqft7492 FAR HILLS LOOP, THE VILLAGES, FL 34762For SaleMLS ID #O6383390, Luis Quintero PA, SERHANT. Stellar MLS
- $1,195,0003 bd2 ba2k sqft1579 MCELDOWNEY PLACE, THE VILLAGES, FL 32163For SaleMLS ID #G5115475, Eva Kennedy, REALTY EXECUTIVES IN THE VILLAGES. Stellar MLS
