Nature lover’s dream in the heart of the city! Enjoy quiet lakefront living on Casey Lake that offers peaceful views, wildlife, and a rare sense of privacy while still being close to everyday conveniences. This inviting 5 bedroom, 2bath home features a beautifully updated modern kitchen with stylish cabinetry, stainless steel appliances, tile backsplash and an open connection to the dining area. The vaulted 4 season room and deck overlook the lake, creating the perfect place to relax, entertain or enjoy morning coffee with a view. Inside, you’ll find hardwood flooring, two fireplaces, generous living spaces, a family room, and a flexible layout with room for work, guests, hobbies, or multigenerational living. Recent updates include newer siding, new furnace and central air, water heater and some updated windows. The backyard offers a peaceful natural setting with patio space, deck, and direct views toward the water. Located near Maplewood Mall, St. John’s Hospital, major highways, shopping, dining, parks and trails. A rare opportunity to enjoy lakefront living, modern updates, and city convenience all in one property.
Pending
$420,000
2744 Chisholm Ave, North Saint Paul, MN 55109
5beds
2,348sqft
:
Get pre-qualified$2,714/mo
Single Family
Built in 1973
0.32 Acres Lot
$419,200 Zestimate®
$179/sqft
$-- HOA
What's special
- 47 days |
- 862 |
- 40 |
Likely to sell faster than
Zillow last checked:
Listing updated:
Listed by:
Todd Kruse 651-485-4825,
eXp Realty
Source: NorthstarMLS as distributed by MLS GRID,MLS#: 7094220
Facts & features
Interior
Bedrooms & bathrooms
- Bedrooms: 5
- Bathrooms: 2
- Full bathrooms: 2
Bedroom
- Level: Main
- Area: 156 Square Feet
- Dimensions: 13 x 12
Bedroom 2
- Level: Main
- Area: 120 Square Feet
- Dimensions: 12 x 10
Bedroom 3
- Level: Main
- Area: 110 Square Feet
- Dimensions: 11 x 10
Bedroom 4
- Level: Lower
- Area: 200 Square Feet
- Dimensions: 20 x 10
Deck
- Level: Main
- Area: 110 Square Feet
- Dimensions: 11 x 10
Dining room
- Level: Main
- Area: 120 Square Feet
- Dimensions: 12 x 10
Family room
- Level: Lower
- Area: 144 Square Feet
- Dimensions: 12 x 12
Flex room
- Level: Lower
- Area: 228 Square Feet
- Dimensions: 19 x 12
Kitchen
- Level: Main
- Area: 140 Square Feet
- Dimensions: 14 x 10
Living room
- Level: Main
- Area: 156 Square Feet
- Dimensions: 13 x 12
Media room
- Level: Lower
- Area: 90 Square Feet
- Dimensions: 10 x 9
Sun room
- Level: Main
- Area: 132 Square Feet
- Dimensions: 12 x 11
Heating
- Forced Air
Cooling
- Central Air
Appliances
- Included: Dishwasher, Dryer, Exhaust Fan, Gas Water Heater, Microwave, Range, Refrigerator, Stainless Steel Appliance(s), Washer
Features
- Basement: Block,Finished
- Number of fireplaces: 2
- Fireplace features: Decorative, Family Room, Living Room, Stone
Interior area
- Total structure area: 2,400
- Total interior livable area: 2,348 sqft
- Finished area above ground: 1,290
- Finished area below ground: 1,058
Video & virtual tour
Property
Parking
- Total spaces: 2
- Parking features: Attached, Asphalt, Garage Door Opener
- Attached garage spaces: 2
- Has uncovered spaces: Yes
Accessibility
- Accessibility features: None
Features
- Levels: Modified Two Story
- Stories: 2
- Patio & porch: Deck
- Has view: Yes
- View description: Lake, Panoramic, South
- Has water view: Yes
- Water view: Lake
- Waterfront features: Lake Front, Lake View, Pond
- Frontage length: Water Frontage: 82
Lot
- Size: 0.32 Acres
- Dimensions: 70 x 185 x 185 x 82
- Features: Accessible Shoreline, Tree Coverage - Heavy
Details
- Additional structures: Storage Shed
- Foundation area: 1158
- Parcel number: 022922430011
- Zoning description: Residential-Single Family
Construction
Type & style
- Home type: SingleFamily
- Property subtype: Single Family
Condition
- New construction: No
- Year built: 1973
Utilities & green energy
- Gas: Natural Gas
- Sewer: City Sewer/Connected
- Water: City Water/Connected
Community & HOA
Community
- Subdivision: Dalton Park
HOA
- Has HOA: No
Location
- Region: North Saint Paul
Financial & listing details
- Price per square foot: $179/sqft
- Tax assessed value: $382,400
- Annual tax amount: $5,612
- Date on market: 6/16/2026
- Cumulative days on market: 46 days
Estimated market value
$419,200
$398,000 - $440,000
$2,986/mo
Price history
| Date | Event | Price |
|---|---|---|
| 7/17/2026 | Pending sale | $420,000$179/sqft |
Source:  NorthstarMLS as distributed by MLS GRID #7094220 Report a problem NorthstarMLS as distributed by MLS GRID #7094220 Report a problem | ||
| 6/18/2026 | Listed for sale | $420,000+40.5%$179/sqft |
Source: NorthstarMLS as distributed by MLS GRID #7094220 Report a problem | ||
| 1/11/2005 | Sold | $299,000$127/sqft |
Source: Public Record Report a problem | ||
Public tax history
| Year | Property taxes | Tax assessment |
|---|---|---|
| 2025 | $5,612 +4.5% | $382,400 +0.6% |
| 2024 | $5,370 +7.1% | $380,000 +0.4% |
| 2023 | $5,016 +10.1% | $378,300 +5.6% |
| 2022 | $4,554 +19.6% | $358,300 +16.4% |
| 2021 | $3,808 -2.5% | $307,800 +16.2% |
| 2020 | $3,904 +12.1% | $264,800 +14.1% |
| 2019 | $3,484 | $232,000 |
| 2018 | $3,484 | $232,000 +2.3% |
| 2017 | $3,484 | $226,700 |
| 2016 | $3,484 +8.6% | -- |
| 2015 | $3,208 +7.7% | $209,200 |
| 2014 | $2,980 -2.7% | -- |
| 2013 | $3,062 +1.2% | -- |
| 2012 | $3,026 +0.8% | -- |
| 2011 | $3,002 | -- |
| 2010 | -- | -- |
| 2009 | $2,880 +5.4% | -- |
| 2008 | $2,732 +7.5% | -- |
| 2007 | $2,542 +6.7% | -- |
| 2006 | $2,382 +1.3% | -- |
| 2005 | $2,352 +10% | -- |
| 2004 | $2,138 +11.1% | -- |
| 2003 | $1,924 +44% | -- |
| 2002 | $1,336 -27.9% | -- |
| 2001 | $1,854 +11.4% | -- |
| 2000 | $1,665 | -- |
Find assessor info on the county website
Monthly payment
Est. payment
Payment breakdown
Explore the cost of this home by adjusting the details. Changes won't be saved.Climate risks
Neighborhood: 55109
Nearby schools
GreatSchools rating
- 3/10Richardson Elementary SchoolGrades: PK-5Distance: 0.8 mi
- 3/10John Glenn Middle SchoolGrades: 6-8Distance: 1.6 mi
- 1/10Prairiecare MaplewoodGrades: K-12Distance: 0.3 mi
- $360,6003 bd2 ba1.7k sqft2750 Chisholm Ave, North Saint Paul, MN 55109Off Market
- $444,4004 bd2 ba2.7k sqft2740 Chisholm Ave, North Saint Paul, MN 55109Off Market
- $368,7003 bd2 ba1.7k sqft2754 Chisholm Ave, North Saint Paul, MN 55109Off Market
- $378,0004 bd2 ba1.9k sqft2738 Chisholm Ave, North Saint Paul, MN 55109Off Market
- $370,2004 bd2 ba1.9k sqft2745 Chisholm Ave, North Saint Paul, MN 55109Off Market
- $361,3003 bd2 ba1.6k sqft2737 Chisholm Ave, North Saint Paul, MN 55109Off Market
- $394,9004 bd2 ba2.1k sqft2751 Chisholm Ave, North Saint Paul, MN 55109Sold
- $422,3005 bd2 ba2.2k sqft2758 Chisholm Ave, North Saint Paul, MN 55109Off Market
A local agent can set up tours, give advice and negotiate with sellers.
Similar homes
- $500,0005 bd4 ba3.1k sqft2194 Jennifer Ct, North Saint Paul, MN 55109For Sale

 MLS ID #7118990, April L. Magrone, SRS, ABR, GRI, Edina Realty, Inc.. NorthstarMLS as distributed by MLS GRID
 - $315,0003 bd1 ba1.4k sqft1716 County Road C E, Maplewood, MN 55109For Sale
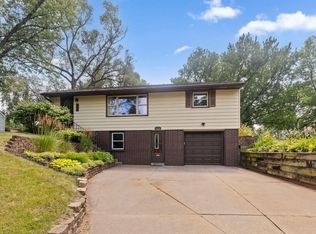 MLS ID #7113605, Krista Marie Forsberg, Keller Williams Realty Integrity. NorthstarMLS as distributed by MLS GRID
 - $409,0003 bd2 ba1.6k sqft2429 Ronald Ave, White Bear Lake, MN 55110For Sale
 MLS ID #7115077, Jeanne M. Hauser, Counselor Realty, Inc. NorthstarMLS as distributed by MLS GRID
 - $425,0004 bd2 ba2.2k sqft2750 Oxford St N, Roseville, MN 55113For Sale
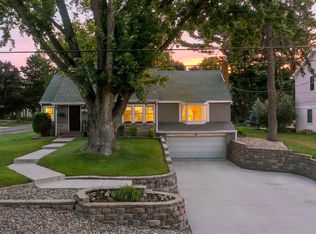 MLS ID #7115480, Crush Real Estate Group - Laura Whitney, LaBelle Real Estate Group Inc. NorthstarMLS as distributed by MLS GRID
 - $415,0005 bd2 ba2k sqft6841 Carmen Ave, Inver Grove Heights, MN 55076For SaleMLS ID #7108642, Jodi Gillard, Lakes Sotheby's International Realty. NorthstarMLS as distributed by MLS GRID
- $389,9003 bd2 ba1.9k sqft2607 Valley View Pl, White Bear Lake, MN 55110For SaleMLS ID #7110303, Mark Nelson, Timber Ghost Realty, LLC. NorthstarMLS as distributed by MLS GRID
- $374,9003 bd2 ba1.5k sqft2207 Orchard Ln, White Bear Lake, MN 55110For SaleMLS ID #7110665, Dain A Johnson, RE/MAX Results. NorthstarMLS as distributed by MLS GRID
- $449,9004 bd3 ba2.2k sqft1772 Eldridge Ave W, Roseville, MN 55113For SaleMLS ID #7110491, Katheryn E Congdon, HOMESTEAD ROAD. NorthstarMLS as distributed by MLS GRID
- $450,0004 bd2 ba2k sqft2419 Hidden Valley Ln, Stillwater, MN 55082For SaleMLS ID #7115763, Douglas B. Donovan, Edina Realty, Inc.. NorthstarMLS as distributed by MLS GRID
- $385,0004 bd2 ba2.3k sqft1293 Maywood St, Saint Paul, MN 55117For SaleMLS ID #7116688, Jennifer JP M. Porter, Real Estate Masters, Ltd.. NorthstarMLS as distributed by MLS GRID
- $515,0003 bd2 ba2k sqft725 Birchwood Ave, White Bear Lake, MN 55110For SaleMLS ID #7111530, Lianna Colestock, LPT Realty, LLC. NorthstarMLS as distributed by MLS GRID
- $399,9003 bd2 ba2.1k sqft9883 Brookview Rd, Woodbury, MN 55125For SaleMLS ID #7115427, Michael J Lynch, Lakes Sotheby's International Realty. NorthstarMLS as distributed by MLS GRID
- $339,9003 bd3 ba1.2k sqft2348 Elm Dr, White Bear Lake, MN 55110For SaleMLS ID #7097328, Shae Hanson, Keller Williams Realty Integrity Lakes. NorthstarMLS as distributed by MLS GRID
- $379,0004 bd2 ba1.8k sqft1770 Garden Ln, White Bear Township, MN 55110For SaleMLS ID #7069017, Debra J. Johnson, Edina Realty, Inc.. NorthstarMLS as distributed by MLS GRID
- $479,9004 bd4 ba3.2k sqft30 B St, Saint Paul, MN 55106For SaleMLS ID #7113495, Geoffrey S Serdar, Compass. NorthstarMLS as distributed by MLS GRID
- $499,9003 bd2 ba2.1k sqft1643 Millwood Ave, Roseville, MN 55113For SaleMLS ID #7115781, Shawn Hartmann, RE/MAX Results. NorthstarMLS as distributed by MLS GRID
- $425,0004 bd2 ba2.5k sqft6284 Corwin Ct, Inver Grove Heights, MN 55076For SaleMLS ID #7097604, Fiona Shanahan, Keller Williams Premier Realty. NorthstarMLS as distributed by MLS GRID
- $365,0003 bd2 ba1.5k sqft2106 Blomquist Ave, White Bear Lake, MN 55110For SaleMLS ID #7115161, Joseph Clemence, Keller Williams Integrity NW. NorthstarMLS as distributed by MLS GRID
- $375,0004 bd2 ba2.1k sqft7119 Willow Ln, Minneapolis, MN 55430For SaleMLS ID #7117010, Devin Perry, eXp Realty. NorthstarMLS as distributed by MLS GRID
- $350,0003 bd2 ba1.8k sqft3609 Rolling View Dr, White Bear Lake, MN 55110For SaleMLS ID #7104650, Heather Bacchus, Keller Williams Premier Realty. NorthstarMLS as distributed by MLS GRID
