Welcome to our only Move-In ready Finn plan in Eagletail Landings featuring a main floor guest suite! This exceptional home offers comfort and flexibility in a beautifully designed open-concept layout and features a total of 4 bedrooms and 3.5 baths, including a convenient first-floor guest bedroom with ensuite bath - great for hosting guests or multi-generational living. The spacious family room is adjacent to the café area which flows seamlessly to a covered rear lanai, ideal for entertaining and outdoor living. The well-appointed kitchen showcases beautiful cabinetry, quartz countertops, and stainless steel appliances, while tile flooring throughout the first-floor main living areas add both style and convenience. Upstairs, a versatile family room/loft provides additional gathering space, or can be used for a media room, exercise suite, or retreat. The Primary bedroom impresses with an en-suite bath featuring an oversized walk-in closet, dual sinks with adult-height vanity, quartz countertops, and a luxurious walk-in shower with wall tile surround, making this home a perfect blend of comfort, function, and modern design. Exterior features include attractive landscaping and brick paver driveway and lead walk for great curb appeal. Outstanding Community amenities include Resort-style Pool and shaded Playground. Eagletail Landings is located just south of Lake Harris and near some of the best outdoor recreation in the state as well as Lake County's breathtaking chain of lakes and scenic trails, and a thriving downtown area is just a short drive away, along with 2 nearby championship golf courses designed for a challenging and enjoyable day on the greens.
New construction
Price cut: $9K (7/22)
$439,990
27464 Black Kite Ave, Howey In The Hills, FL 34737
4beds
2,560sqft
:
Get pre-qualified$2,940/mo
Single Family Residence
Built in 2026
6,015 Square Feet Lot
$435,000 Zestimate®
$172/sqft
$81/mo HOA
What's special
Beautiful cabinetryQuartz countertopsSpacious family roomOpen-concept layoutMain floor guest suiteWell-appointed kitchenStainless steel appliances
- 98 days |
- 34 |
- 2 |
Zillow last checked:
Listing updated:
Listed by:
Stephen Wood 321-231-2077,
RISEWELL HOMES FLORIDA LLC 888-827-4421
Source: Stellar MLS,MLS#: O6400438 Originating MLS: Orlando Regional
Originating MLS: Orlando Regional
Facts & features
Interior
Bedrooms & bathrooms
- Bedrooms: 4
- Bathrooms: 4
- Full bathrooms: 3
- 1/2 bathrooms: 1
Rooms
- Room types: Great Room, Utility Room, Loft
Primary bedroom
- Features: En Suite Bathroom, Walk-In Closet(s)
- Level: Second
- Area: 225 Square Feet
- Dimensions: 15x15
Bedroom 2
- Features: Built-in Closet
- Level: Second
- Area: 121 Square Feet
- Dimensions: 11x11
Bedroom 3
- Features: Walk-In Closet(s)
- Level: Second
- Area: 143 Square Feet
- Dimensions: 13x11
Bedroom 4
- Features: Walk-In Closet(s)
- Level: First
- Area: 132 Square Feet
- Dimensions: 12x11
Balcony porch lanai
- Level: First
- Area: 99 Square Feet
- Dimensions: 11x9
Dinette
- Level: First
- Area: 154 Square Feet
- Dimensions: 11x14
Great room
- Level: First
- Area: 272 Square Feet
- Dimensions: 17x16
Kitchen
- Level: First
- Area: 140 Square Feet
- Dimensions: 10x14
Loft
- Level: Second
- Area: 204 Square Feet
- Dimensions: 12x17
Heating
- Central, Electric
Cooling
- Central Air
Appliances
- Included: Dishwasher, Disposal, Microwave, Range, Tankless Water Heater
- Laundry: Inside, Laundry Room
Features
- Kitchen/Family Room Combo, Open Floorplan, Solid Surface Counters, Thermostat, Walk-In Closet(s)
- Flooring: Carpet, Ceramic Tile
- Doors: Sliding Doors
- Has fireplace: No
Interior area
- Total structure area: 3,185
- Total interior livable area: 2,560 sqft
Video & virtual tour
Property
Parking
- Total spaces: 2
- Parking features: Driveway
- Attached garage spaces: 2
- Has uncovered spaces: Yes
- Details: Garage Dimensions: 19x20
Features
- Levels: Two
- Stories: 2
- Patio & porch: Covered, Front Porch, Rear Porch
- Exterior features: Irrigation System, Sidewalk
Lot
- Size: 6,015 Square Feet
- Dimensions: 50 x 120
- Features: Sidewalk
Details
- Parcel number: 182025020000010200
- Zoning: RES
- Special conditions: None
Construction
Type & style
- Home type: SingleFamily
- Architectural style: Contemporary
- Property subtype: Single Family Residence
Materials
- Block, Cement Siding, Stucco, Wood Frame (FSC Certified)
- Foundation: Slab
- Roof: Shingle
Condition
- Completed
- New construction: Yes
- Year built: 2026
Details
- Builder model: Finn
- Builder name: Risewell Homes
Utilities & green energy
- Sewer: Public Sewer
- Water: Public
- Utilities for property: Cable Available, Electricity Connected, Natural Gas Connected, Phone Available, Public, Sewer Connected, Street Lights, Underground Utilities, Water Connected
Community & HOA
Community
- Features: Irrigation-Reclaimed Water, No Truck/RV/Motorcycle Parking, Playground, Pool, Sidewalks
- Security: Smoke Detector(s)
- Pet fee: $0 monthly
- Subdivision: EAGLETAIL LANDING - PH 1
HOA
- Has HOA: Yes
- Amenities included: Playground, Pool, Vehicle Restrictions
- Services included: Community Pool, Pool Maintenance
- HOA fee: $81 monthly
- HOA name: Empire Management Group / Vanessa De Angelis
- HOA phone: 352-554-8214
Location
- Region: Howey In The Hills
Financial & listing details
- Price per square foot: $172/sqft
- Tax assessed value: $85,000
- Annual tax amount: $3,307
- Date on market: 4/18/2026
- Cumulative days on market: 99 days
- Listing terms: Cash,Conventional,FHA,USDA Loan,VA Loan
- Ownership: Fee Simple
- Total actual rent: 0
- Electric utility on property: Yes
- Road surface type: Paved
Estimated market value
$435,000
$413,000 - $457,000
$2,945/mo
Price history
| Date | Event | Price |
|---|---|---|
| 7/22/2026 | Price change | $439,990-2%$172/sqft |
Source:  Stellar MLS #O6400438 Report a problem Stellar MLS #O6400438 Report a problem | ||
| 4/18/2026 | Listed for sale | $448,990$175/sqft |
Source: Stellar MLS #O6400438 Report a problem | ||
Public tax history
| Year | Property taxes | Tax assessment |
|---|---|---|
| 2025 | $3,445 -8.7% | $85,000 |
| 2024 | $3,773 | $85,000 |
Find assessor info on the county website
Monthly payment
Est. payment
Payment breakdown
Explore the cost of this home by adjusting the details. Changes won't be saved.Climate risks
Neighborhood: 34737
Nearby schools
GreatSchools rating
- 2/10Leesburg Elementary SchoolGrades: PK-5Distance: 5.2 mi
- 3/10Oak Park Middle SchoolGrades: 6-8Distance: 5.2 mi
- 2/10Leesburg High SchoolGrades: 9-12Distance: 5.2 mi
Schools provided by the listing agent
- Elementary: Leesburg Elementary
- Middle: Oak Park Middle
- High: Leesburg High
Source: Stellar MLS. This data may not be complete. We recommend contacting the local school district to confirm school assignments for this home.
- $85,000-- bd-- ba-- sqft27460 Black Kite Ave, Howey In The Hills, FL 34737Off Market
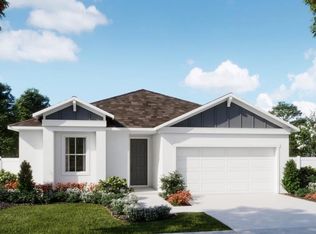
- $400,0004 bd2 ba1.9k sqft27468 Black Kite Ave, Howey In The Hills, FL 34737New Construction
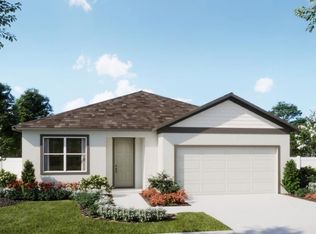
- $389,9904 bd3 ba2.1k sqft27456 Black Kite Ave, Howey In The Hills, FL 34737New Construction
- $449,9905 bd4 ba2.5k sqft27472 Black Kite Ave, Howey In The Hills, FL 34748Sold

- $85,000-- bd-- ba-- sqft27452 Black Kite Ave, Howey In The Hills, FL 34737Off Market
- $349,9905 bd3 ba2.1k sqft27476 Black Kite Ave, Howey In The Hills, FL 34737Sold
- $345,380-- bd-- ba-- sqft27465 Black Kite Ave, Howey In The Hills, FL 34737Sold
- $85,000-- bd-- ba-- sqft27448 Black Kite Ave, Howey In The Hills, FL 34737Off Market
A local agent can set up tours, give advice and negotiate with sellers.
Similar homes
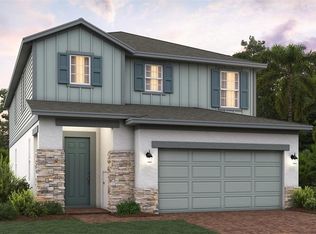
- $462,9994 bd3 ba2.6k sqft6888 Spanish Imperial St, Howey In The Hills, FL 34737New Construction
 Stellar MLS
 - $419,9994 bd3 ba2.9k sqft6863 Spanish Imperial St, Howey In The Hills, FL 34737New Construction
 Stellar MLS
 - $384,9904 bd3 ba2.2k sqft27412 Black Kite Ave, Howey In The Hills, FL 34737New Construction
 MLS ID #O6414539, Stephen Wood, RISEWELL HOMES FLORIDA LLC. Stellar MLS

 - $402,9994 bd2 ba2k sqft6866 Spanish Imperial St, Howey In The Hills, FL 34737New Construction
 Stellar MLS
 - $319,9904 bd3 ba1.9k sqft27313 African Fish Ct, Howey In The Hills, FL 34737New ConstructionStellar MLS
- from $379,9944 bd3 ba2.1k sqftHayden Flex Plan, Eagletail Landings, Howey In The Hills, FL 34737New ConstructionTrinity Family Builders
- $385,9994 bd3 ba2.3k sqft6708 Spotted Eagle Loop, Howey In The Hills, FL 34737New ConstructionStellar MLS
- $370,9993 bd2 ba1.6k sqft6837 Serpent Hawk Ln, Howey In The Hills, FL 34737New ConstructionStellar MLS
- $394,9904 bd4 ba2.5k sqft24553 Hodges Reserve Ave, Howey In The Hills, FL 34737New ConstructionStellar MLS
- $363,9904 bd3 ba2.1k sqft24550 Hodges Reserve Ave, Howey In The Hills, FL 34737New ConstructionStellar MLS
- from $469,9904 bd3 ba2.4k sqftHarmony Plan, Stillwater Cove, Astatula, FL 34705New ConstructionMaronda Homes
- $381,0003 bd2 ba2k sqft4436 Antietam Creek Trl, Leesburg, FL 34748For SaleMLS ID #G5114380, Steven Simpkins, LOKATION. Stellar MLS
- $435,0003 bd2 ba1.9k sqft397 Silver Maple Rd, Groveland, FL 34736For SaleMLS ID #O6413580, Tim Veigle, WATSON REALTY CORP. Stellar MLS
- from $414,9904 bd3 ba2.7k sqftCarlisle Plan, Villa Pass, Groveland, FL 34736New ConstructionMaronda Homes
- $449,7064 bd2 ba2.1k sqft7171 Rolling Leaf Rd, Groveland, FL 34736New ConstructionStellar MLS
- $415,0002 bd2 ba2.1k sqft228 Bayou Bend Rd, Groveland, FL 34736For SaleMLS ID #G5114506, Brandie Mathison-Klein, KELLER WILLIAMS ELITE PARTNERS III REALTY. Stellar MLS
- $499,5002 bd3 ba2.1k sqft273 Silver Maple Rd, Groveland, FL 34736For SaleMLS ID #G5115284, Mary Mateo, FLORIDA PLUS REALTY, LLC. Stellar MLS
- $565,0003 bd3 ba2.5k sqft4334 Bent Creek Ln, Leesburg, FL 34748For SaleMLS ID #G5111367, Steven Simpkins, LOKATION. Stellar MLS
- $369,0003 bd2 ba1.8k sqft4110 Arlington Ridge Blvd, Leesburg, FL 34748For SaleMLS ID #OM727639, Cindy Schutte, KELLER WILLIAMS CORNERSTONE RE. Stellar MLS
- $459,7444 bd3 ba2.6k sqft7052 Rolling Leaf Rd, Groveland, FL 34736New ConstructionStellar MLS
