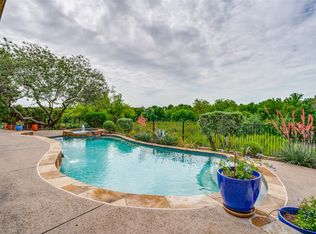
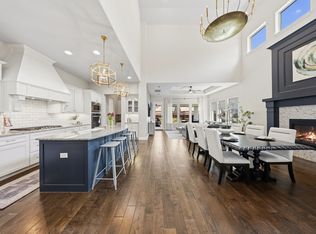
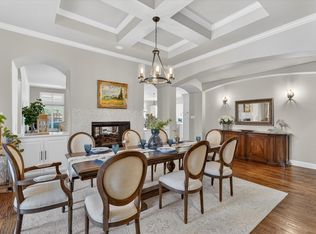
Extensively remodeled in 2025, One-of-a-kind 1.5-story home featuring stunning vaulted ceilings with wood beams, 4 bedrooms, and 3.5 baths. The dedicated home office includes built-in cabinetry and a desk. Open-concept living area connects to the gourmet kitchen with large center island, floor-to-ceiling cabinetry, quartz countertops, Bosch built-in refrigerator, oven, microwave, trash compactor, and a large stainless-steel sink. Spacious living room opens to enclosed patio with sliding glass doors allowing for year-round indoor & outdoor living. Enjoy the private resort-style backyard complete with a salt water pool, spa, turf, a private electric gate and a separate gated side yard. Pool features LED lighting system with different color light options. Luxurious primary suite offers pool views and a spa-inspired bath featuring a large tiled walk-in shower, freestanding soaking tub, backlit mirrors, and an oversized walk-in closet. This exceptional property combines luxury, functionality, and outstanding entertaining spaces. Neighborhood amenities include 2 swimming pools, tennis courts, parks and miles of multi-use trails. Zoned for the highly acclaimed FISD schools. Fisher Elementary, Cobb Middle School and Wakeland High School.
Under contract
Price cut: $26K (7/10)
$799,000
2749 Marshall Dr, Frisco, TX 75033
4beds
3,468sqft
:
Get pre-qualified$5,679/mo
Single Family Residence
Built in 2000
8,973 Square Feet Lot
$781,000 Zestimate®
$230/sqft
$120/mo HOA
What's special
Separate gated side yardPrivate resort-style backyardQuartz countertopsOversized walk-in closetPrivate electric gateLarge stainless-steel sinkFloor-to-ceiling cabinetry
- 53 days |
- 587 |
- 67 |
Zillow last checked:
Listing updated:
Listed by:
Leslie Knutson 0520493 214-356-9426,
RE/MAX DFW Associates 972-312-9000
Source: NTREIS,MLS#: 21286265
Facts & features
Interior
Bedrooms & bathrooms
- Bedrooms: 4
- Bathrooms: 4
- Full bathrooms: 3
- 1/2 bathrooms: 1
Primary bedroom
- Features: Ceiling Fan(s), En Suite Bathroom
- Level: First
- Dimensions: 19 x 14
Bedroom
- Features: Walk-In Closet(s)
- Level: First
- Dimensions: 10 x 11
Bedroom
- Features: Built-in Features, Ceiling Fan(s), En Suite Bathroom, Walk-In Closet(s)
- Level: First
- Dimensions: 11 x 12
Bedroom
- Features: Built-in Features, Ceiling Fan(s)
- Level: First
- Dimensions: 11 x 11
Primary bathroom
- Features: Built-in Features, Dual Sinks, En Suite Bathroom, Separate Shower
- Level: First
- Dimensions: 10 x 9
Breakfast room nook
- Features: Breakfast Bar, Built-in Features, Eat-in Kitchen, Kitchen Island, Pantry
- Level: First
- Dimensions: 9 x 9
Dining room
- Level: First
- Dimensions: 12 x 12
Game room
- Level: Second
- Dimensions: 21 x 19
Half bath
- Level: Second
- Dimensions: 6 x 3
Kitchen
- Features: Breakfast Bar, Built-in Features, Eat-in Kitchen, Kitchen Island, Pantry
- Level: First
- Dimensions: 16 x 12
Laundry
- Features: Built-in Features
- Level: First
- Dimensions: 6 x 6
Living room
- Features: Built-in Features, Ceiling Fan(s), Fireplace
- Level: First
- Dimensions: 16 x 16
Office
- Features: Built-in Features, Ceiling Fan(s)
- Level: First
- Dimensions: 12 x 12
Sunroom
- Features: Ceiling Fan(s)
- Level: First
- Dimensions: 14 x 17
Heating
- Central
Cooling
- Central Air, Ceiling Fan(s)
Appliances
- Included: Built-In Refrigerator, Dishwasher, Electric Cooktop, Disposal, Gas Oven, Gas Water Heater, Microwave, Trash Compactor
- Laundry: Laundry in Utility Room
Features
- Built-in Features, Chandelier, Decorative/Designer Lighting Fixtures, Eat-in Kitchen, High Speed Internet, Kitchen Island, Open Floorplan, Cable TV, Vaulted Ceiling(s), Walk-In Closet(s)
- Flooring: Tile
- Windows: Window Coverings
- Has basement: No
- Number of fireplaces: 1
- Fireplace features: Family Room, Gas Log
Interior area
- Total interior livable area: 3,468 sqft
Video & virtual tour
Property
Parking
- Total spaces: 2
- Parking features: Alley Access, Driveway, Electric Gate, Garage Faces Rear
- Attached garage spaces: 2
Features
- Levels: One and One Half
- Patio & porch: Enclosed, Glass Enclosed, Covered
- Exterior features: Basketball Court, Lighting, Rain Gutters
- Has private pool: Yes
- Pool features: Fiberglass, Heated, In Ground, Pool, Private, Pool/Spa Combo, Salt Water, Community
- Fencing: Back Yard,Privacy,Wood
Lot
- Size: 8,973 Square Feet
- Features: Corner Lot, Landscaped, Subdivision, Sprinkler System
Details
- Parcel number: R218163
Construction
Type & style
- Home type: SingleFamily
- Architectural style: Traditional,Detached
- Property subtype: Single Family Residence
Materials
- Brick
- Foundation: Slab
- Roof: Composition
Condition
- Year built: 2000
Utilities & green energy
- Sewer: Public Sewer
- Water: Public
- Utilities for property: Electricity Available, Natural Gas Available, Sewer Available, Separate Meters, Underground Utilities, Water Available, Cable Available
Community & HOA
Community
- Features: Fishing, Playground, Park, Pool, Tennis Court(s), Trails/Paths, Curbs, Sidewalks
- Security: Security System, Fire Sprinkler System, Smoke Detector(s)
- Subdivision: The Trails Ph 2 Sec B
HOA
- Has HOA: Yes
- Services included: All Facilities, Association Management, Maintenance Grounds
- HOA fee: $1,443 annually
- HOA name: Associa
- HOA phone: 214-368-4030
Location
- Region: Frisco
Financial & listing details
- Price per square foot: $230/sqft
- Tax assessed value: $640,594
- Annual tax amount: $10,447
- Date on market: 6/3/2026
- Cumulative days on market: 55 days
Estimated market value
$781,000
$742,000 - $820,000
$4,601/mo
Price history
| Date | Event | Price |
|---|---|---|
| 7/24/2026 | Contingent | $799,000$230/sqft |
Source: NTREIS #21286265 Report a problem | ||
| 7/10/2026 | Price change | $799,000-3.2%$230/sqft |
Source: NTREIS #21286265 Report a problem | ||
| 6/17/2026 | Price change | $825,000-1.7%$238/sqft |
Source: NTREIS #21286265 Report a problem | ||
| 6/3/2026 | Listed for sale | $839,000+196.5%$242/sqft |
Source: NTREIS #21286265 Report a problem | ||
| 4/30/2012 | Listing removed | $282,999$82/sqft |
Source: Carducci Realty #11622382 Report a problem | ||
| 7/4/2011 | Listed for sale | $282,999$82/sqft |
Source: Vflyer Homes Report a problem | ||
Public tax history
| Year | Property taxes | Tax assessment |
|---|---|---|
| 2025 | $1,179 +0.5% | $640,594 +1.5% |
| 2024 | $1,173 +9.2% | $631,260 +10% |
| 2023 | $1,075 -4.3% | $573,873 +10% |
| 2022 | $1,122 +9.5% | $521,703 +17.3% |
| 2021 | $1,025 +10.8% | $444,808 +6.8% |
| 2020 | $926 +0.3% | $416,401 +1.7% |
| 2019 | $922 +3.3% | $409,476 +3.4% |
| 2018 | $893 -87.8% | $396,000 +5.3% |
| 2017 | $7,297 | $376,000 +103.1% |
| 2016 | $7,297 +13.8% | $185,128 -43.9% |
| 2015 | $6,414 | $329,981 +9.1% |
| 2014 | $6,414 | $302,550 +5.4% |
| 2013 | $6,414 | $287,059 +4.8% |
| 2012 | -- | $273,957 +0.3% |
| 2011 | -- | $273,245 +0.9% |
| 2010 | -- | $270,774 -0.1% |
| 2009 | -- | $271,027 +12.8% |
| 2007 | -- | $240,286 +1% |
| 2006 | $586 +4.1% | $237,945 +7.7% |
| 2005 | $563 | $221,010 -0.8% |
| 2004 | -- | $222,721 -9.9% |
| 2003 | -- | $247,086 -0.1% |
| 2002 | -- | $247,413 0% |
| 2001 | -- | $247,532 |
Find assessor info on the county website
Monthly payment
Est. payment
Payment breakdown
Explore the cost of this home by adjusting the details. Changes won't be saved.Climate risks
Neighborhood: The Trails
Nearby schools
GreatSchools rating
- 10/10Fisher Elementary SchoolGrades: PK-5Distance: 0.2 mi
- 9/10Cobb Middle SchoolGrades: 6-8Distance: 0.3 mi
- 10/10Wakeland High SchoolGrades: 9-12Distance: 1.4 mi
Schools provided by the listing agent
- Elementary: Fisher
- Middle: Cobb
- High: Wakeland
- District: Frisco ISD
Source: NTREIS. This data may not be complete. We recommend contacting the local school district to confirm school assignments for this home.
- $586,8004 bd3 ba3k sqft2727 Marshall Dr, Frisco, TX 75033Off Market
- $610,6004 bd4 ba3.3k sqft9659 Dickens Ln, Frisco, TX 75033Off Market

- $650,5005 bd3 ba3.4k sqft9633 Dickens Ln, Frisco, TX 75033Off Market
- $701,9005 bd3 ba3.6k sqft2658 Caddo Ct, Frisco, TX 75033Off Market
- $839,0005 bd4 ba3.7k sqft2705 Marshall Dr, Frisco, TX 75033For Sale
- $659,5004 bd3 ba2.9k sqft2648 Caddo Ct, Frisco, TX 75033Off Market
- $520,6004 bd2 ba2.3k sqft9607 Dickens Ln, Frisco, TX 75033Off Market
- $--4 bd2 ba2.4k sqft2752 Marshall Dr, Frisco, TX 75033Sold
A local agent can set up tours, give advice and negotiate with sellers.
A local lender can help you make sure your offer is ready when you are.
Similar homes
- $949,0004 bd4 ba3.9k sqft11733 Bent Creek Trl, Frisco, TX 75033For Sale
 MLS ID #21278488, Erin Strain. NTREIS
 - $834,9994 bd4 ba3.1k sqft1806 Evening Star Rd, Frisco, TX 75033For Sale
 MLS ID #21334183, Amanda Rupley. NTREIS
 - $754,0005 bd3 ba3.1k sqft2829 McGregor Dr, Frisco, TX 75033For Sale
 MLS ID #21251638, Michelle Swann. NTREIS
 - $725,0005 bd4 ba3.7k sqft7986 Rasor Dr, Frisco, TX 75036For Sale
 MLS ID #21291022, Elyse Guthrie. NTREIS
 - $639,9004 bd4 ba3k sqft5749 Noble Oak Ln, Frisco, TX 75033For SaleMLS ID #21315593, Benny Dinsmore. NTREIS
- $774,9003 bd3 ba2.8k sqft8470 Howell Dr, Frisco, TX 75034For SaleMLS ID #21283131, Judi Wright. NTREIS
- $800,0005 bd5 ba3.7k sqft7510 Perry Dr, Frisco, TX 75035For SaleMLS ID #21277444, Hannah Ewing. NTREIS
- $924,9004 bd4 ba3.9k sqft15659 Lucy Ln, Frisco, TX 75033For SaleMLS ID #21298856, Vesta Schneider. NTREIS
- $779,0004 bd4 ba2.9k sqft3104 Stonefield, The Colony, TX 75056For SaleMLS ID #21311496, Stacey Leslie. NTREIS
- $799,9004 bd4 ba3.2k sqft2825 Braemar, Lewisville, TX 75056For SaleMLS ID #21326251, Tonya Peek. NTREIS
- $799,9005 bd4 ba3.5k sqft8005 Rosemont Dr, Plano, TX 75025For SaleMLS ID #21335911, Susan Giatti. NTREIS
- $750,0005 bd4 ba3.1k sqft12079 Antler Dr, Frisco, TX 75035For SaleMLS ID #21313317, Christi Stevens. NTREIS
- $875,0004 bd4 ba3.4k sqft7621 Blackhall, The Colony, TX 75056For SaleMLS ID #21262365, Erin Carlson. NTREIS
- $940,0004 bd3 ba2.5k sqft7059 Ash St, Frisco, TX 75034For SaleMLS ID #21251082, Matt Calloway. NTREIS
- $850,0004 bd4 ba3.4k sqft1025 E Ownsby Pkwy, Celina, TX 75009For SaleMLS ID #21257999, Loreena Yeo. NTREIS
- $799,9994 bd4 ba3.6k sqft1525 Timber Edge Dr, McKinney, TX 75072For SaleMLS ID #21205158, Rafaella Smith. NTREIS
- $899,9994 bd3 ba3.1k sqft835 Cross Timbers Dr, Double Oak, TX 75077For SaleMLS ID #21340746, Laura McGreevey. NTREIS
- $980,0004 bd4 ba4k sqft14633 Falling Leaf Dr, Frisco, TX 75035For SaleMLS ID #21316666, Jeff Jacobs. NTREIS
- $874,9004 bd3 ba2.6k sqft3761 Maxdale Dr, Prosper, TX 75078For SaleMLS ID #21312515, Scott Anderson. NTREIS
- $724,9004 bd4 ba2.9k sqft750 Camden Way, Prosper, TX 75078For SaleMLS ID #21241044, Brandon Edwards. NTREIS
