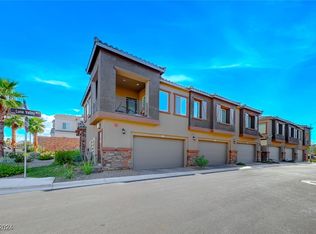
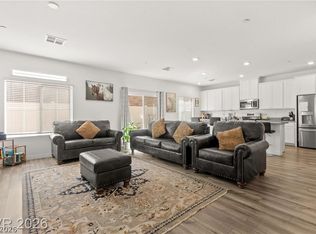
Step into this beautiful two-story, three-bedroom townhouse in the desirable Cadence community, built in 2022 and move-in ready! The home features a bright, open floor plan and a modern kitchen with quartz countertops, a spacious island, and stainless steel appliances. A convenient first-floor laundry and an attached two-car garage add to the functionality and comfort of the home. Situated in a gated community, residents enjoy a variety of amenities. Cadence Central Park features a 50-acre expanse of turf, an amphitheater, pickleball courts, a six-lane lap pool, splash pads, and covered picnic areas. Additional community highlights include a pool, park, and playground. The location is ideal-close to Henderson Hospital, schools, shopping, dining, freeway access, and the Lake Mead Recreation Area for boating, hiking, and biking. Combining modern upgrades, convenient living, and an unbeatable location, this stunning townhouse won't last long!
For sale
$375,000
275 Luna Valley Way, Henderson, NV 89011
3beds
--sqft
Single Family Residence
Built in 2022
8,712 Square Feet Lot
$-- Zestimate®
$--/sqft
$217/mo HOA
What's special
Modern upgradesThree-bedroom townhouseAttached two-car garageStainless steel appliancesConvenient first-floor laundryBright open floor planSpacious island
- 2 days |
- 131 |
- 0 |
Zillow last checked:
Listing updated:
Listed by:
Craig Tann 702-986-7074,
HUNTINGTON & ELLIS, A REAL ESTATE AGENCY
Source: My State MLS,MLS#: 11883590
Loading...
Facts & features
Interior
Bedrooms & bathrooms
- Bedrooms: 3
- Bathrooms: 3
- Full bathrooms: 2
- 1/2 bathrooms: 1
Rooms
- Room types: Kitchen, Living Room, Master Bedroom
Basement
- Area: 0
Heating
- Gas
Appliances
- Included: Dishwasher, Disposal, Dryer, Refrigerator, Washer
Features
- Flooring: Carpet, Tile
- Has basement: No
- Has fireplace: No
Interior area
- Total structure area: 782
- Finished area above ground: 782
Property
Parking
- Total spaces: 2
- Parking features: Attached
- Garage spaces: 2
Features
- Stories: 2
Lot
- Size: 8,712 Square Feet
Details
- Parcel number: HEND000.0000000000.000
- Lease amount: $0
Construction
Type & style
- Home type: SingleFamily
- Property subtype: Single Family Residence
Materials
- Roof: Tile
Condition
- New construction: No
- Year built: 2022
Utilities & green energy
- Electric: Amps(0)
Community & HOA
HOA
- Has HOA: Yes
- HOA fee: $217 monthly
- HOA name: McAuley HOA
- HOA phone: 702-869-0937
Location
- Region: Henderson
Financial & listing details
- Annual tax amount: $3,540
- Date on market: 7/13/2026
- Date available: 05/15/2026
- Listing agreement: Exclusive
Estimated market value
Not available
Estimated sales range
Not available
Not available
Price history
| Date | Event | Price |
|---|---|---|
| 7/13/2026 | Listed for sale | $375,000 |
Source: My State MLS #11883590 Report a problem | ||
Public tax history
Tax history is unavailable.
Monthly payment
Est. payment
Payment breakdown
Explore the cost of this home by adjusting the details. Changes won't be saved.Climate risks
Neighborhood: Calico Ridge
Nearby schools
GreatSchools rating
- 8/10Josh Stevens Elementary SchoolGrades: PK-5Distance: 1.1 mi
- 5/10B Mahlon Brown Junior High SchoolGrades: 6-8Distance: 1.7 mi
- 4/10Basic Academy of Int'l Studies High SchoolGrades: 9-12Distance: 2.6 mi
Schools provided by the listing agent
- District: 000000
Source: My State MLS. This data may not be complete. We recommend contacting the local school district to confirm school assignments for this home.
- $380,0003 bd3 ba1.7k sqft275 Luna Valley Way UNIT 1011, Henderson, NV 89011Sold
- $387,8003 bd2 ba1.6k sqft275 Luna Valley Way UNIT 1012, Henderson, NV 89011Off Market
- $375,0003 bd3 ba1.6k sqft275 Luna Valley Way UNIT 1013, Henderson, NV 89011For Sale
- $420,6003 bd3 ba1.7k sqft275 Luna Valley Way UNIT 1014, Henderson, NV 89011Off Market
- $388,7002 bd2 ba1.4k sqft275 Luna Valley Way UNIT 1025, Henderson, NV 89011Off Market
- $397,8003 bd3 ba1.7k sqft274 Callen Falls Ave #1114, Henderson, NV 89011Off Market
- $394,8003 bd3 ba1.7k sqft274 Callen Falls Ave UNIT 1111, Henderson, NV 89011Off Market
- $385,6003 bd2 ba1.6k sqft274 Callen Falls Ave UNIT 1112, Henderson, NV 89011Off Market
A local agent can set up tours, give advice and negotiate with sellers.
Similar homes
- $415,0002 bd2 ba1.4k sqft794 Hibiscuss Blossom St, Henderson, NV 89011For Sale
 MLS ID #2798432, Bayron J. Umana-Cobos, Realty of America LLC. LVR
 - $375,0003 bd3 ba1.6k sqft275 Luna Valley Way Unit 1013, Henderson, NV 89011For SaleMLS ID #2783161, Craig Tann, Huntington & Ellis, A Real Est. LVR
- $485,0003 bd3 ba1.7k sqft1548 Olivia Pkwy, Henderson, NV 89011For Sale
 MLS ID #2798433, Laura V. Ramirez-Reyes, United Realty Group. LVR
 - $492,0004 bd3 ba2.2k sqft189 Lilt Ave, Henderson, NV 89011For Sale
 MLS ID #2799044, Florence Rowe, SMG Realty. LVR
 - $420,0003 bd2 ba1.5k sqft921 Aspen Cliff Dr, Henderson, NV 89011For SaleMLS ID #2787184, Joseph Dellabella, DellaBella Realty. LVR
- $525,0003 bd2 ba1.7k sqft140 Royal Cascade Ave, Henderson, NV 89011For SaleMLS ID #2799257, Ian S. Palast, eXp Realty. LVR
- $355,0003 bd3 ba1.3k sqft922 Sable Chase Pl, Henderson, NV 89011For SaleMLS ID #2790762, Yun Tu, Redfin. LVR
- $410,0002 bd2 ba1.4k sqft727 Chopin Hills St, Henderson, NV 89011For SaleMLS ID #2789112, Yvette Riggott, Signature Real Estate Group. LVR
- $375,0003 bd3 ba1.5k sqft717 Pickled Pepper Pl, Henderson, NV 89011For SaleMLS ID #2790475, Tammy Tsai Bowen, Ideal Homes Realty LLC. LVR
- $439,0003 bd2 ba1.3k sqft961 Aspen Cliff Dr, Henderson, NV 89011For SaleMLS ID #2785883, Timea Szepesi, Realty ONE Group, Inc. LVR
- $424,9003 bd3 ba1.7k sqft219 Cordelia Cove Ave Unit 514, Henderson, NV 89011For SaleMLS ID #2776055, Kristin Hayes, Mahsheed Real Estate LLC. LVR
- $424,9993 bd3 ba1.7k sqft206 Callen Falls Ave Unit 1514, Henderson, NV 89011For SaleMLS ID #2789979, Rocio Cardona, Simply Vegas. LVR
- $469,9993 bd3 ba1.9k sqft952 Crescent Falls St, Henderson, NV 89011For SaleMLS ID #2792049, Kalib McGrath-Jones, RE/MAX Legacy. LVR
- $412,5003 bd3 ba1.8k sqft108 Brookhouse Ct, Henderson, NV 89011For SaleMLS ID #2767156, Robert E. Salmons Jr, Entera Realty LLC. LVR
- $365,0002 bd3 ba1.4k sqft207 Callen Falls Ave Unit 1725, Henderson, NV 89011For SaleMLS ID #2738653, Jean-Nate Churchill, HomeSmart Encore. LVR
- $439,9993 bd3 ba1.9k sqft124 Country River Ave, Henderson, NV 89011For SaleMLS ID #2793262, Sean J. St. Marie, Signature Real Estate Group. LVR
- $360,0003 bd3 ba1.7k sqft946 Sable Chase Pl, Henderson, NV 89011For SaleMLS ID #2757890, Nicole M. Riggs, Keller Williams MarketPlace. LVR
- $435,0003 bd2 ba1.3k sqft976 Aspen Cliff Dr, Henderson, NV 89011For SaleMLS ID #2770653, Gilbert G. Gildore, Keller Williams MarketPlace. LVR
- $488,9904 bd3 ba1.9k sqft948 Crescent Falls St, Henderson, NV 89011For SaleMLS ID #2796727, Randey Fradelis, Compass Realty & Management. LVR
- $385,0002 bd3 ba1.4k sqft275 Callen Falls Ave Unit 2125, Henderson, NV 89011For SaleMLS ID #2720867, Jeanette N. Martinez, Luxury Living Las Vegas. LVR
