Don't miss this incredible opportunity to live in the stunning Dreamsicle cottage, located in the vibrant and lively Latitude Margaritaville! Surrounded by lush, preserved landscaping and abundant green space, this home offers the perfect retreat. Relax on your wraparound screened lanai and enjoy the peaceful sounds of nature.
Inside, you'll love the open-concept living space, long plank flooring throughout the main living area, spacious kitchen with granite counters and center island, separate dining area and a flexible den or hobby room for extra space. The primary suite features a walk-in shower with seat, double vanities, and a spacious walk-in closet. A two-car garage, plus an extra assigned parking space, adds convenience.
Latitude Margaritaville offers unbeatable amenities, including a private beach club with shuttle service, a fitness center, the Bar & Chill restaurant, a resort-style pool, a sports pool, pickleball courts, tennis, bocce ball, and so much more!
Active
$414,000
275 Pop Top Ln, Daytona Beach, FL 32124
2beds
1,464sqft
:
Get pre-qualifiedN/A
Single Family Residence, Residential
Built in 2023
3,920 Square Feet Lot
$403,400 Zestimate®
$283/sqft
$375/mo HOA
What's special
Two-car garageAbundant green spaceWraparound screened lanaiOpen-concept living spaceExtra assigned parking spaceSeparate dining areaDouble vanities
- 71 days |
- 200 |
- 9 |
Zillow last checked:
Listing updated:
Listed by:
Donna Alexander 386-230-0186,
Bob Hodges and Sons Realty
Source: DBAMLS,MLS#: 1226484
Facts & features
Interior
Bedrooms & bathrooms
- Bedrooms: 2
- Bathrooms: 2
- Full bathrooms: 2
Bedroom 1
- Level: Main
- Area: 145.32 Square Feet
- Dimensions: 12.00 x 12.11
Bedroom 2
- Level: Main
- Area: 125.36 Square Feet
- Dimensions: 10.11 x 12.40
Den
- Level: Main
- Area: 99.96 Square Feet
- Dimensions: 8.40 x 11.90
Dining room
- Level: Main
- Area: 135.6 Square Feet
- Dimensions: 11.30 x 12.00
Great room
- Level: Main
- Area: 256.5 Square Feet
- Dimensions: 15.00 x 17.10
Kitchen
- Level: Main
- Area: 132 Square Feet
- Dimensions: 11.00 x 12.00
Other
- Description: 2 Car Garage
- Level: Main
- Area: 397.28 Square Feet
- Dimensions: 19.10 x 20.80
Heating
- Central, Heat Pump
Cooling
- Central Air, Electric
Appliances
- Included: Other, Washer, Tankless Water Heater, Refrigerator, Microwave, Electric Range, Dryer, Disposal, Dishwasher
- Laundry: Electric Dryer Hookup, In Unit, Washer Hookup
Features
- Ceiling Fan(s), Kitchen Island, Open Floorplan, Pantry, Primary Bathroom - Shower No Tub, Smart Thermostat, Split Bedrooms, Vaulted Ceiling(s), Walk-In Closet(s)
- Flooring: Carpet
Interior area
- Total structure area: 2,160
- Total interior livable area: 1,464 sqft
Video & virtual tour
Property
Parking
- Total spaces: 2
- Parking features: Additional Parking, Assigned, Garage, Garage Door Opener, Guest, On Street, Shared Driveway
- Garage spaces: 2
- Has uncovered spaces: Yes
Accessibility
- Accessibility features: Accessible Common Area
Features
- Levels: One
- Stories: 1
- Patio & porch: Covered, Patio, Screened, Wrap Around
- Spa features: Community, Heated, In Ground
- Has view: Yes
- View description: Trees/Woods
Lot
- Size: 3,920 Square Feet
- Features: Corner Lot, Sprinklers In Front, Sprinklers In Rear
Details
- Parcel number: 520702003159
Construction
Type & style
- Home type: SingleFamily
- Architectural style: Cottage
- Property subtype: Single Family Residence, Residential
- Attached to another structure: Yes
Materials
- Block, Cement Siding, Concrete
- Foundation: Slab
- Roof: Shingle
Condition
- New construction: No
- Year built: 2023
Utilities & green energy
- Sewer: Public Sewer
- Water: Public
- Utilities for property: Cable Available, Electricity Available, Electricity Connected, Sewer Available, Sewer Connected, Water Available, Water Connected
Community & HOA
Community
- Security: 24 Hour Security, Carbon Monoxide Detector(s), Closed Circuit Camera(s), Gated with Guard, Security Gate, Smoke Detector(s)
- Senior community: Yes
- Subdivision: Latitude
HOA
- Has HOA: Yes
- Amenities included: Barbecue, Basketball Court, Beach Access, Dog Park, Fitness Center, Gated, Jogging Path, Maintenance Grounds, Management, Park, Pickleball, Pool, Sauna, Security, Spa/Hot Tub, Tennis Court(s), Other, Management - On Site
- Services included: Maintenance Grounds, Security
- HOA fee: $375 monthly
Location
- Region: Daytona Beach
Financial & listing details
- Price per square foot: $283/sqft
- Tax assessed value: $338,376
- Annual tax amount: $6,107
- Date on market: 5/16/2026
- Listing terms: Cash,Conventional,VA Loan
- Electric utility on property: Yes
- Road surface type: Paved
Estimated market value
$403,400
$383,000 - $424,000
$2,868/mo
Price history
| Date | Event | Price |
|---|---|---|
| 5/16/2026 | Listed for sale | $414,000$283/sqft |
Source:  DBAMLS #1226484 Report a problem DBAMLS #1226484 Report a problem | ||
| 4/19/2025 | Listing removed | $2,500$2/sqft |
Source: DBAMLS #1209021 Report a problem | ||
| 3/16/2025 | Price change | $2,500-7.4%$2/sqft |
Source: DBAMLS #1209021 Report a problem | ||
| 2/5/2025 | Listed for rent | $2,700$2/sqft |
Source: DBAMLS #1209021 Report a problem | ||
Public tax history
| Year | Property taxes | Tax assessment |
|---|---|---|
| 2025 | $6,108 +5.4% | $338,376 +5.9% |
| 2024 | $5,792 +959.3% | $319,417 +947.3% |
| 2023 | $547 +271.8% | $30,500 +276.9% |
| 2022 | $147 | $8,092 |
Find assessor info on the county website
Monthly payment
Est. payment
Payment breakdown
Explore the cost of this home by adjusting the details. Changes won't be saved.Climate risks
Neighborhood: 32124
Nearby schools
GreatSchools rating
- 4/10Champion Elementary SchoolGrades: PK-5Distance: 0.6 mi
- 5/10David C Hinson Sr Middle SchoolGrades: 6-8Distance: 3.3 mi
- 4/10Mainland High SchoolGrades: 9-12Distance: 5.6 mi
- $394,1002 bd2 ba1.3k sqft273 Pop Top Ln, Daytona Beach, FL 32124Off Market
- $493,3002 bd2 ba1.7k sqft269 Pop Top Ln, Daytona Beach, FL 32124Off Market
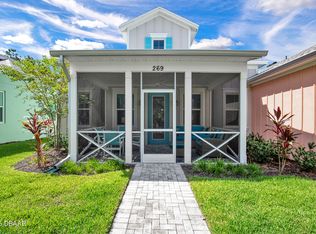
- $519,1002 bd2 ba1.5k sqft263 Pop Top Ln, Daytona Beach, FL 32124Off Market
- $436,5002 bd2 ba1.4k sqft287 Pop Top Ln, Daytona Beach, FL 32124Off Market
- $410,0002 bd2 ba1.3k sqft267 Pop Top Ln, Daytona Beach, FL 32124Sold
- $357,0002 bd2 ba1.1k sqft285 Pop Top Ln, Daytona Beach, FL 32124Off Market
- $397,1002 bd2 ba1.3k sqft281 Pop Top Ln, Daytona Beach, FL 32124Off Market
- $502,4003 bd2 ba1.8k sqft261 Pop Top Ln, Daytona Beach, FL 32124Off Market
A local agent can set up tours, give advice and negotiate with sellers.
A local lender can help you make sure your offer is ready when you are.
Similar homes
- $420,0002 bd2 ba1.3k sqft582 Good Life Way, Daytona Beach, FL 32124New Construction

 MLS ID #S5154368, Zonia O'Connor, LLC, LA ROSA REALTY KISSIMMEE. Stellar MLS
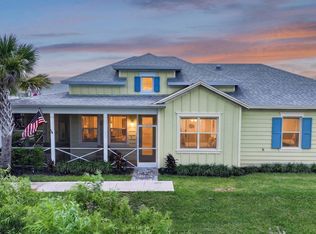
 - $415,0002 bd2 ba1.4k sqft515 High Tide Ln, Daytona Beach, FL 32124For Sale
 MLS ID #1228267, Melanie Laffer, Keller Williams Realty Florida Partners. DBAMLS
 - $410,0003 bd2 ba1.7k sqft312 Birkdale Dr, Daytona Beach, FL 32124For Sale
 MLS ID #1228966, Alice Cooper LLC, Adams, Cameron & Co., Realtors. DBAMLS
 - $402,5002 bd2 ba1.4k sqft144 Ocean Hammock Loop, Daytona Beach, FL 32124For Sale
 MLS ID #1226516, Kelley Sarantis, Bob Hodges and Sons Realty. DBAMLS
 - $389,0002 bd2 ba1.3k sqft401 Parrot Ln, Daytona Beach, FL 32124For SaleMLS ID #1227244, Ashley Fountain, Life Real Estate. DBAMLS
- $385,0002 bd2 ba1.3k sqft601 Margaritaville Ave, Daytona Beach, FL 32124For SaleMLS ID #1226621, Karen Basak-Carey, RE/MAX Signature. DBAMLS
- $414,9003 bd2 ba1.4k sqft132 Ocean Hammock Loop, Daytona Beach, FL 32124For SaleMLS ID #1075194, Sean H Hartley. Space Coast AOR
- $355,3562 bd2 ba1.1k sqft317 Pop Top Ln, Daytona Beach, FL 32124For SaleMLS ID #1226782, Aimee Aballo, Realty Hub. DBAMLS
- $374,0002 bd2 ba1.3k sqft538 DAIQUIRI Place, Daytona Beach, FL 32124For SaleMLS ID #2134659, CORA HUNT. realMLS
- $387,5002 bd2 ba1.3k sqft218 Ocean Hammock Loop, Daytona Beach, FL 32124For SaleMLS ID #FC317687, Kimberly Conway, COASTAL GATEWAY REAL ESTATE GR. Stellar MLS
- $357,9002 bd2 ba1.2k sqft284 Pop Top Ln, Daytona Beach, FL 32124For SaleMLS ID #1226533, Mark Polakovich, Deuces Realty. DBAMLS
- $429,9002 bd2 ba1.6k sqft497 Lost Shaker Way, Daytona Beach, FL 32124For SaleMLS ID #1227937, Eric Zimmerman, RE/MAX Advantage. DBAMLS
- $399,9002 bd2 ba1.4k sqft500 Landshark Blvd, Daytona Beach, FL 32124For SaleMLS ID #1227648, Cherri Tindall, Realty Hub. DBAMLS
- $445,0002 bd2 ba1.6k sqft544 Lost Shaker Way, Daytona Beach, FL 32124For SaleMLS ID #1223929, Melanie Laffer, Keller Williams Realty Florida Partners. DBAMLS
- $454,9002 bd2 ba1.5k sqft328 Tiki Ter, Daytona Beach, FL 32124For SaleMLS ID #1226768, Sandra Larose, Bob Hodges and Sons Realty. DBAMLS
- $434,9002 bd2 ba1.4k sqft509 Landshark Blvd, Daytona Beach, FL 32124For SaleMLS ID #1227462, Kathleen Craig, Realty Hub. DBAMLS
- $390,0003 bd2 ba1.6k sqft1185 Champions Dr, Daytona Beach, FL 32124For SaleMLS ID #1228815, Michael Burgess, Realty Pros Assured. DBAMLS
- $377,5002 bd2 ba1.3k sqft485 Margaritaville Ave, Daytona Beach, FL 32124For SaleMLS ID #1224551, Listing Reciprocal, Nonmember office. DBAMLS
- $449,9002 bd2 ba1.5k sqft408 Lost Shaker Way, Daytona Beach, FL 32124For SaleMLS ID #1226698, Emily Schans, Simply Real Estate. DBAMLS
- $469,9002 bd2 ba1.5k sqft270 Coral Reef Way, Daytona Beach, FL 32124For SaleMLS ID #1226336, Aimee Aballo, Realty Hub. DBAMLS
