AFFORDALE POOL HOME! 3 Bedroom / 2 Bath with Pond and Conservation Views. This Super Clean Home has a Formal Living and Dining Room with Wood Flooring. Arched doorways & High Ceilings. Family Room and the Kitchen Areas join creating a large Gathering Area, perfect for entertaining family & friends. The Kitchen has full appliance package and Granite Countertops, Decorative Plant Shelves in addition to a Dinette that with a view. The Primary Suite has Wood Laminate Flooring and a Glamour Bath with Walk-In Closet, granite topped vanity, separate commode area & shower. Split Bedroom plan with an updated secondary Bathroom with beautiful tile and countertops. The Covered Lanai overlooks the pond and conservation and joins to the pool area for Barbeques and Summer Fun. Landscape Boarders and Swaying Palms. Great New Tampa Location, just minutes from the I-75, I-275 Interchange and all of the Shopping and Restaurants. The Community has a Pool, Tennis and Basketball Courts.
For sale
Price cut: $5.5K (7/28)
$419,500
27544 BREAKERS DRIVE, WESLEY CHAPEL, FL 33544
3beds
1,731sqft
:
Get pre-qualified$2,842/mo
Single Family Residence
Built in 2001
5,568 Square Feet Lot
$410,000 Zestimate®
$242/sqft
$13/mo HOA
What's special
Decorative plant shelvesSplit bedroom planPond and conservation views
- 22 days |
- 1,172 |
- 101 |
Likely to sell faster than
Zillow last checked:
Listing updated:
Listed by:
Nancy Johanson 813-949-5779,
JOHANSON & ASSOCIATES, INC. 813-949-5779
Source: Stellar MLS,MLS#: TB8528112 Originating MLS: Suncoast Tampa
Originating MLS: Suncoast Tampa
Facts & features
Interior
Bedrooms & bathrooms
- Bedrooms: 3
- Bathrooms: 2
- Full bathrooms: 2
Rooms
- Room types: Family Room, Dining Room, Living Room, Utility Room
Primary bedroom
- Features: Ceiling Fan(s), Dual Sinks, En Suite Bathroom, Shower No Tub, Walk-In Closet(s)
- Level: First
- Area: 154 Square Feet
- Dimensions: 14x11
Bedroom 2
- Features: Built-in Closet
- Level: First
- Area: 120 Square Feet
- Dimensions: 12x10
Bedroom 3
- Features: Built-in Closet
- Level: First
- Area: 120 Square Feet
- Dimensions: 12x10
Dinette
- Level: First
- Area: 143 Square Feet
- Dimensions: 13x11
Dining room
- Level: First
- Area: 66 Square Feet
- Dimensions: 6x11
Family room
- Features: Ceiling Fan(s)
- Level: First
- Area: 128 Square Feet
- Dimensions: 8x16
Kitchen
- Level: First
- Area: 143 Square Feet
- Dimensions: 13x11
Living room
- Level: First
- Area: 77 Square Feet
- Dimensions: 7x11
Heating
- Central, Electric
Cooling
- Central Air
Appliances
- Included: Dishwasher, Disposal, Microwave, Range, Refrigerator
- Laundry: Inside, Laundry Room
Features
- Ceiling Fan(s), Eating Space In Kitchen, High Ceilings, Kitchen/Family Room Combo, Living Room/Dining Room Combo, Open Floorplan, Primary Bedroom Main Floor, Split Bedroom, Stone Counters, Walk-In Closet(s)
- Flooring: Laminate, Tile, Hardwood
- Doors: Sliding Doors
- Has fireplace: No
Interior area
- Total structure area: 2,386
- Total interior livable area: 1,731 sqft
Property
Parking
- Total spaces: 2
- Parking features: Garage Door Opener
- Attached garage spaces: 2
Features
- Levels: One
- Stories: 1
- Patio & porch: Covered, Screened
- Exterior features: Sidewalk
- Has private pool: Yes
- Pool features: Gunite
- Has view: Yes
- View description: Trees/Woods, Water, Pond
- Has water view: Yes
- Water view: Water,Pond
- Waterfront features: Pond, Pond Access
- Body of water: POND
Lot
- Size: 5,568 Square Feet
- Dimensions: 111 x 50
- Features: Conservation Area, In County, Sidewalk
Details
- Parcel number: 362619009000A000380
- Zoning: MPUD
- Special conditions: None
Construction
Type & style
- Home type: SingleFamily
- Architectural style: Other
- Property subtype: Single Family Residence
Materials
- Block, Stucco
- Foundation: Slab
- Roof: Shingle
Condition
- Completed
- New construction: No
- Year built: 2001
Utilities & green energy
- Sewer: Public Sewer
- Water: Public
- Utilities for property: BB/HS Internet Available, Cable Available, Electricity Connected, Public, Sewer Connected, Street Lights, Underground Utilities
Community & HOA
Community
- Features: Deed Restrictions, Playground, Pool, Sidewalks
- Pet fee: $0 monthly
- Subdivision: NORTHWOOD
HOA
- Has HOA: Yes
- Amenities included: Basketball Court, Playground
- Services included: Community Pool
- HOA fee: $13 monthly
- HOA name: Northwood/Tiffany Sullivan
- HOA phone: 813-600-1100
Location
- Region: Zephyrhills
Financial & listing details
- Price per square foot: $242/sqft
- Tax assessed value: $352,864
- Annual tax amount: $3,200
- Date on market: 7/16/2026
- Cumulative days on market: 22 days
- Listing terms: Cash,Conventional,FHA,VA Loan
- Ownership: Fee Simple
- Total actual rent: 0
- Electric utility on property: Yes
- Road surface type: Paved
Estimated market value
$410,000
$390,000 - $431,000
$2,643/mo
Price history
| Date | Event | Price |
|---|---|---|
| 7/28/2026 | Price change | $419,500-1.3%$242/sqft |
Source:  Stellar MLS #TB8528112 Report a problem Stellar MLS #TB8528112 Report a problem | ||
| 7/16/2026 | Listed for sale | $425,000+172.8%$246/sqft |
Source: Stellar MLS #TB8528112 Report a problem | ||
| 2/6/2001 | Sold | $155,800$90/sqft |
Source: Public Record Report a problem | ||
Public tax history
| Year | Property taxes | Tax assessment |
|---|---|---|
| 2024 | $3,130 +2.6% | $139,630 |
| 2023 | $3,051 +10.7% | $139,630 +3% |
| 2022 | $2,757 +5.4% | $135,570 +6.1% |
| 2021 | $2,617 +1.2% | $127,800 +1.4% |
| 2020 | $2,586 +1.4% | $126,040 +2.3% |
| 2019 | $2,551 | $123,210 +1.9% |
| 2018 | $2,551 +1.4% | $120,919 |
| 2017 | $2,516 +0.5% | $120,919 +4.2% |
| 2016 | $2,504 -12.3% | $115,996 +0.7% |
| 2015 | $2,856 +1.5% | $115,190 -24.9% |
| 2014 | $2,813 | $153,323 +36.2% |
| 2013 | -- | $112,587 +0.4% |
| 2012 | -- | $112,121 -12.2% |
| 2011 | -- | $127,663 +2.4% |
| 2010 | -- | $124,637 -13.1% |
| 2009 | -- | $143,438 -26.6% |
| 2008 | -- | $195,461 -9% |
| 2007 | -- | $214,822 +6.1% |
| 2006 | -- | $202,552 +39.7% |
| 2005 | -- | $144,991 +8.9% |
| 2004 | -- | $133,143 +6.5% |
| 2003 | -- | $125,063 +6.2% |
| 2002 | -- | $117,749 +578.5% |
| 2000 | -- | $17,354 |
| 1999 | -- | $17,354 |
Find assessor info on the county website
Monthly payment
Est. payment
Payment breakdown
Explore the cost of this home by adjusting the details. Changes won't be saved.Climate risks
Neighborhood: Northwood
Nearby schools
GreatSchools rating
- 8/10Denham Oaks Elementary SchoolGrades: PK-5Distance: 2.9 mi
- 9/10Dr. John Long Middle SchoolGrades: 6-8Distance: 2.8 mi
- 6/10Wiregrass Ranch High SchoolGrades: 9-12Distance: 2.3 mi
Schools provided by the listing agent
- Elementary: Denham Oaks Elementary-PO
- Middle: John Long Middle-PO
- High: Wiregrass Ranch High-PO
Source: Stellar MLS. This data may not be complete. We recommend contacting the local school district to confirm school assignments for this home.
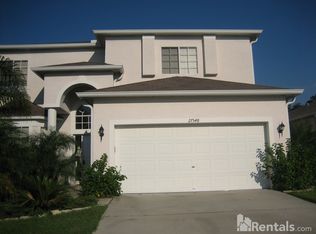
- $486,2005 bd2 ba2.8k sqft27548 Breakers Dr, Zephyrhills, FL 33544Off Market

- $452,4004 bd3 ba2.2k sqft27540 Breakers Dr, Zephyrhills, FL 33544Off Market
- $---- bd-- ba-- sqft27540 Breakers Dr, Wesley Chapel, FL 33544Off Market
- $429,6003 bd3 ba2.2k sqft27552 Breakers Dr, Zephyrhills, FL 33544Off Market
- $411,4003 bd2 ba2.5k sqft27536 Breakers Dr, Zephyrhills, FL 33544Off Market
- $370,9003 bd2 ba2k sqft27556 Breakers Dr, Zephyrhills, FL 33544Off Market
- $560,0006 bd3 ba2.9k sqft27532 Breakers Dr, Zephyrhills, FL 33544Off Market
- $399,800-- bd2 ba2.4k sqft27512 Waikiki Ct, Zephyrhills, FL 33544Off Market
A local agent can set up tours, give advice and negotiate with sellers.
A local lender can help you make sure your offer is ready when you are.
Similar homes
- $450,0003 bd3 ba1.9k sqft27506 WAIKIKI COURT, WESLEY CHAPEL, FL 33544For Sale
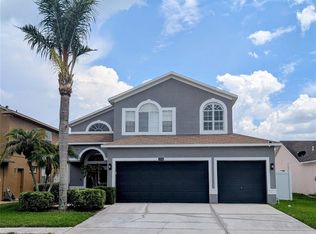
 MLS ID #TB8521116, Jen Lavelle, RE FLORIDA HOMES. Stellar MLS
 - $400,0003 bd2 ba1.7k sqft1530 OCEAN REEF ROAD, WESLEY CHAPEL, FL 33544For Sale
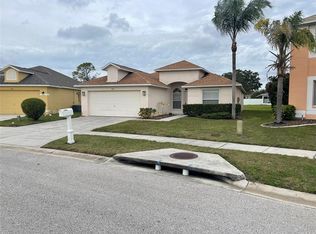 MLS ID #TB8466374, Jeffrey Haskins, REALTY BLU. Stellar MLS
 - $359,9004 bd2 ba1.5k sqft1129 CONCH COURT, WESLEY CHAPEL, FL 33544For Sale
 MLS ID #TB8531619, Cindy Greco, EXP REALTY LLC. Stellar MLS
 - $425,0004 bd2 ba2k sqft29609 EAGLE STATION DRIVE, WESLEY CHAPEL, FL 33543For Sale
 MLS ID #TB8536074, Sazan Powers, FRANK ALBERT REALTY. Stellar MLS
 - $389,9002 bd2 ba1.6k sqft27325 MISTFLOWER DRIVE, WESLEY CHAPEL, FL 33544For SaleMLS ID #TB8535060, Brie Burch, ENGEL & VOLKERS TAMPA DOWNTOWN. Stellar MLS
- $360,0004 bd2 ba2.2k sqft27450 SUGAR LOAF DRIVE, WESLEY CHAPEL, FL 33544For SaleMLS ID #TB8528458, Huy Nguyen, NEW DIMENSIONS REALTY INC.. Stellar MLS
- $370,0003 bd2 ba1.5k sqft28508 MEADOWRUSH WAY, WESLEY CHAPEL, FL 33543For SaleMLS ID #TB8535362, Judy Hunter, PINEYWOODS REALTY LLC. Stellar MLS
- $474,2505 bd3 ba2.3k sqft28331 OPENFIELD LOOP, WESLEY CHAPEL, FL 33543For SaleMLS ID #TB8535907, Kim Cash, BHHS FLORIDA PROPERTIES GROUP. Stellar MLS
- $425,0004 bd3 ba2.2k sqft2436 SPRING HOLLOW LOOP, WESLEY CHAPEL, FL 33544For SaleMLS ID #TB8509426, CARLOS DIEZ CORDOVA, MARK SPAIN REAL ESTATE. Stellar MLS
- $480,0004 bd3 ba2.2k sqft27640 BREAKERS DRIVE, WESLEY CHAPEL, FL 33544For SaleMLS ID #TB8485801, Marleny Salavarrieta, HOME SEARCH REALTY. Stellar MLS
- $435,0003 bd2 ba2.1k sqft27509 EDENFIELD DRIVE, WESLEY CHAPEL, FL 33544For SaleMLS ID #W7884638, Charisse Mathews, HOMESMART. Stellar MLS
- $410,0003 bd3 ba1.8k sqft1211 TIMBER TRACE DRIVE, WESLEY CHAPEL, FL 33543For SaleMLS ID #TB8501668, Maria Elena D'Amico, ALL READY PROPERTY MANAGEMENT. Stellar MLS
- $420,0002 bd2 ba1.7k sqft9301 BROOKHURST COURT, TAMPA, FL 33647For SaleMLS ID #TB8532270, Phyllis Emmert, COLDWELL BANKER REALTY. Stellar MLS
- $379,9003 bd2 ba1.6k sqft3348 Chapel Creek Cir, Zephyrhills, FL 33544For SaleMLS ID #2259643, Eric Eugene Peeler, Homan Realty Group Inc. HCMLS
- $400,0003 bd2 ba1.6k sqft1223 TIMBER TRACE DRIVE, WESLEY CHAPEL, FL 33543For SaleMLS ID #TB8503616, Samer Samhoury, CENTURY 21 ELITE LOCATIONS, INC. Stellar MLS
- $395,0003 bd2 ba1.8k sqft29641 FOG HOLLOW DRIVE, WESLEY CHAPEL, FL 33543For SaleMLS ID #TB8522738, Richard Boswell, KELLER WILLIAMS TAMPA PROPERTIES. Stellar MLS
- $440,0004 bd2 ba2k sqft29454 CROSSLAND DRIVE, WESLEY CHAPEL, FL 33543For SaleMLS ID #TB8483222, Tyan Long, LLC, COLDWELL BANKER REALTY. Stellar MLS
- $360,0003 bd2 ba1.6k sqft9736 CYPRESS SHADOW AVENUE, TAMPA, FL 33647For SaleMLS ID #TB8535714, Deborah Brady, PLATINUM KEY REAL ESTATE. Stellar MLS
- $385,0004 bd2 ba2k sqft1135 BIG SKY DRIVE, WESLEY CHAPEL, FL 33543For SaleMLS ID #A4694154, Cliff Glansen, FLATFEE.COM. Stellar MLS
- $479,0003 bd3 ba2.5k sqft2449 SILVERMOSS DRIVE, WESLEY CHAPEL, FL 33544For SaleMLS ID #TB8468551, Margaret Dobkowski, EXP REALTY LLC. Stellar MLS
