This beautifully updated 3-bedroom, 2.5-bath duplex is filled with natural light and impressive volume. The dramatic two-story living room serves as the heart of the home, featuring soaring ceilings, a fireplace, custom built-ins, and an incredible wall of windows that floods the space with sunlight. Overlooking the living area, the updated kitchen and dining space create the perfect setting for everyday living and entertaining, complete with quartz countertops, abundant cabinetry, a large island, stainless steel appliances, and additional counter and storage space added in 2023. The spacious main-level primary suite offers a walk-in closet, updated bath, and direct access to a private deck with room for grilling, dining, and relaxing outdoors. A stylish powder room completes the main level. The lower level features two generously sized bedrooms, a full bath, laundry area, and exceptional storage, along with newer carpeting throughout. Major updates include replacement windows and sliding doors, newer furnace, air conditioner, water heater, washer, dryer, refrigerator, microwave, and dishwasher. Two gated exterior parking spaces are included. Located within the highly sought-after Prescott Elementary School district, this home combines dramatic architectural details, thoughtful updates, and an unbeatable location.
Contingent
$625,000
2756 N Wolcott Ave #1S, Chicago, IL 60614
3beds
2,000sqft
:
Get pre-qualified$5,338/mo
Condominium, Duplex, Single Family Residence
Built in 2000
-- sqft lot
$-- Zestimate®
$313/sqft
$591/mo HOA
What's special
Soaring ceilingsTwo generously sized bedroomsLarge islandDramatic architectural detailsFilled with natural lightUpdated bathExceptional storage
- --
- on Zillow |
- 344
- views |
- 25
- saves |
Likely to sell faster than
Zillow last checked:
Listing updated:
Listed by:
Tommy Choi 773-851-5840,
Keller Williams ONEChicago,
Joshua Weinberg,
Keller Williams ONEChicago
Source: MRED as distributed by MLS GRID,MLS#: 12680096
Facts & features
Interior
Bedrooms & bathrooms
- Bedrooms: 3
- Bathrooms: 3
- Full bathrooms: 2
- 1/2 bathrooms: 1
Rooms
- Room types: Utility Room-Lower Level, Walk In Closet, Deck
Primary bedroom
- Features: Flooring (Hardwood), Bathroom (Full, Double Sink, Shower Only)
- Level: Second
- Area: 252 Square Feet
- Dimensions: 18X14
Bedroom 2
- Features: Flooring (Carpet)
- Level: Main
- Area: 120 Square Feet
- Dimensions: 12X10
Bedroom 3
- Features: Flooring (Carpet)
- Level: Main
- Area: 110 Square Feet
- Dimensions: 11X10
Deck
- Features: Flooring (Hardwood)
- Level: Second
- Area: 144 Square Feet
- Dimensions: 12X12
Dining room
- Features: Flooring (Hardwood)
- Level: Second
- Area: 180 Square Feet
- Dimensions: 15X12
Kitchen
- Features: Kitchen (Eating Area-Breakfast Bar, Island, Pantry-Closet, Updated Kitchen), Flooring (Hardwood)
- Level: Second
- Area: 150 Square Feet
- Dimensions: 15X10
Laundry
- Features: Flooring (Other)
- Level: Main
- Area: 32 Square Feet
- Dimensions: 4X8
Living room
- Features: Flooring (Carpet)
- Level: Main
- Area: 300 Square Feet
- Dimensions: 20X15
Other
- Features: Flooring (Other)
- Level: Main
- Area: 21 Square Feet
- Dimensions: 7X3
Walk in closet
- Features: Flooring (Hardwood)
- Level: Second
- Area: 36 Square Feet
- Dimensions: 6X6
Heating
- Natural Gas, Forced Air, Indv Controls
Cooling
- Central Air
Appliances
- Included: Range, Microwave, Dishwasher, Refrigerator, Washer, Dryer, Disposal, Stainless Steel Appliance(s)
- Laundry: Main Level, Washer Hookup, In Unit
Features
- Cathedral Ceiling(s), 1st Floor Bedroom, 1st Floor Full Bath
- Flooring: Carpet, Wood
- Basement: None
- Number of fireplaces: 1
- Fireplace features: Gas Log, Gas Starter, Living Room
Interior area
- Total structure area: 0
- Total interior livable area: 2,000 sqft
Video & virtual tour
Property
Parking
- Total spaces: 2
- Parking features: Assigned, Yes, Owned
Accessibility
- Accessibility features: No Disability Access
Features
- Patio & porch: Deck
- Fencing: Fenced
Lot
- Features: Landscaped
Details
- Parcel number: 14304020441002
- Special conditions: None
- Other equipment: Intercom, Ceiling Fan(s)
Construction
Type & style
- Home type: Condo
- Property subtype: Condominium, Duplex, Single Family Residence
Materials
- Brick, Block, Concrete
Condition
- New construction: No
- Year built: 2000
Utilities & green energy
- Electric: Circuit Breakers, 200+ Amp Service
- Sewer: Public Sewer
- Water: Lake Michigan
Community & HOA
Community
- Security: Carbon Monoxide Detector(s)
HOA
- Has HOA: Yes
- Services included: Water, Parking, Insurance, Exterior Maintenance, Lawn Care, Scavenger, Snow Removal
- HOA fee: $591 monthly
Location
- Region: Chicago
Financial & listing details
- Price per square foot: $313/sqft
- Tax assessed value: $590,700
- Annual tax amount: $10,793
- Date on market: 6/23/2026
- Ownership: Condo
Estimated market value
Not available
Estimated sales range
Not available
Not available
Price history
| Date | Event | Price |
|---|---|---|
| 8/31/2016 | Sold | $420,000-1.2%$210/sqft |
Source:  MRED as distributed by MLS GRID #09250262 Report a problem MRED as distributed by MLS GRID #09250262 Report a problem | ||
| 7/1/2016 | Pending sale | $424,900$212/sqft |
Source: RE/MAX Exclusive Properties #09250262 Report a problem | ||
| 6/8/2016 | Listed for sale | $424,900+4.4%$212/sqft |
Source: RE/MAX Exclusive Properties #09250262 Report a problem | ||
| 10/7/2014 | Sold | $407,000-1.9%$204/sqft |
Source: MRED as distributed by MLS GRID #08691418 Report a problem | ||
| 9/16/2014 | Pending sale | $415,000$208/sqft |
Source: Americorp Real Estate #08691418 Report a problem | ||
| 8/5/2014 | Price change | $415,000-1%$208/sqft |
Source: Americorp Real Estate #08691418 Report a problem | ||
| 6/14/2014 | Listed for sale | $419,000-2.6%$210/sqft |
Source: @properties #08549793 Report a problem | ||
| 3/5/2014 | Listing removed | $430,000$215/sqft |
Source: @properties #08477517 Report a problem | ||
| 10/30/2013 | Price change | $430,000-4.2%$215/sqft |
Source: @properties #08477517 Report a problem | ||
| 8/31/2013 | Price change | $449,000-2.2%$225/sqft |
Source: Berg Properties #08423268 Report a problem | ||
| 8/18/2013 | Listed for sale | $459,000+8%$230/sqft |
Source: Berg Properties #08423268 Report a problem | ||
| 9/14/2009 | Sold | $425,000-5.3%$213/sqft |
Source: Public Record Report a problem | ||
| 4/17/2009 | Listed for sale | $449,000+10.3%$225/sqft |
Source: Baird & Warner - Lincoln Park #07187692 Report a problem | ||
| 10/7/2001 | Sold | $407,000+35.7%$204/sqft |
Source: Agent Provided Report a problem | ||
| 6/8/2000 | Sold | $300,000$150/sqft |
Source: Public Record Report a problem | ||
Public tax history
| Year | Property taxes | Tax assessment |
|---|---|---|
| 2024 | $10,794 +3.5% | $59,070 +12% |
| 2023 | $10,432 +2.8% | $52,756 |
| 2022 | $10,148 +2.1% | $52,756 |
| 2021 | $9,939 +16.8% | $52,756 +27.7% |
| 2020 | $8,513 +1.9% | $41,315 -8.2% |
| 2019 | $8,357 +1.7% | $45,025 |
| 2018 | $8,215 -3.5% | $45,025 +13.9% |
| 2017 | $8,509 +14.7% | $39,527 |
| 2016 | $7,417 +2.4% | $39,527 |
| 2015 | $7,243 +24.7% | $39,527 +16.7% |
| 2014 | $5,809 +1.1% | $33,878 |
| 2013 | $5,744 -9.8% | $33,878 -10.8% |
| 2012 | $6,368 +10.7% | $37,984 +1.2% |
| 2011 | $5,752 -15.3% | $37,518 -13.9% |
| 2010 | $6,791 -2.6% | $43,553 -2.6% |
| 2009 | $6,976 +26.4% | $44,737 -1% |
| 2008 | $5,518 +7.8% | $45,184 |
| 2007 | $5,119 +6.3% | $45,184 |
| 2006 | $4,818 -5.1% | $45,184 +22% |
| 2005 | $5,079 +1.9% | $37,021 |
| 2004 | $4,984 +4.5% | $37,021 |
| 2003 | $4,771 -28.3% | $37,021 -4.8% |
| 2002 | $6,657 | $38,875 |
| 2001 | -- | $38,875 |
Find assessor info on the county website
Monthly payment
Est. payment
Payment breakdown
Explore the cost of this home by adjusting the details. Changes won't be saved.Climate risks
Neighborhood: Lincoln Park
Nearby schools
GreatSchools rating
- 10/10Prescott Elementary SchoolGrades: K-8Distance: 0.4 mi
- 7/10Lincoln Park High SchoolGrades: 9-12Distance: 1.8 mi
Schools provided by the listing agent
- Elementary: Prescott Elementary School
- High: Lincoln Park High School
- District: 299
Source: MRED as distributed by MLS GRID. This data may not be complete. We recommend contacting the local school district to confirm school assignments for this home.
- $708,8003 bd2 ba2.1k sqft2756 N Wolcott Ave APT 1N, Chicago, IL 60614Off Market

- $470,4002 bd2 ba1.2k sqft2756 N Wolcott Ave APT 2N, Chicago, IL 60614Off Market
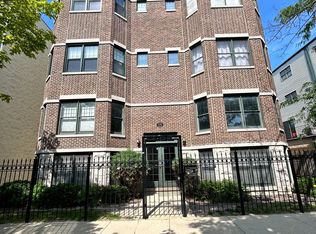
- $452,1002 bd2 ba1.1k sqft2756 N Wolcott Ave APT 2S, Chicago, IL 60614Off Market
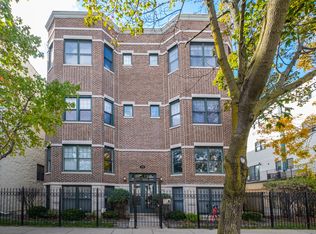
- $575,0003 bd3 ba1.9k sqft2756 N Wolcott Ave APT 3N, Chicago, IL 60614Sold

- $610,5002 bd3 ba1.5k sqft2756 N Wolcott Ave APT 3S, Chicago, IL 60614Off Market
- $674,4003 bd2 ba2k sqft2750 N Wolcott Ave APT 1S, Chicago, IL 60614Off Market
- $682,5003 bd3 ba-- sqft2750 N Wolcott Ave APT 3N, Chicago, IL 60614Sold
- $678,3003 bd3 ba2.1k sqft2750 N Wolcott Ave APT 1N, Chicago, IL 60614Off Market
A local agent can set up tours, give advice and negotiate with sellers.
A local lender can help you make sure your offer is ready when you are.
Similar homes
- $750,0003 bd2 ba1.6k sqft1010 W Diversey Pkwy APT 3, Chicago, IL 60614New
 MLS ID #12714229, Reve' Kendall, Redfin Corporation. MRED as distributed by MLS GRID
 - $675,0002 bd2 ba1.3k sqft319 W Webster Ave #1, Chicago, IL 60614New
 MLS ID #12712882, Matthew Engle, Fulton Grace Realty. MRED as distributed by MLS GRID
 - $549,9002 bd3 ba1.5k sqft2510 W Irving Park Rd Unit 401, Chicago, IL 60618New
 MLS ID #12693581, Stephanie LoVerde, Baird & Warner. MRED as distributed by MLS GRID
 - $699,0003 bd3 ba2.4k sqft3250 N Washtenaw Ave, Chicago, IL 60618New
 MLS ID #12688319, Kathleen Hill, Berkshire Hathaway HomeServices Chicago. MRED as distributed by MLS GRID
 - $800,0003 bd3 ba2.2k sqft1123 W Grace St APT 1E, Chicago, IL 60613NewMLS ID #12700599, Nancy Huetteman, Redfin Corporation. MRED as distributed by MLS GRID
- $829,0003 bd3 ba2.6k sqft2147 N Talman Ave #3, Chicago, IL 60647NewMLS ID #12695902, Dino Hasapis, Compass. MRED as distributed by MLS GRID
- $749,0003 bd3 ba2.2k sqft1320 W Grenshaw St #2, Chicago, IL 60607NewMLS ID #12713130, Mary H Cutler, Redfin Corporation. MRED as distributed by MLS GRID
- $560,0002 bd2 ba1.2k sqft1022 N Wood St #2, Chicago, IL 60622NewMLS ID #12689255, Christine Cutrone, Berkshire Hathaway HomeServices Chicago. MRED as distributed by MLS GRID
- $625,0003 bd2 ba1.4k sqft867 W Cornelia Ave #1, Chicago, IL 60657Price ChangeMLS ID #12686217, Jeanne Keating, Compass. MRED as distributed by MLS GRID
- $875,0003 bd3 ba2k sqft3507 N Reta Ave APT 1, Chicago, IL 60657NewMLS ID #12711368, Amanda McMillan, @properties Christie's International Real Estate. MRED as distributed by MLS GRID
- $599,0002 bd2 ba1.6k sqft1909 W North Ave APT 2, Chicago, IL 60622ActiveMLS ID #12657313, Lisa Long-Brown, @properties Christie's International Real Estate. MRED as distributed by MLS GRID
- $490,0002 bd2 ba1.2k sqft2724 W Cortez St #3, Chicago, IL 60622NewMLS ID #12713831, Larysa Domino, @properties Christie's International Real Estate. MRED as distributed by MLS GRID
- $725,0004 bd3 ba2.4k sqft2709 N Campbell Ave #1, Chicago, IL 60647ActiveMLS ID #12616629, Anthony Florentino, eXp Realty. MRED as distributed by MLS GRID
- $439,0003 bd3 ba1.2k sqft3900 N Pine Grove Ave APT 209, Chicago, IL 60613NewMLS ID #12713001, Margaret Baczkowski, @properties Christie's International Real Estate. MRED as distributed by MLS GRID
- $515,0002 bd2 ba1.3k sqft2231 N Lister Ave #D, Chicago, IL 60614ActiveMLS ID #12694900, Marc Dumas, Baird & Warner. MRED as distributed by MLS GRID
- $795,0004 bd3 ba2.2k sqft3427 N Kedzie Ave, Chicago, IL 60618NewMLS ID #12699998, Jennifer Downey Piehl, ABR, Compass. MRED as distributed by MLS GRID
- $550,0003 bd2 ba1.6k sqft4711 N Malden St APT 2S, Chicago, IL 60640Price ChangeMLS ID #12664307, Steve Rollins, Compass. MRED as distributed by MLS GRID
- $799,0004 bd3 ba2.7k sqft1461 W Grand Ave #1, Chicago, IL 60622NewMLS ID #12712776, Bari Levine, @properties Christie's International Real Estate. MRED as distributed by MLS GRID
- $650,0004 bd3 ba2.2k sqft1822 S Throop St #1, Chicago, IL 60608ActiveMLS ID #12669341, Josh Reighard, Baird & Warner. MRED as distributed by MLS GRID
- $700,0002 bd2 ba1.8k sqft1455 W Wolfram St #A, Chicago, IL 60657ActiveMLS ID #12658822, Kara Moll, Keller Williams ONEChicago. MRED as distributed by MLS GRID
