Tastefully designed ranch-style home features 3 bedrooms, 1 1/2 bathrooms on 1,276 square feet on the first floor. The partially finished basement includes entertainment space. The laundry and utility areas are there as well. A one-car attached garage has an attached screened-in back porch leading to a 90' x 72' privacy fenced-in backyard. The new furnace/boiler was installed a few months ago.
Pending
$262,500
2756 State Route 3, Cadyville, NY 12918
3beds
1,896sqft
Single Family Residence
Built in 1964
0.46 Acres Lot
$261,400 Zestimate®
$138/sqft
$-- HOA
What's special
One-car attached garageAttached screened-in back porchLaundry and utility areas
- 60 days
- 22
- 0
Zillow last checked:
Listing updated:
Listed by:
eXp Realty-Schenectady 888-276-0630,
James Jock
Source: ACVMLS,MLS#: 208343
Facts & features
Interior
Bedrooms & bathrooms
- Bedrooms: 3
- Bathrooms: 2
- Full bathrooms: 1
- 1/2 bathrooms: 1
- Main level bathrooms: 1
- Main level bedrooms: 3
Primary bedroom
- Features: Laminate Counters
- Level: First
- Area: 156 Square Feet
- Dimensions: 13 x 12
Bedroom 2
- Features: Laminate Counters
- Level: First
- Area: 110 Square Feet
- Dimensions: 11 x 10
Bedroom 3
- Features: Laminate Counters
- Level: First
- Area: 169 Square Feet
- Dimensions: 13 x 13
Bathroom 1
- Features: Laminate Counters
- Level: First
- Area: 70 Square Feet
- Dimensions: 10 x 7
Bathroom 2
- Level: Basement
- Area: 50 Square Feet
- Dimensions: 10 x 5
Dining room
- Features: Laminate Counters
- Level: First
- Area: 100 Square Feet
- Dimensions: 10 x 10
Kitchen
- Features: Laminate Counters
- Level: First
- Area: 130 Square Feet
- Dimensions: 13 x 10
Laundry
- Description: Laundry/Utility
- Level: Basement
- Area: 260 Square Feet
- Dimensions: 20 x 13
Living room
- Features: Laminate Counters
- Level: First
- Area: 273 Square Feet
- Dimensions: 21 x 13
Heating
- Hot Water, Oil
Appliances
- Included: Dishwasher, Dryer, Electric Oven, Electric Range, Range Hood, Washer, Washer/Dryer
- Laundry: In Basement
Features
- Flooring: Laminate
- Basement: Full,Partially Finished
- Has fireplace: No
Interior area
- Total structure area: 2,552
- Total interior livable area: 1,896 sqft
- Finished area above ground: 1,276
- Finished area below ground: 620
Property
Parking
- Total spaces: 1
- Parking features: Garage
- Garage spaces: 1
Features
- Levels: One
- Stories: 1
- Patio & porch: Porch, Rear Porch, Screened
- Fencing: Back Yard,Privacy,Wood
Lot
- Size: 0.46 Acres
- Dimensions: 100 x 200
Details
- Parcel number: 216.162
- Zoning: None
Construction
Type & style
- Home type: SingleFamily
- Architectural style: Ranch
- Property subtype: Single Family Residence
Materials
- Foundation: Block
- Roof: Asphalt
Condition
- Year built: 1964
Utilities & green energy
- Sewer: Septic Tank
- Water: Well Drilled
- Utilities for property: Cable Available, Electricity Connected, Internet Connected
Community & HOA
HOA
- Has HOA: No
Location
- Region: Cadyville
Financial & listing details
- Price per square foot: $138/sqft
- Annual tax amount: $4,704
- Date on market: 9/8/2026
- Listing agreement: Exclusive Right To Sell
- Listing terms: Cash,Conventional,FHA,USDA Loan,VA Loan
- Lease term: Short Term Lease
- Electric utility on property: Yes
- Road surface type: Paved
Estimated market value
$261,400
$248,000 - $274,000
$2,184/mo
Price history
| Date | Event | Price |
|---|---|---|
| 9/13/2026 | Pending sale | $262,500$138/sqft |
Source:  ACVMLS #208343 Report a problem | ||
| 9/8/2026 | Listed for sale | $262,500$138/sqft |
Source: ACVMLS #208343 Report a problem | ||
Public tax history
Tax history is unavailable.
Monthly payment
Climate risks
Neighborhood: 12918

Similar homes
- $350,0004 bd3 ba2.1k sqft2358 State Route 3, Cadyville, NY 12918For Sale
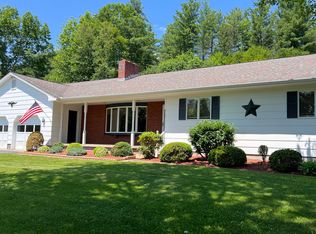 MLS ID #207814, James Jock, Listing by: eXp Realty-Schenectady. ACVMLS
- $189,5004 bd1 ba1.5k sqft4 Trudeau Rd, Cadyville, NY 12918For Sale
 MLS ID #208633, Sarah Cromie, Listing by: REMAX North Country. ACVMLS
- $339,0003 bd2 ba1.6k sqft30 Gen R Parker Ave, Cadyville, NY 12918For Sale
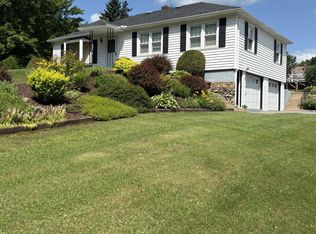 MLS ID #207760, Donna Durocher, Listing by: Fesette Realty, LLC. ACVMLS
- $240,0005 bd3 ba2.1k sqft182 Smith St, Dannemora, NY 12929For Sale
 MLS ID #208104, Bridget Anne Pellerin, Listing by: Coldwell Banker Whitbeck Assoc. Plattsburgh. ACVMLS
