Welcome home to 2760 Fairview Dr. This beautiful 4-bedroom, 4.5-bath home, built in 2018 and situated on over a halfacre lot in one of Avon's most desirable neighborhoods. Featuring an open-concept floor plan, this home offers
spacious living areas that are perfect for everyday living and entertaining.
The main level includes a formal dining room and a living room with elegant coffered ceilings, adding character and
style to the home's inviting design. The expansive kitchen is a chef's dream, featuring a large center island, granite
countertops, and wall-to-wall cabinetry and counter space, providing exceptional storage and plenty of room for meal
preparation. The kitchen flows seamlessly into the large dining area, creating the perfect space for family gatherings
and entertaining.
Upstairs, you'll find all four bedrooms, including a spacious primary suite with a private ensuite bathroom and an
enormous walk-in closet. A second bedroom also features its own ensuite, offering additional comfort and privacy. The
conveniently located second-floor laundry room makes everyday chores more efficient.
The fully finished basement offers a wide-open layout, providing a blank canvas for a home theater, fitness area, game
room, office, or additional living space to fit your needs.
Additional highlights include a spacious 3-car garage, over a half-acre lot, modern construction, and a location within
Avon's highly rated school district. Combining generous living space, thoughtful design, and a sought-after location,
this home is ready for its next owners to enjoy
Pending
$669,000
2760 Fairview Dr, Avon, OH 44011
4beds
4,064sqft
:
Get pre-qualified$4,653/mo
Single Family Residence
Built in 2018
0.57 Acres Lot
$-- Zestimate®
$165/sqft
$50/mo HOA
What's special
Open-concept floor planSpacious primary suiteOver a half-acre lotFormal dining roomLarge dining areaLarge center islandEnormous walk-in closet
- 5 days |
- 814 |
- 42 |
Zillow last checked:
Listing updated:
Listed by:
Paul Lawson 440-787-6330 purchasewithp@gmail.com,
Russell Real Estate Services,
Steven Lawson 440-320-9888,
Russell Real Estate Services
Source: MLS Now,MLS#: 5229018 Originating MLS: Medina County Board of REALTORS
Originating MLS: Medina County Board of REALTORSFacts & features
Interior
Bedrooms & bathrooms
- Bedrooms: 4
- Bathrooms: 5
- Full bathrooms: 4
- 1/2 bathrooms: 1
- Main level bathrooms: 1
Heating
- Forced Air, Gas
Cooling
- Central Air
Appliances
- Included: Dryer, Dishwasher, Microwave, Range, Refrigerator, Washer
Features
- Basement: Full,Finished
- Number of fireplaces: 1
Interior area
- Total structure area: 4,064
- Total interior livable area: 4,064 sqft
- Finished area above ground: 3,264
- Finished area below ground: 800
Video & virtual tour
Property
Parking
- Total spaces: 3
- Parking features: Driveway, Garage
- Garage spaces: 3
Features
- Levels: Two
- Stories: 2
Lot
- Size: 0.57 Acres
Details
- Parcel number: 0400002102317
Construction
Type & style
- Home type: SingleFamily
- Architectural style: Colonial
- Property subtype: Single Family Residence
Materials
- Concrete, Vinyl Siding, Wood Siding
- Roof: Shingle
Condition
- Year built: 2018
Utilities & green energy
- Sewer: Public Sewer
- Water: Public
Community & HOA
Community
- Subdivision: Avondale Sub 4
HOA
- Has HOA: Yes
- Services included: Other
- HOA fee: $600 annually
- HOA name: Avondale
Location
- Region: Avon
Financial & listing details
- Price per square foot: $165/sqft
- Tax assessed value: $576,730
- Annual tax amount: $9,152
- Date on market: 7/20/2026
- Cumulative days on market: 10 days
- Listing terms: Cash,Conventional,FHA,VA Loan
Estimated market value
Not available
Estimated sales range
Not available
Not available
Price history
| Date | Event | Price |
|---|---|---|
| 7/23/2026 | Pending sale | $669,000$165/sqft |
Source:  MLS Now #5229018 Report a problem MLS Now #5229018 Report a problem | ||
| 7/20/2026 | Listed for sale | $669,000+3.7%$165/sqft |
Source: MLS Now #5229018 Report a problem | ||
| 8/8/2025 | Sold | $645,000-0.8%$159/sqft |
Source: MLS Now #5111632 Report a problem | ||
| 8/5/2025 | Pending sale | $649,900$160/sqft |
Source: MLS Now #5111632 Report a problem | ||
| 7/26/2025 | Contingent | $649,900$160/sqft |
Source: MLS Now #5111632 Report a problem | ||
| 7/15/2025 | Price change | $649,900-1.5%$160/sqft |
Source: MLS Now #5111632 Report a problem | ||
| 5/14/2025 | Price change | $659,500-1.5%$162/sqft |
Source: MLS Now #5111632 Report a problem | ||
| 4/5/2025 | Listed for sale | $669,500-0.1%$165/sqft |
Source: MLS Now #5111632 Report a problem | ||
| 9/30/2024 | Listing removed | $669,900$165/sqft |
Source: MLS Now #5063772 Report a problem | ||
| 9/27/2024 | Price change | $669,900-1.5%$165/sqft |
Source: MLS Now #5063772 Report a problem | ||
| 8/23/2024 | Listed for sale | $679,900+4.6%$167/sqft |
Source: MLS Now #5063772 Report a problem | ||
| 6/9/2023 | Sold | $649,900$160/sqft |
Source: MLS Now #4451685 Report a problem | ||
| 4/25/2023 | Pending sale | $649,900$160/sqft |
Source: MLS Now #4451685 Report a problem | ||
| 4/20/2023 | Listed for sale | $649,900+37.7%$160/sqft |
Source: MLS Now #4451685 Report a problem | ||
| 8/22/2018 | Sold | $471,900+352.4%$116/sqft |
Source:  MLS Now #3958368 Report a problem MLS Now #3958368 Report a problem | ||
| 5/7/2018 | Sold | $104,300$26/sqft |
Source: Public Record Report a problem | ||
Public tax history
| Year | Property taxes | Tax assessment |
|---|---|---|
| 2024 | $9,923 +10% | $201,860 +23.8% |
| 2023 | $9,019 +1% | $163,040 |
| 2022 | $8,934 -0.2% | $163,040 |
| 2021 | $8,952 -5% | $163,040 +1.2% |
| 2020 | $9,426 +2.1% | $161,110 |
| 2019 | $9,233 | $161,110 +666.5% |
| 2018 | -- | $21,020 |
| 2017 | -- | -- |
Find assessor info on the county website
Monthly payment
Est. payment
Payment breakdown
Explore the cost of this home by adjusting the details. Changes won't be saved.Climate risks
Neighborhood: 44011
Nearby schools
GreatSchools rating
- NAAvon Village Elementary SchoolGrades: PK-KDistance: 1.3 mi
- 7/10Avon Middle SchoolGrades: 6-8Distance: 0.8 mi
- 9/10Avon High SchoolGrades: 8-12Distance: 0.8 mi
Schools provided by the listing agent
- District: Avon LSD - 4703
Source: MLS Now. This data may not be complete. We recommend contacting the local school district to confirm school assignments for this home.
- $548,7003 bd2 ba2k sqft2730 Fairview Dr, Avon, OH 44011Off Market

- $591,8005 bd4 ba3.5k sqft2727 Ambridge Dr, Avon, OH 44011Off Market

- $599,8004 bd4 ba3.5k sqft2703 Ambridge Dr, Avon, OH 44011Off Market
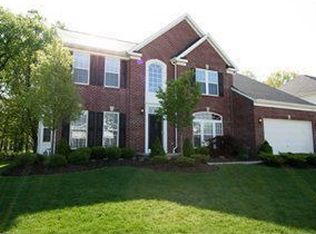
- $542,0004 bd3 ba2.6k sqft2745 Ambridge Dr, Avon, OH 44011Off Market
- $461,5004 bd3 ba2.3k sqft2685 Ambridge Dr, Avon, OH 44011Off Market
- $680,9004 bd4 ba3.3k sqft2700 Fairview Dr, Avon, OH 44011Off Market
- $569,9004 bd4 ba4.5k sqft38612 Avondale Dr, Avon, OH 44011Off Market
- $--4 bd5 ba3.5k sqft2790 Fairview Dr, Avon, OH 44011Off Market
A local agent can set up tours, give advice and negotiate with sellers.
Similar homes
- $710,5004 bd3 ba3.1k sqft33606 Saint Francis Dr, Avon, OH 44011For Sale
 MLS ID #5229166, Yvette Haddix, House to Home Real Estate Professionals, LLC.. MLS Now
 - $580,0005 bd4 ba3.3k sqft2436 Roxboro St, Avon, OH 44011For Sale
 MLS ID #5227135, Rose Baker, Keller Williams Citywide. MLS Now
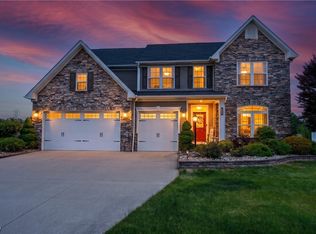
 - $739,0004 bd5 ba5.6k sqft3111 Fairview Dr, Avon, OH 44011For Sale
 MLS ID #5212356, Leilani M Bowersock, Coldwell Banker Schmidt Realty. MLS Now
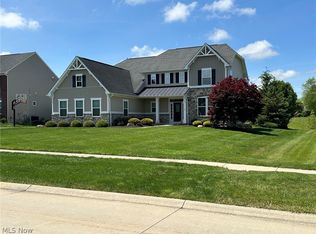
 - $649,9004 bd3 ba4k sqft2556 Palmer Ln, Avon, OH 44011For Sale
 MLS ID #5215823, Joan Elflein, Ohio Broker Direct. MLS Now
 - $529,9004 bd3 ba2.5k sqft3976 Truxton Pl, Avon, OH 44011For SaleMLS ID #5223092, Gregory Erlanger, Keller Williams Citywide. MLS Now
- $699,9004 bd4 ba4.1k sqft611 Arborside Ln, Avon Lake, OH 44012For SaleMLS ID #5224013, Theresa Brannen, Berkshire Hathaway HomeServices Professional Realty. MLS Now
- $479,9004 bd4 ba3.9k sqft38816 Coronado Ave, Avon, OH 44011For SaleMLS ID #5208359, Greg Willis, Howard Hanna. MLS Now
- $725,0003 bd3 ba3.5k sqft27328 Schady Rd, Olmsted Falls, OH 44138For SaleMLS ID #5224995, Jacqueline A Jakacki, RE/MAX Above & Beyond. MLS Now
- $675,0004 bd4 ba4.2k sqft14578 Windsor Castle Ln, Strongsville, OH 44136For SaleMLS ID #5229627, Dennis W Wolf, RE/MAX Above & Beyond. MLS Now
- $734,9005 bd4 ba3.9k sqft36603 Amalfi Rd, North Ridgeville, OH 44039For SaleMLS ID #5211175, Navidullah Raheen, Keller Williams Citywide. MLS Now
- $650,0004 bd4 ba4.7k sqft27130 Lynde Dr, Olmsted Township, OH 44138For SaleMLS ID #5226430, Caprina M Gates, EXP Realty, LLC.. MLS Now
- $495,0004 bd4 ba3.6k sqft5454 Schueller Blvd, Sheffield Village, OH 44054For SaleMLS ID #5222896, Hailey MacGregor, Century 21 DeAnna Realty. MLS Now
- $689,9004 bd4 ba4.1k sqft985 W Martin Ave, Amherst, OH 44001For SaleMLS ID #5225276, Maria T Pettet, Keller Williams Elevate. MLS Now
- $498,5004 bd3 ba3.9k sqft5318 New Haven Ct, Sheffield Village, OH 44054For SaleMLS ID #5220597, Katy Brahler, RE/MAX Above & Beyond. MLS Now
- $699,9004 bd3 ba3.6k sqft6975 Columbia Rd, Olmsted Falls, OH 44138For SaleMLS ID #5221763, Joy Larson, Keller Williams Elevate. MLS Now
- $775,0005 bd5 ba3.8k sqft32341 Regency Ct, Avon Lake, OH 44012For SaleMLS ID #5212345, Wendy LaForce-Zambo, Howard Hanna. MLS Now
- $525,0004 bd3 ba2.8k sqft5550 Avon Belden Rd, North Ridgeville, OH 44039For SaleMLS ID #5224329, Kendra Wensing, Home Equity Realty Group. MLS Now
- $--4 bd3 ba2.6k sqft310 Carol Ln, Elyria, OH 44035AuctionXome
- $627,5454 bd3 ba2.9k sqft34270 Brookside Ln, North Ridgeville, OH 44039New ConstructionMLS ID #5229884, Jennifer M Herron-Underwood, Howard Hanna. MLS Now
- $629,9004 bd3 ba2.9k sqft18690 Inglewood Ave, Rocky River, OH 44116For SaleMLS ID #5212342, Nancy L Goepfert, Keller Williams Greater Metropolitan. MLS Now
