Timeless charm and inviting spaces come together in this beautifully maintained one-story brick ranch, surrounded by lush flower beds and a wonderful vegetable garden. The covered front porch welcomes you into a bright living room featuring a beautiful bay window and warm hardwood flooring. The inviting white kitchen features corian countertops, stainless steel appliances, ceramic tile flooring, and a convenient eat-in area. A formal dining room offers additional space for entertaining and is highlighted by a natural wood-burning fireplace, creating a warm and cozy atmosphere. Hardwood flooring continues throughout the bedrooms. The beautifully remodeled main bathroom showcases a modern style with double sinks and granite countertops. A convenient half bath adds functionality for family and guests. The finished basement provides an abundance of additional living space, featuring tile flooring, drop ceiling, a snack bar area, family room, dining space, additional bedroom, laundry room, and a sizable storage area. Whether used for entertaining, hobbies, guests, or everyday living, this versatile space offers plenty of possibilities. Step outside and enjoy a true gardener’s retreat. The three-season sunroom & patio overlook the beautiful flowering gardens & vegetable garden, creating a peaceful setting for morning coffee, relaxing, or entertaining. A backyard shed provides additional storage, while the attached two-car garage adds everyday convenience. With its classic brick exterior, covered porch, beautiful gardens, inviting interior, remodeled bath, wood-burning fireplace, finished basement, and wonderful indoor-outdoor living spaces, this home offers character, comfort, & functionality throughout. Recent updates and approximate years completed: Roof 2012, Central air-conditioning & Furnace 2023, Kitchen appliances 2023, Washing Machine 2024 & Bathroom was remodeled 2020. Come see for yourself this charming place to put down roots & make memories for year to come.
Pending
$270,000
27621 Thomas Ave, Warren, MI 48092
3beds
2,200sqft
Single Family Residence
Built in 1962
0.25 Acres Lot
$270,100 Zestimate®
$123/sqft
$-- HOA
What's special
- 19 days
- 807
- 50
Zillow last checked:
Listing updated:
Listed by:
Andreea M Mollette 248-623-7700,
RE/MAX Eclipse Clarkston 248-620-1000
Source: Realcomp II,MLS#: 20261076259
Facts & features
Interior
Bedrooms & bathrooms
- Bedrooms: 3
- Bathrooms: 2
- Full bathrooms: 1
- 1/2 bathrooms: 1
Primary bedroom
- Level: Entry
- Area: 156
- Dimensions: 13 X 12
Bedroom
- Level: Entry
- Area: 130
- Dimensions: 13 X 10
Bedroom
- Level: Entry
- Area: 132
- Dimensions: 12 X 11
Bedroom
- Level: Basement
- Area: 154
- Dimensions: 14 X 11
Other
- Level: Entry
- Area: 88
- Dimensions: 11 X 8
Other
- Level: Entry
- Area: 24
- Dimensions: 6 X 4
Other
- Level: Entry
- Area: 88
- Dimensions: 11 X 8
Dining room
- Level: Entry
- Area: 231
- Dimensions: 21 X 11
Family room
- Level: Basement
- Area: 405
- Dimensions: 27 X 15
Flex room
- Level: Basement
- Area: 140
- Dimensions: 14 X 10
Flex room
- Level: Basement
- Area: 112
- Dimensions: 14 X 8
Kitchen
- Level: Entry
- Area: 110
- Dimensions: 11 X 10
Laundry
- Level: Basement
- Area: 182
- Dimensions: 14 X 13
Living room
- Level: Entry
- Area: 208
- Dimensions: 16 X 13
Other
- Level: Entry
- Area: 180
- Dimensions: 15 X 12
Heating
- Forced Air, Natural Gas
Cooling
- Ceiling Fans, Central Air
Appliances
- Included: Dishwasher, Disposal, Dryer, Free Standing Freezer, Free Standing Gas Oven, Free Standing Refrigerator, Washer
- Laundry: Laundry Room
Features
- Programmable Thermostat
- Basement: Full,Partially Finished
- Has fireplace: Yes
- Fireplace features: Dining Room, Wood Burning
Interior area
- Total interior livable area: 2,200 sqft
- Finished area above ground: 1,400
- Finished area below ground: 800
Property
Parking
- Total spaces: 2
- Parking features: Two Car Garage, Attached, Direct Access, Electricityin Garage, Garage Faces Front, Garage Door Opener
- Attached garage spaces: 2
Features
- Levels: One
- Stories: 1
- Entry location: GroundLevelwSteps
- Patio & porch: Covered, Patio, Porch
- Exterior features: Chimney Caps, Lighting
- Pool features: None
- Fencing: Back Yard,Fenced
Lot
- Size: 0.25 Acres
- Dimensions: 100 x 135 x 37 x 135
Details
- Additional structures: Sheds
- Parcel number: 1318426016
- Special conditions: Short Sale No,Standard
- Other equipment: Air Purifier, Satellite Dish
Construction
Type & style
- Home type: SingleFamily
- Architectural style: Ranch
- Property subtype: Single Family Residence
Materials
- Aluminum Siding, Brick
- Foundation: Basement, Poured
- Roof: Asphalt
Condition
- New construction: No
- Year built: 1962
Utilities & green energy
- Electric: Circuit Breakers
- Sewer: Public Sewer
- Water: Public
- Utilities for property: Above Ground Utilities
Community & HOA
Community
- Features: Sidewalks
- Security: Carbon Monoxide Detectors, Smoke Detectors
- Subdivision: KATHERINE MANOR SUB
HOA
- Has HOA: No
Location
- Region: Warren
Financial & listing details
- Price per square foot: $123/sqft
- Tax assessed value: $58,958
- Annual tax amount: $3,138
- Date on market: 9/25/2026
- Cumulative days on market: 19 days
- Listing agreement: Exclusive Right To Sell
- Listing terms: Cash,Conventional,FHA,Va Loan
Estimated market value
$270,100
$257,000 - $284,000
$2,227/mo
Price history
| Date | Event | Price |
|---|---|---|
| 10/1/2026 | Pending sale | $270,000$123/sqft |
Source:  Realcomp II #20261076259 Report a problem Realcomp II #20261076259 Report a problem | ||
| 9/25/2026 | Listed for sale | $270,000+123.1%$123/sqft |
Source: Realcomp II #20261076259 Report a problem | ||
| 11/6/1996 | Sold | $121,000$55/sqft |
Source: Public Record Report a problem | ||
Public tax history
| Year | Property taxes | Tax assessment |
|---|---|---|
| 2026 | $3,138 +2.2% | $133,880 +5.8% |
| 2025 | $3,070 +5.3% | $126,590 +5.7% |
| 2024 | $2,915 +6.7% | $119,820 +21.2% |
| 2023 | $2,732 -1.7% | $98,850 +11.3% |
| 2022 | $2,780 +0.6% | $88,850 +5.4% |
| 2021 | $2,763 | $84,290 +7.8% |
| 2020 | $2,763 +6.9% | $78,220 +6% |
| 2019 | $2,584 -0.3% | $73,760 +7.2% |
| 2018 | $2,592 | $68,820 +15% |
| 2017 | -- | $59,860 |
| 2016 | -- | $59,860 +8.6% |
| 2015 | $2,429 | $55,140 +23.8% |
| 2013 | $2,429 | $44,530 |
| 2010 | -- | -- |
| 2009 | -- | $70,110 -13.3% |
| 2008 | -- | $80,830 -7.3% |
| 2007 | -- | $87,230 -0.2% |
| 2006 | -- | $87,400 +4.3% |
| 2005 | -- | $83,810 +2.6% |
| 2004 | -- | $81,650 +41% |
| 2001 | $2,379 +6.9% | $57,910 +3.2% |
| 2000 | $2,225 | $56,120 |
Find assessor info on the county website
Monthly payment
Est. payment
Payment breakdown
Explore the cost of this home by adjusting the details. Changes won't be saved.Climate risks
Neighborhood: 48092
Similar homes
- $269,9003 bd3 ba2.2k sqft27262 Thomas Ave, Warren, MI 48092For Sale
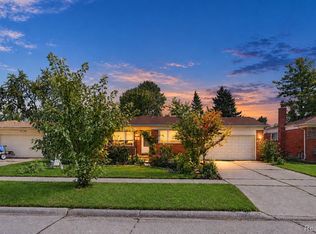
 MLS ID #20261079533, Fahad Hussain, Amin Realty. Realcomp II
 - $245,0003 bd2 ba2.3k sqft4529 Sudbury Dr, Warren, MI 48092For Sale
 MLS ID #20261081001, Josh Taylor, Good Company. Realcomp II
 - $275,0004 bd2 ba2.4k sqft28644 Grobbel Ave, Warren, MI 48092For Sale
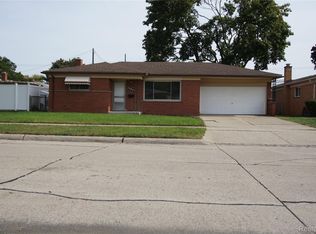 MLS ID #20261082253, Fariduz Zaman, All Realty Inc. Realcomp II
 - $274,9003 bd2 ba1.4k sqft29378 Merrick Ave, Warren, MI 48092For Sale
 MLS ID #20261081026, Jeff Glover, KW Professionals. Realcomp II
 - $289,9003 bd2 ba2.7k sqft28610 Milton Ave, Warren, MI 48092For Sale
 MLS ID #50224531, Benjamin Nelson, Nelson Property Management. MiRealSource
 - $299,0003 bd2 ba2.1k sqft28752 Milton Ave, Warren, MI 48092For SaleMLS ID #20261081286, Bethany Reyes, KW Domain. Realcomp II
- $269,9003 bd2 ba1.4k sqft29839 Warner Ave, Warren, MI 48092For SaleMLS ID #20261080281, Robert Agnello, RE/MAX First. Realcomp II
- $259,9003 bd2 ba1.5k sqft27228 Liberty Dr, Warren, MI 48092For SaleMLS ID #50223120, Mike Kriss, Century 21 Professionals. MiRealSource
- $255,0003 bd2 ba2.2k sqft3025 Donna Ave, Warren, MI 48091For SaleMLS ID #20261082188, Md M Rahman, Brookstone, Realtors LLC. Realcomp II
- $275,0003 bd2 ba2.4k sqft5347 Parent Ave, Warren, MI 48092For SaleMLS ID #20261073065, Lawrence J Campbell, Century 21 Campbell Realty. Realcomp II
- $299,9003 bd2 ba2.3k sqft27442 Liberty Dr, Warren, MI 48092For SaleMLS ID #50219219, Erica Piotrowski, A Squared Realty LLC. MiRealSource
- $225,0003 bd2 ba1.4k sqft4520 Buckingham Dr, Warren, MI 48092For SaleMLS ID #20261081152, Cooper Brown, RE/MAX Eclipse. Realcomp II
- $265,0003 bd2 ba2.1k sqft5240 Gerald St, Warren, MI 48092For SaleMLS ID #50219436, Melissa Gallop, Coldwell Banker Professionals. MiRealSource
- $272,0003 bd3 ba2.2k sqft5153 Busch Ave, Warren, MI 48091For SaleMLS ID #20261080779, Sherry L Pyszczynski, Keller Williams Paint Creek. Realcomp II
- $269,9004 bd2 ba2.6k sqft29012 James Dr, Warren, MI 48092For SaleMLS ID #20261057215, Ariel M Sanchez, Five Star Real Estate - Troy. Realcomp II
- $269,9004 bd2 ba1.5k sqft5383 Gerald St, Warren, MI 48092For SaleMLS ID #20261078043, Fahad Hussain, Amin Realty. Realcomp II
- $279,5004 bd2 ba2.3k sqft30203 Cousino Dr, Warren, MI 48092For SaleMLS ID #20261077927, Nur Uddin, MR Realty Plus. Realcomp II
- $262,0003 bd2 ba2.3k sqft29641 Walker Dr, Warren, MI 48092For SaleMLS ID #20261064612, Mahmud Rahman, MR Realty Plus. Realcomp II
