The Carlyle is hands down the finest opportunity in Buckhead with the best price/location/romance & ambiance for the 2,570 square footage of each condo (@$228/sq.ft.). There are four mid-rise buildings with brilliant floor plans, each with five floors/levels, two units per floor, secure entry gate, excellent elevator service, concierge-garbage pick-up twice weekly, a massive industrial generator to provide electricity during power blackouts, and a secret ingress/egress gate, which allows calm access to a quiet Garden Hills street (no left turns on to Peachtree Road!) Over the years owners have modified their units in many interesting ways... if you are now looking at this Carlyle listing then you have also seen at least two other nice units with informative photographs and very expansive verbal descriptions...You get the idea, many similarities, many unique spaces... Our #6 has pine flooring, new bedroom carpets, fresh paint throughout, a very spiffy porch/balcony, a spacious living room, and a host of new appliances and accessories.
Active
$585,000
2765 Peachtree Rd NE APT 6, Atlanta, GA 30305
2beds
2,570sqft
:
Get pre-qualified$5,616/mo
Condominium, Mid Rise
Built in 1974
-- sqft lot
$568,700 Zestimate®
$228/sqft
$1,400/mo HOA
What's special
- 14 days |
- 376 |
- 18 |
Zillow last checked:
Listing updated:
Listed by:
Cotten Alston 404-310-0541,
Harry Norman Realtors
Source: GAMLS,MLS#: 10815444
Facts & features
Interior
Bedrooms & bathrooms
- Bedrooms: 2
- Bathrooms: 2
- Full bathrooms: 2
- Main level bathrooms: 2
- Main level bedrooms: 2
Rooms
- Room types: Foyer, Den, Laundry
Dining room
- Features: Separate Room
Kitchen
- Features: Solid Surface Counters
Heating
- Central
Cooling
- Ceiling Fan(s), Central Air
Appliances
- Included: Dishwasher, Disposal, Dryer, Gas Water Heater, Ice Maker, Microwave, Oven/Range (Combo), Refrigerator, Stainless Steel Appliance(s), Washer
- Laundry: In Kitchen, Laundry Closet
Features
- Bookcases, Master On Main Level
- Flooring: Wood, Carpet, Other
- Windows: Window Treatments, Double Pane Windows
- Basement: None
- Number of fireplaces: 1
- Fireplace features: Family Room
- Common walls with other units/homes: No Common Walls
Interior area
- Total structure area: 2,570
- Total interior livable area: 2,570 sqft
- Finished area above ground: 2,570
- Finished area below ground: 0
Property
Parking
- Total spaces: 2
- Parking features: Assigned
Accessibility
- Accessibility features: Accessible Elevator Installed
Features
- Levels: One
- Stories: 1
- Patio & porch: Porch
- Exterior features: Balcony, Other
- Fencing: Fenced
- Has view: Yes
- View description: City
- Body of water: None
Lot
- Size: 2,570 Square Feet
- Features: Cul-De-Sac
Details
- Parcel number: 17 010000080096
Construction
Type & style
- Home type: Condo
- Architectural style: Other
- Property subtype: Condominium, Mid Rise
- Attached to another structure: Yes
Materials
- Stucco
- Roof: Composition
Condition
- Updated/Remodeled,Resale
- New construction: No
- Year built: 1974
Utilities & green energy
- Sewer: Public Sewer
- Water: Public
- Utilities for property: Cable Available, Electricity Available, Natural Gas Available, Phone Available, Sewer Available, High Speed Internet, Water Available
Community & HOA
Community
- Features: Fitness Center, Street Lights, Near Public Transport, Near Shopping, Sidewalks
- Security: Key Card Entry, Gated Community
- Subdivision: The Carlyle
HOA
- Has HOA: Yes
- Services included: Maintenance Structure, Maintenance Grounds, Management Fee, Private Roads, Reserve Fund, Security, Sewer, Pest Control, Facilities Fee, Water, Tennis, Swimming, Trash, Other
- HOA fee: $16,800 annually
Location
- Region: Atlanta
Financial & listing details
- Price per square foot: $228/sqft
- Tax assessed value: $587,900
- Annual tax amount: $7,827
- Date on market: 7/30/2026
- Cumulative days on market: 14 days
- Listing agreement: Exclusive Right To Sell
- Listing terms: Other,Conventional
- Electric utility on property: Yes
Estimated market value
$568,700
$540,000 - $597,000
$4,521/mo
Price history
| Date | Event | Price |
|---|---|---|
| 7/30/2026 | Listed for sale | $585,000-2.5%$228/sqft |
Source:  GAMLS #10815444 Report a problem GAMLS #10815444 Report a problem | ||
| 10/16/2024 | Listing removed | $599,900$233/sqft |
Source: GAMLS #10144274 Report a problem | ||
| 4/18/2024 | Listing removed | -- |
Source: GAMLS #10144274 Report a problem | ||
| 7/14/2023 | Sold | $599,900$233/sqft |
Source:  FMLS GA #7194351 Report a problem FMLS GA #7194351 Report a problem | ||
| 6/6/2023 | Pending sale | $599,900$233/sqft |
Source: GAMLS #10144274 Report a problem | ||
| 3/30/2023 | Listed for sale | $599,900+64.3%$233/sqft |
Source: FMLS GA #7194351 Report a problem | ||
| 8/6/1999 | Sold | $365,200+30%$142/sqft |
Source: Public Record Report a problem | ||
| 6/11/1997 | Sold | $281,000+22.2%$109/sqft |
Source: Public Record Report a problem | ||
| 4/8/1996 | Sold | $230,000+12.7%$89/sqft |
Source: Public Record Report a problem | ||
| 4/15/1994 | Sold | $204,000+2%$79/sqft |
Source: Public Record Report a problem | ||
| 10/11/1993 | Sold | $200,000-8.7%$78/sqft |
Source: Public Record Report a problem | ||
| 6/22/1993 | Sold | $219,000$85/sqft |
Source: Public Record Report a problem | ||
Public tax history
| Year | Property taxes | Tax assessment |
|---|---|---|
| 2025 | $9,620 -0.1% | $235,160 +0% |
| 2024 | $9,626 +120.7% | $235,120 +11.5% |
| 2023 | $4,361 -9.4% | $210,800 |
| 2022 | $4,811 -9.4% | $210,800 -11.5% |
| 2021 | $5,311 -40.2% | $238,240 +11% |
| 2020 | $8,883 +62.6% | $214,560 +1.8% |
| 2019 | $5,462 | $210,760 +2.4% |
| 2018 | $5,462 | $205,840 +9.1% |
| 2017 | $5,462 +5.9% | $188,600 |
| 2016 | $5,159 -0.2% | $188,600 |
| 2015 | $5,169 +51.4% | $188,600 +36.8% |
| 2014 | $3,414 -1.1% | $137,880 |
| 2013 | $3,453 -0.8% | $137,880 |
| 2012 | $3,481 | $137,880 |
| 2011 | -- | $137,880 |
| 2010 | $3,536 | $137,880 |
| 2009 | -- | $137,880 -10% |
| 2008 | -- | $153,200 -0.1% |
| 2007 | -- | $153,280 |
Find assessor info on the county website
Monthly payment
Est. payment
Payment breakdown
Explore the cost of this home by adjusting the details. Changes won't be saved.Climate risks
Neighborhood: Garden Hills
Nearby schools
GreatSchools rating
- 7/10Garden Hills Elementary SchoolGrades: PK-5Distance: 0.5 mi
- 8/10Sutton Middle SchoolGrades: 6-8Distance: 1.2 mi
- 7/10North Atlanta High SchoolGrades: 9-12Distance: 4.2 mi
Schools provided by the listing agent
- Elementary: Garden Hills
- Middle: Sutton
- High: North Atlanta
Source: GAMLS. This data may not be complete. We recommend contacting the local school district to confirm school assignments for this home.
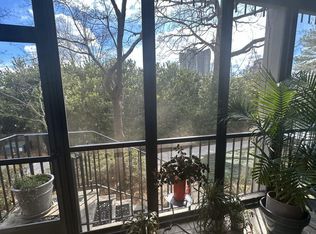
- $673,5002 bd3 ba2.5k sqft2765 Peachtree Rd NE APT 1, Atlanta, GA 30305Sold
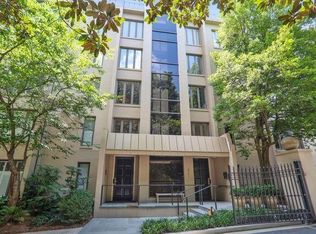
- $719,0003 bd3 ba2.5k sqft2765 Peachtree Rd NE APT 4, Atlanta, GA 30305Sold
- $510,0002 bd3 ba2.5k sqft2769 Peachtree Rd NE APT 8, Atlanta, GA 30305Sold

- $650,0002 bd2 ba2.5k sqft2769 Peachtree Rd NE APT 4, Atlanta, GA 30305Sold
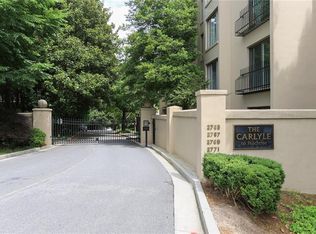
- $653,8003 bd2 ba2.5k sqft2771 Peachtree Rd NE APT 1, Atlanta, GA 30305Off Market
- $761,1002 bd2 ba2.5k sqft2771 Peachtree Rd NE APT 3, Atlanta, GA 30305Off Market
- $679,3002 bd2 ba2.5k sqft2771 Peachtree Rd NE APT 5, Atlanta, GA 30305Off Market
- $624,2003 bd2 ba2.5k sqft2771 Peachtree Rd NE APT 7, Atlanta, GA 30305Off Market
A local agent can set up tours, give advice and negotiate with sellers.
Similar homes
- $595,0002 bd2 ba1.5k sqft2575 Peachtree Rd NE APT 2E, Atlanta, GA 30305Active

 MLS ID #10822869, The Joe Carbone Team, Compass. GAMLS
 - $395,0003 bd2 ba1.5k sqft424 Lindbergh Dr NE #308, Atlanta, GA 30305Active
 MLS ID #10815410, Julie White, Bolst, Inc.. GAMLS
 - $625,0004 bd4 ba2.4k sqft1613 Dupont Commons Dr NW, Atlanta, GA 30318Active
 MLS ID #10824334, Sarah Figueroa, BHHS Georgia Properties. GAMLS
 - $599,9993 bd2 ba1.4k sqft3803 Longview Dr, Atlanta, GA 30341Active
 MLS ID #10822542, James Blain, Prestige Real Estate. GAMLS
 - $550,0002 bd3 ba1.7k sqft850 Piedmont Ave NW Unit 3306, Atlanta, GA 30308ActiveMLS ID #10688500, Mary B Dial, Keller Williams Realty. GAMLS
- $615,0003 bd2 ba1.5k sqft1132 Vista Trl NE, Atlanta, GA 30324Active Under ContractMLS ID #10820142, Jessica Bailey, Ansley RE | Christie's Int'l RE. GAMLS
- $714,0003 bd3 ba2.6k sqft40 Ivy Chase NE, Atlanta, GA 30342ActiveMLS ID #10819503, Kenny Crow Jr, BHHS Georgia Properties. GAMLS
- $475,0003 bd4 ba2.4k sqft2201 Defoors Mill Dr NW, Atlanta, GA 30318ActiveMLS ID #10815479, English T Ball, Ansley RE | Christie's Int'l RE. GAMLS
- $575,0003 bd3 ba3k sqft245 Lakemont Dr, Roswell, GA 30075ActiveMLS ID #10821665, Elizabeth Carr, Keller Williams Realty Atlanta North. GAMLS
- $550,0003 bd4 ba2.4k sqft60 Basswood Cir, Sandy Springs, GA 30328ActiveMLS ID #10811933, John Moreland, Market South Properties Inc.. GAMLS
- $335,0002 bd2 ba2.9k sqft7 Saint Claire Ln NE, Atlanta, GA 30324ActiveMLS ID #10782234, Marisa Lee, Keller Williams Realty North Atlanta. GAMLS
- $609,5003 bd2 ba2.1k sqft955 Vistavia Cir, Decatur, GA 30033ActiveMLS ID #10794483, Michael Culver, eXp Realty. GAMLS
- $649,9003 bd4 ba2.1k sqft805 Holmes St NW, Atlanta, GA 30318ActiveMLS ID #10803165, Stephen Clark, Harry Norman Realtors. GAMLS
- $545,0003 bd3 ba2k sqft1980 Westwood Cir SE, Smyrna, GA 30080ActiveMLS ID #10801885, Mark Spain, Mark Spain Real Estate. GAMLS
- $619,0005 bd3 ba3.5k sqft2267 Oxbow Cir, Stone Mountain, GA 30087ActiveMLS ID #10820034, Pat Soltys, SRA Signature Realty. GAMLS
- $299,9003 bd2 ba1.6k sqft1261 Lavista Rd NE #F2, Atlanta, GA 30324ActiveMLS ID #10818951, Deborah Dannewitz, BHHS Georgia Properties. GAMLS
- $665,0004 bd3 ba2.7k sqft3274 Hidden Acres Dr, Atlanta, GA 30340Active Under ContractMLS ID #10819631, Tom Sands, Realty Professionals. GAMLS
- $649,0004 bd3 ba2.5k sqft1634 Gilstrap Ln NW, Atlanta, GA 30318ActiveMLS ID #10800199, Sarah Figueroa, BHHS Georgia Properties. GAMLS
- $575,0003 bd4 ba3.6k sqft5806 Riverstone Cir #10, Atlanta, GA 30339ActiveMLS ID #10821232, Cinnamon Collingwood, Keller Williams Realty Cityside. GAMLS
- $430,0002 bd3 ba1.7k sqft101 Defoors Mill Dr NW, Atlanta, GA 30318ActiveMLS ID #10814616, Ralph Herrera, Engel & V?lkers Atlanta. GAMLS
