Set on a 0.36-acre corner lot in Clearwater’s Countryside neighborhood, this single-story home offers 2,787 heated square feet, 5 bedrooms and 3 full baths. The flexible layout can function as 5 bedrooms or as 4 bedrooms plus an office, nursery, craft room or exercise space. A split-bedroom design and separate guest bedroom and bath add privacy and versatility, while the three-car garage provides generous parking and storage. Inside, separate living, dining and family rooms create a comfortable flow for everyday living and entertaining. The kitchen includes a refrigerator, range, microwave and dishwasher, and an interior laundry room. The oversized lanai extends the living space and opens to the screened in-ground pool, creating a natural connection between the interior and outdoor areas. Built with block construction on a slab foundation, the home is served by public water and sewer and includes an electric water heater. The roof dates to 2007, and the HVAC system was updated in 2018. The property is located in Flood Zone X, within a non-evacuation zone, and has an approximate elevation of 90 feet. The North Pinellas location is near the Duke Energy Trail, Countryside Country Club, Honeymoon Island, area marinas, Gulf beaches, shopping, dining, parks, theaters, medical facilities and Ruth Eckerd Hall. Consider a membership at Countryside Country Club to round out the community experience with 27 holes of golf, clay tennis courts, pickleball, fitness center, two pools, dining and social activities. Tampa International Airport and St. Pete-Clearwater International Airport are also within convenient reach. The Clubhouse Estates HOA is optional and currently only $40/year. The property is offered as-is and priced with renovation needs in mind.
Pending
$600,000
2768 NORTHRIDGE DRIVE E, CLEARWATER, FL 33761
5beds
2,787sqft
Single Family Residence
Built in 1979
0.36 Acres Lot
$-- Zestimate®
$215/sqft
$3/mo HOA
What's special
Single-story homeThree-car garageSplit-bedroom designScreened in-ground poolInterior laundry room
- 44 days |
- 1,353 |
- 84 |
Likely to sell faster than
Zillow last checked:
Listing updated:
Listed by:
Patty Dykstra 727-483-3944,
COLDWELL BANKER REALTY 727-781-3700
Source: Stellar MLS,MLS#: TB8498389 Originating MLS: Suncoast Tampa
Originating MLS: Suncoast Tampa
Facts & features
Interior
Bedrooms & bathrooms
- Bedrooms: 5
- Bathrooms: 3
- Full bathrooms: 3
Rooms
- Room types: Breakfast Room Separate, Family Room, Dining Room, Living Room, Utility Room
Primary bedroom
- Features: Ceiling Fan(s), Dual Sinks, En Suite Bathroom, Exhaust Fan, Garden Bath, Makeup/Vanity Space, Split Vanities, Stone Counters, Sunken Shower, Tub With Shower, Window/Skylight in Bath, Dual Closets
- Level: First
Bedroom 2
- Features: Built-in Closet
- Level: First
Bedroom 3
- Features: Walk-In Closet(s)
- Level: First
Bedroom 4
- Features: Walk-In Closet(s)
- Level: First
Bedroom 5
- Features: Built-in Closet
- Level: First
Dining room
- Level: First
Family room
- Level: First
Kitchen
- Features: Pantry, Kitchen Island
- Level: First
Laundry
- Level: First
Living room
- Level: First
Heating
- Central, Electric
Cooling
- Central Air
Appliances
- Included: Dishwasher, Dryer, Electric Water Heater, Microwave, Range, Refrigerator, Washer
- Laundry: Inside, Laundry Room
Features
- Ceiling Fan(s), Primary Bedroom Main Floor
- Flooring: Carpet, Ceramic Tile
- Doors: Sliding Doors
- Has fireplace: No
Interior area
- Total structure area: 4,049
- Total interior livable area: 2,787 sqft
Video & virtual tour
Property
Parking
- Total spaces: 3
- Parking features: Garage - Attached
- Attached garage spaces: 3
- Details: Garage Dimensions: 30x24
Features
- Levels: One
- Stories: 1
- Patio & porch: Covered, Enclosed, Rear Porch
- Exterior features: Irrigation System, Private Mailbox
- Has private pool: Yes
- Pool features: In Ground, Screen Enclosure
Lot
- Size: 0.36 Acres
- Dimensions: 105 x 149
- Features: Corner Lot, City Lot, Level, Near Golf Course, Sidewalk
Details
- Parcel number: 202816186400000380
- Special conditions: None
Construction
Type & style
- Home type: SingleFamily
- Architectural style: Florida
- Property subtype: Single Family Residence
Materials
- Block
- Foundation: Slab
- Roof: Shingle
Condition
- Fixer
- New construction: No
- Year built: 1979
Details
- Builder name: Rutenberg/US Homes
Utilities & green energy
- Sewer: Public Sewer
- Water: Public
- Utilities for property: Cable Available, Electricity Connected, Natural Gas Available, Sewer Connected, Street Lights, Water Connected
Community & HOA
Community
- Features: Deed Restrictions, Sidewalks
- Pet fee: $0 monthly
- Subdivision: COUNTRYSIDE TR 9
HOA
- Has HOA: Yes
- HOA fee: $3 monthly
Location
- Region: Clearwater
Financial & listing details
- Price per square foot: $215/sqft
- Tax assessed value: $654,839
- Annual tax amount: $11,932
- Date on market: 7/2/2026
- Cumulative days on market: 22 days
- Listing terms: Cash
- Ownership: Fee Simple
- Total actual rent: 0
- Electric utility on property: Yes
- Road surface type: Paved
Estimated market value
Not available
Estimated sales range
Not available
Not available
Price history
| Date | Event | Price |
|---|---|---|
| 7/21/2026 | Pending sale | $600,000$215/sqft |
Source:  Stellar MLS #TB8498389 Report a problem Stellar MLS #TB8498389 Report a problem | ||
| 7/21/2026 | Contingent | $600,000$215/sqft |
Source: Stellar MLS #TB8498389 Report a problem | ||
| 7/2/2026 | Listed for sale | $600,000$215/sqft |
Source: Stellar MLS #TB8498389 Report a problem | ||
Public tax history
| Year | Property taxes | Tax assessment |
|---|---|---|
| 2025 | $11,932 +9.9% | $598,148 +10% |
| 2024 | $10,858 +8.2% | $543,771 +10% |
| 2023 | $10,036 +11% | $494,337 +10% |
| 2022 | $9,040 +8.9% | $449,397 +10% |
| 2021 | $8,302 +6.8% | $408,543 +8.9% |
| 2020 | $7,771 +9.8% | $375,054 +10% |
| 2019 | $7,077 | $340,958 +5.6% |
| 2018 | $7,077 +4.8% | $322,842 +1.7% |
| 2017 | $6,752 +4.7% | $317,291 +1.9% |
| 2016 | $6,450 +4.2% | $311,255 +6.5% |
| 2015 | $6,190 +7.6% | $292,348 +5.7% |
| 2014 | $5,751 +10.3% | $276,611 +14% |
| 2013 | $5,216 +4.2% | $242,678 +4.1% |
| 2012 | $5,007 | $233,097 -6.2% |
| 2011 | -- | $248,622 0% |
| 2010 | -- | $248,697 -15.3% |
| 2009 | -- | $293,582 -14.4% |
| 2008 | $6,985 | $343,100 -3.9% |
| 2007 | -- | $357,000 +18.2% |
| 2005 | -- | $302,000 +22.2% |
| 2004 | $5,676 +13.9% | $247,100 +14.5% |
| 2003 | $4,982 +17.9% | $215,800 +11.3% |
| 2002 | $4,225 | $193,900 +6% |
| 2001 | $4,225 +10.3% | $182,900 +9.8% |
| 2000 | $3,831 | $166,600 |
Find assessor info on the county website
Monthly payment
Est. payment
Payment breakdown
Explore the cost of this home by adjusting the details. Changes won't be saved.Climate risks
Neighborhood: 33761
Nearby schools
GreatSchools rating
- 8/10Curlew Creek Elementary SchoolGrades: PK-5Distance: 0.9 mi
- 6/10Safety Harbor Middle SchoolGrades: 6-8Distance: 3.4 mi
- 5/10Countryside High SchoolGrades: PK,9-12Distance: 1.3 mi
Schools provided by the listing agent
- Elementary: Curlew Creek Elementary-PN
- Middle: Safety Harbor Middle-PN
- High: Countryside High-PN
Source: Stellar MLS. This data may not be complete. We recommend contacting the local school district to confirm school assignments for this home.
- $856,6005 bd3 ba2.9k sqft2760 Northridge Dr E, Clearwater, FL 33761Off Market
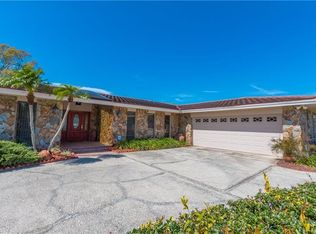
- $692,9004 bd3 ba2.6k sqft3257 Fox Hill Dr, Clearwater, FL 33761Off Market

- $605,6004 bd3 ba2.7k sqft2756 Northridge Dr E, Clearwater, FL 33761Off Market
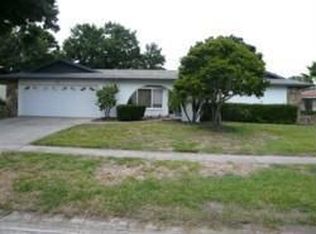
- $537,9003 bd4 ba1.3k sqft2776 Northridge Dr E, Clearwater, FL 33761Off Market

- $740,0004 bd3 ba3.2k sqft3253 Fox Hill Dr, Clearwater, FL 33761Off Market
- $699,400-- bd3 ba3.3k sqft2769 Northridge Dr E, Clearwater, FL 33761Off Market
- $630,1004 bd3 ba2.2k sqft2773 Northridge Dr E, Clearwater, FL 33761Off Market
- $1,378,2006 bd5 ba4.8k sqft2765 Northridge Dr E, Clearwater, FL 33761Off Market
A local agent can set up tours, give advice and negotiate with sellers.
Similar homes
- $599,0004 bd2 ba2.2k sqft1576 OHIO AVENUE, PALM HARBOR, FL 34683For Sale
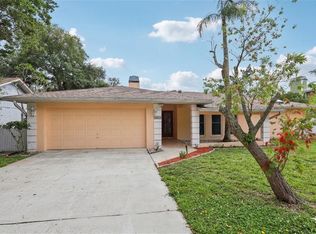
 MLS ID #TB8494575, Monica Karcz, PA, REDFIN CORPORATION. Stellar MLS
 - $599,9993 bd2 ba2.1k sqft2135 VANCE AVENUE, PALM HARBOR, FL 34683For Sale
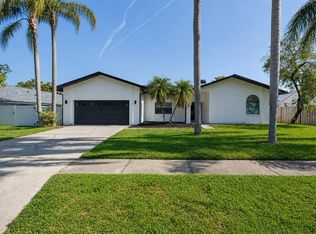 MLS ID #TB8509568, Scott Marinelli, REALTY EXPERTS. Stellar MLS
 - $559,9004 bd3 ba1.9k sqft2773 JEFFREY DRIVE, PALM HARBOR, FL 34684For Sale
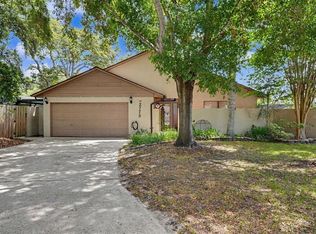 MLS ID #TB8522527, Michael Post, EXP REALTY LLC. Stellar MLS
 - $639,4004 bd3 ba2.7k sqft2631 ROYAL LIVERPOOL DRIVE, TARPON SPRINGS, FL 34688For Sale
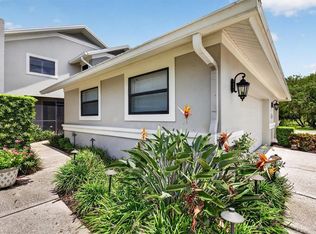 MLS ID #TB8537759, Bridget Breland, COASTAL PROPERTIES GROUP INTERNATIONAL. Stellar MLS
 - $529,9003 bd2 ba1.7k sqft2069 KINGFISHER DRIVE, PALM HARBOR, FL 34683For SaleMLS ID #TB8537740, Christina Paolillo, CHARLES RUTENBERG REALTY INC. Stellar MLS
- $770,0004 bd3 ba2.8k sqft2364 VIOLET PL, PALM HARBOR, FL 34685For SaleMLS ID #TB8535642, Mindy Artze, COASTAL PROPERTIES GROUP INTERNATIONAL. Stellar MLS
- $549,0004 bd2 ba1.8k sqft1614 DALE CIRCLE N, DUNEDIN, FL 34698For SaleMLS ID #TB8526259, Amy Schroth, COLDWELL BANKER REALTY. Stellar MLS
- $589,0004 bd3 ba2k sqft8532 KUMQUAT AVENUE, SEMINOLE, FL 33777For SaleMLS ID #O6433555, Damaris Foon, AXEN REALTY, LLC. Stellar MLS
- $575,0004 bd3 ba2.8k sqft3225 GLENWOOD CIRCLE, HOLIDAY, FL 34691For SaleMLS ID #TB8536347, Jocelyn Carbonelli, VANDERLEELIE & ASSOC.RE ESTATE. Stellar MLS
- $614,9004 bd3 ba2.2k sqft4882 W BREEZE CIRCLE, PALM HARBOR, FL 34683For SaleMLS ID #TB8520481, Stacey Ward, KELLER WILLIAMS REALTY- PALM HARBOR. Stellar MLS
- $680,0004 bd3 ba2.8k sqft4788 BRAYTON TERRACE S, PALM HARBOR, FL 34685For SaleMLS ID #TB8520965, Krista Jensen, ASCEND REALTY. Stellar MLS
- $629,0004 bd3 ba2.2k sqft740 SALT LAKE DRIVE, TARPON SPRINGS, FL 34689For SaleMLS ID #W7887490, Karen Roth, SANDPEAK REALTY. Stellar MLS
- $660,0004 bd3 ba2.3k sqft4473 WORTHINGTON CIRCLE, PALM HARBOR, FL 34685For SaleMLS ID #TB8474110, Joanne Dunn, FUTURE HOME REALTY INC. Stellar MLS
- $625,0004 bd2 ba2.3k sqft7405 EVESBOROUGH LANE, NEW PORT RICHEY, FL 34655For SaleMLS ID #TB8524669, Nicole Dufala, KELLER WILLIAMS REALTY- PALM HARBOR. Stellar MLS
- $739,0004 bd3 ba2.9k sqft470 HICKORYNUT AVENUE, OLDSMAR, FL 34677For SaleMLS ID #TB8485715, Lou Tutko, PARADISE LIFE REALTY. Stellar MLS
- $665,0003 bd3 ba2k sqft1111 CARLTON ROAD, TARPON SPRINGS, FL 34689For SaleMLS ID #TB8527323, Michelle Dinsmore, KELLER WILLIAMS REALTY- PALM HARBOR. Stellar MLS
- $675,0004 bd3 ba2.4k sqft9121 65TH STREET N, PINELLAS PARK, FL 33782For SaleMLS ID #TB8534602, Josh Ross, REALTY EXPERTS. Stellar MLS
- $535,0004 bd3 ba1.9k sqft5004 S HESPERIDES STREET, TAMPA, FL 33611For SaleMLS ID #TB8534243, Domingo Quintero, III, KELLER WILLIAMS SOUTH TAMPA. Stellar MLS
- $558,9003 bd2 ba1.6k sqft392 TAVERNIER CIRCLE, OLDSMAR, FL 34677For SaleMLS ID #TB8521472, Jean Rodgers, RE/MAX ELITE REALTY. Stellar MLS
- $580,0004 bd3 ba2.2k sqft16501 BLENHEIM DRIVE, LUTZ, FL 33549For SaleMLS ID #TB8522418, Jennifer Messina, KELLER WILLIAMS TAMPA PROPERTIES. Stellar MLS
