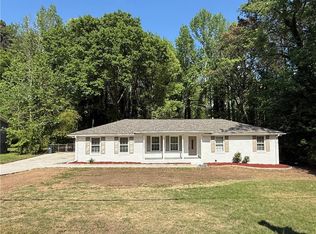
Four-sided brick home offering the perfect blank canvas to make it your own. This 3 bedroom, 2 full bath home features a comfortable living room with a brick fireplace and a kitchen with stained cabinets that opens to both the breakfast room and dining room, creating a great flow for everyday living and entertaining. Enjoy the beautiful sunroom overlooking the flat backyard, perfect for relaxing or watching the seasons change. The property also includes a 3-car outbuilding, ideal for storage, hobbies, or a workshop. Conveniently located close to town, schools, and shopping.
Pending
Price cut: $30K (4/27)
$324,900
2769 Odum St, Snellville, GA 30078
3beds
1,571sqft
:
Get pre-qualified$2,086/mo
Single Family Residence
Built in 1968
0.65 Acres Lot
$321,500 Zestimate®
$207/sqft
$-- HOA
What's special
- 133 days |
- 24 |
- 0 |
Zillow last checked:
Listing updated:
Listed by:
Angie Shelnutt 678-858-1854,
Southern Classic Realtors
Source: GAMLS,MLS#: 10709399
Facts & features
Interior
Bedrooms & bathrooms
- Bedrooms: 3
- Bathrooms: 2
- Full bathrooms: 2
- Main level bathrooms: 2
- Main level bedrooms: 3
Rooms
- Room types: Family Room, Laundry, Sun Room
Dining room
- Features: L Shaped
Kitchen
- Features: Breakfast Room, Country Kitchen
Heating
- Natural Gas
Cooling
- Ceiling Fan(s), Central Air
Appliances
- Included: Cooktop, Dishwasher, Microwave
- Laundry: In Kitchen
Features
- Master On Main Level, Tile Bath
- Flooring: Carpet, Hardwood, Vinyl
- Basement: Crawl Space
- Attic: Pull Down Stairs
- Number of fireplaces: 1
- Fireplace features: Family Room, Masonry
Interior area
- Total structure area: 1,571
- Total interior livable area: 1,571 sqft
- Finished area above ground: 1,571
- Finished area below ground: 0
Property
Parking
- Total spaces: 2
- Parking features: Attached, Carport
- Has carport: Yes
Features
- Levels: One
- Stories: 1
- Patio & porch: Porch
Lot
- Size: 0.65 Acres
- Features: Level
Details
- Additional structures: Outbuilding
- Parcel number: R5037 017
- Special conditions: Estate Owned
Construction
Type & style
- Home type: SingleFamily
- Architectural style: Brick 4 Side,Ranch
- Property subtype: Single Family Residence
Materials
- Brick
- Roof: Composition
Condition
- Resale
- New construction: No
- Year built: 1968
Utilities & green energy
- Sewer: Public Sewer
- Water: Public
- Utilities for property: Cable Available, Electricity Available, High Speed Internet, Natural Gas Available, Phone Available, Sewer Connected, Water Available
Community & HOA
Community
- Features: Walk To Schools, Near Shopping
- Subdivision: Abington Park
HOA
- Has HOA: No
- Services included: None
Location
- Region: Snellville
Financial & listing details
- Price per square foot: $207/sqft
- Tax assessed value: $299,000
- Annual tax amount: $919
- Date on market: 3/12/2026
- Cumulative days on market: 67 days
- Listing agreement: Exclusive Right To Sell
- Listing terms: Cash,Conventional,FHA,VA Loan
- Electric utility on property: Yes
Estimated market value
$321,500
$305,000 - $338,000
$1,921/mo
Price history
| Date | Event | Price |
|---|---|---|
| 5/8/2026 | Pending sale | $324,900$207/sqft |
Source:  GAMLS #10709399 Report a problem GAMLS #10709399 Report a problem | ||
| 4/27/2026 | Price change | $324,900-8.5%$207/sqft |
Source: GAMLS #10709399 Report a problem | ||
| 4/4/2026 | Price change | $354,900-4.1%$226/sqft |
Source: GAMLS #10709399 Report a problem | ||
| 3/13/2026 | Listed for sale | $369,900$235/sqft |
Source: GAMLS #10709399 Report a problem | ||
Public tax history
| Year | Property taxes | Tax assessment |
|---|---|---|
| 2025 | $3,779 +712.6% | $119,600 +0.8% |
| 2024 | $465 +44.4% | $118,680 +6.4% |
| 2023 | $322 -30.8% | $111,520 +21.2% |
| 2022 | $465 | $92,040 +31.8% |
| 2021 | $465 -43.9% | $69,840 +6.7% |
| 2020 | $828 +3% | $65,440 +7.1% |
| 2019 | $805 | $61,080 |
| 2018 | $805 +40.2% | $61,080 +22.6% |
| 2016 | $574 | $49,840 +22.2% |
| 2015 | $574 | $40,800 |
| 2014 | $574 +2.4% | $40,800 +4.6% |
| 2013 | $560 | $39,000 |
| 2012 | -- | $39,000 |
| 2011 | -- | $39,000 -30.6% |
| 2010 | -- | $56,200 |
| 2009 | -- | $56,200 |
| 2007 | -- | $56,200 +11.6% |
| 2006 | -- | $50,360 |
| 2005 | -- | $50,360 |
| 2004 | -- | $50,360 |
| 2003 | $284 -84.3% | $50,360 |
| 2002 | $1,806 +23% | $50,360 +24.9% |
| 2001 | $1,468 | $40,320 |
Find assessor info on the county website
Monthly payment
Est. payment
Payment breakdown
Explore the cost of this home by adjusting the details. Changes won't be saved.Climate risks
Neighborhood: Abington Park
Nearby schools
GreatSchools rating
- 6/10Britt Elementary SchoolGrades: PK-5Distance: 0.6 mi
- 5/10Snellville Middle SchoolGrades: 6-8Distance: 1 mi
- 3/10South Gwinnett High SchoolGrades: 9-12Distance: 0.5 mi
Schools provided by the listing agent
- Elementary: Britt
- Middle: Snellville
- High: South Gwinnett
Source: GAMLS. This data may not be complete. We recommend contacting the local school district to confirm school assignments for this home.
- $318,8003 bd2 ba2.1k sqft2779 Odum St, Snellville, GA 30078Off Market
- $333,0003 bd2 ba1.6k sqft2759 Odum St, Snellville, GA 30078Sold
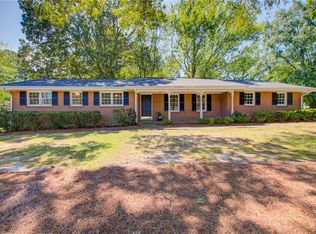
- $316,9003 bd2 ba1.6k sqft2750 Odum, Snellville, GA 30078Off Market
- $336,2003 bd2 ba1.6k sqft2784 Eldorado Pl, Snellville, GA 30078Off Market
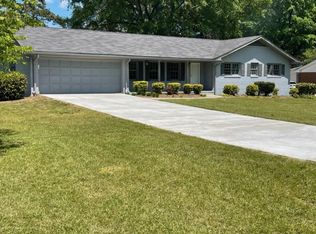
- $322,0003 bd2 ba1.6k sqft2789 Odum St, Snellville, GA 30078Sold
- $291,9003 bd2 ba1.6k sqft2768 Odum St, Snellville, GA 30078Off Market
- $296,4003 bd2 ba1.6k sqft2758 Odum St, Snellville, GA 30078Off Market
- $332,5003 bd2 ba2.1k sqft2794 Eldorado Pl, Snellville, GA 30078Off Market
A local agent can set up tours, give advice and negotiate with sellers.
Similar homes
- $320,0003 bd2 ba1.6k sqft2688 Abington Dr, Snellville, GA 30078For Sale
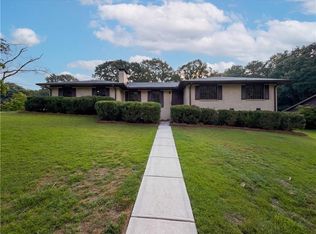
 MLS ID #7801348, MARK SPAIN, Mark Spain Real Estate. FMLS GA
 - $345,0003 bd2 ba1.7k sqft2148 Santa Fe Trl, Snellville, GA 30078Active
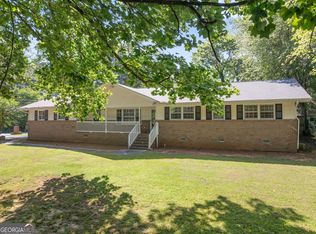
 MLS ID #10769800, Brad Echols, Extol Realty. GAMLS
 - $365,0003 bd3 ba1.6k sqft1944 Lashley Ct, Snellville, GA 30078For Sale
 MLS ID #7795940, Christynn Bailey, HomeSmart. FMLS GA
 - $320,0003 bd2 ba1.3k sqft2646 Pamela Dr, Snellville, GA 30078For Sale
 MLS ID #7751036, JESUS ENRIQUE CARDOZA, Virtual Properties Realty.Net, LLC.. FMLS GA
 - $375,0003 bd2 ba1.7k sqft2184 Valley Creek Cir, Snellville, GA 30078For SaleMLS ID #7804451, MARK SPAIN, Mark Spain Real Estate. FMLS GA
- $317,0003 bd3 ba1.8k sqft2536 Britt Rd, Snellville, GA 30078For SaleMLS ID #7779075, Justin S White, Rock River Realty, LLC.. FMLS GA
- $329,9003 bd2 ba2k sqft2868 Hickory Ln, Snellville, GA 30078For SaleMLS ID #7789251, Kathryn Brown, Keller Williams Realty Chattahoochee North, LLC. FMLS GA
- $315,0003 bd2 ba1.9k sqft2329 Valley Way, Snellville, GA 30078For SaleMLS ID #7772703, RHONDA DUFFY, Duffy Realty of Atlanta. FMLS GA
- $--4 bd3 ba2.2k sqft2284 Sussex Ct, Snellville, GA 30078AuctionAuction.com 2
- $350,0003 bd2 ba1.8k sqft2064 Skyland Glen Dr, Snellville, GA 30078For SaleMLS ID #7767735, EUGEN VOLOTI, Virtual Properties Realty.Net, LLC.. FMLS GA
- $345,0003 bd2 ba1.8k sqft3124 Pate Rd, Snellville, GA 30078For SaleMLS ID #7788186, Adrian Vazquez Reynoso, Virtual Properties Realty. Biz. FMLS GA
- $334,0003 bd2 ba1.6k sqft2987 Overwood Ln, Snellville, GA 30078For SaleMLS ID #7764688, MARK SPAIN, Mark Spain Real Estate. FMLS GA
- $355,0004 bd3 ba1.9k sqft2447 Lenora Church Rd, Snellville, GA 30078For SaleMLS ID #7797391, Jonathan Blanca, Realty One Group Edge. FMLS GA
- $338,0004 bd2 ba1.4k sqft2000 Wendover Dr, Snellville, GA 30078For SaleMLS ID #7791537, Carlos Varon, Joygle Real Estate. FMLS GA
- $298,0003 bd2 ba1.8k sqft2685 Ashworth Lake Rd, Snellville, GA 30078ActiveMLS ID #10792736, TYMESHA WILLIAMS, Keller Williams West Atlanta. GAMLS
- $349,0003 bd2 ba1.3k sqft2356 Cambridge St, Snellville, GA 30078ActiveMLS ID #10797802, Shani Vardy, BHHS Georgia Properties. GAMLS
- $325,0003 bd2 ba1.4k sqft2409 Three Bars Dr, Snellville, GA 30078For SaleMLS ID #7794868, Kennedi Washington, WM Realty, LLC. FMLS GA
- $360,0003 bd3 ba1.9k sqft2037 Englewood Way, Snellville, GA 30078For SaleMLS ID #7791370, Kennedi Washington, WM Realty, LLC. FMLS GA
- $324,0003 bd2 ba1.8k sqft2937 Pebble Ln, Snellville, GA 30078For SaleMLS ID #7739588, Doug Smith, Mainstay Brokerage LLC. FMLS GA
- $355,0003 bd2 ba2.3k sqft2826 Manor Ct, Snellville, GA 30078For SaleMLS ID #7798710, JUDY GARCIA, BHGRE Metro Brokers. FMLS GA
