Welcome to this move-in ready all-brick raised bungalow, perfectly suited for first-time home buyers, families, or those looking to downsize! A charming front porch welcomes you inside, where hardwood floors flow throughout the main level. Offering 2 bedrooms with a third room in basement currently being used a bedroom and 2 full bathrooms. This well-maintained home provides comfortable and functional living space. Enjoy the cozy 2023 natural gas fireplace, gas boiler radiant heat, and two mini-splits with heat pumps for year-round comfort. Outside, the fully fenced, spacious backyard features a newer shed, beautiful perennial gardens and mature trees. A carport provides convenient covered parking. Located in a wonderful neighbourhood ideal for walking and bike riding, this home is ready for you to move in and enjoy!
For sale
C$450,000
277 Dufferin Ave, Belleville, ON K8N 3X6
2beds
2baths
Single Family Residence
Built in ----
8,716 Square Feet Lot
$-- Zestimate®
C$--/sqft
C$-- HOA
What's special
Charming front porchGas boiler radiant heatFully fenced spacious backyardNewer shedBeautiful perennial gardensMature trees
- 4 days
- 18
- 2
Zillow last checked:
Listing updated:
Listed by:
Royal Lepage Proalliance Realty
Source: TRREB,MLS®#: X13718702 Originating MLS®#: Central Lakes Association of REALTORS
Originating MLS®#: Central Lakes Association of REALTORSFacts & features
Interior
Bedrooms & bathrooms
- Bedrooms: 2
- Bathrooms: 2
Primary bedroom
- Level: Main
- Dimensions: 3.63 x 2.97
Bedroom
- Level: Main
- Dimensions: 3.07 x 2.55
Bathroom
- Level: Basement
- Dimensions: 1.9 x 1.49
Bathroom
- Level: Main
- Dimensions: 2.55 x 2.15
Other
- Level: Main
- Dimensions: 3.65 x 2.6
Den
- Level: Main
- Dimensions: 3.66 x 2.78
Dining room
- Level: Main
- Dimensions: 3.63 x 3.62
Foyer
- Level: Main
- Dimensions: 2.47 x 1.08
Laundry
- Level: Basement
- Dimensions: 7.14 x 3.11
Living room
- Level: Main
- Dimensions: 4.26 x 3.63
Other
- Level: Basement
- Dimensions: 5.49 x 3.45
Other
- Level: Basement
- Dimensions: 7.13 x 2.82
Recreation
- Level: Basement
- Dimensions: 4.74 x 3.46
Heating
- Heat Pump, Gas
Cooling
- Other
Appliances
- Included: Water Heater Owned
Features
- Basement: Full
- Has fireplace: Yes
- Fireplace features: Natural Gas, Living Room
Interior area
- Living area range: 700-1100 null
Video & virtual tour
Property
Parking
- Total spaces: 4
- Parking features: Carport
- Has carport: Yes
Features
- Pool features: None
Lot
- Size: 8,716 Square Feet
Details
- Parcel number: 405050132
Construction
Type & style
- Home type: SingleFamily
- Architectural style: Bungalow-Raised
- Property subtype: Single Family Residence
Materials
- Brick
- Foundation: Poured Concrete
- Roof: Asphalt Shingle
Utilities & green energy
- Sewer: Sewer
Community & HOA
Location
- Region: Belleville
Financial & listing details
- Tax assessed value: C$212,000
- Annual tax amount: C$4,095
- Date on market: 8/27/2026
Price history
Price history is unavailable.
Public tax history
Tax history is unavailable.
Climate risks
Neighborhood: K8N
Nearby schools
GreatSchools rating
No schools nearby
We couldn't find any schools near this home.

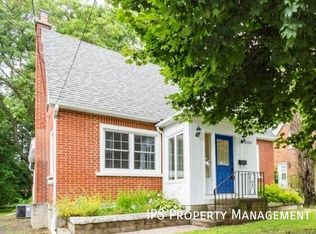
Similar homes
- C$419,9003 bd1 ba-- sqft161 University Ave, Belleville, ON K8N 4Y4For Sale
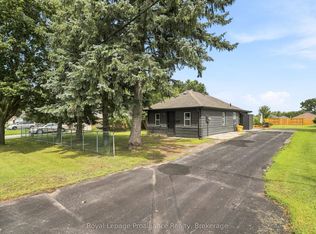 MLS ID #X13715708, Royal Lepage Proalliance Realty. TRREB
 - C$479,9002 bd2 ba-- sqft149 Dufferin Ave, Belleville, ON K8N 3W9For Sale
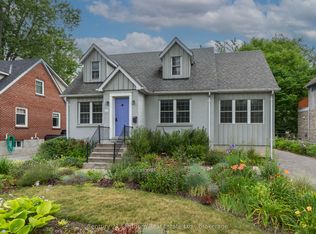 MLS ID #X13631062, Century 21 Lanthorn Real Estate Ltd.. TRREB
 - C$484,9004 bd2 ba-- sqft308 Bleecker Ave, Belleville, ON K8N 3V4For Sale
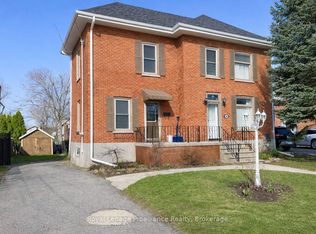 MLS ID #X13667678, Royal Lepage Proalliance Realty. TRREB
 - C$430,0003 bd2 ba-- sqft95 Chatham St, Belleville, ON K8N 3S7For Sale
 MLS ID #X13588342, Royal Lepage Proalliance Realty. TRREB
