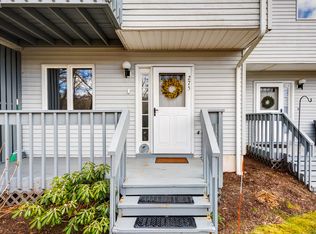
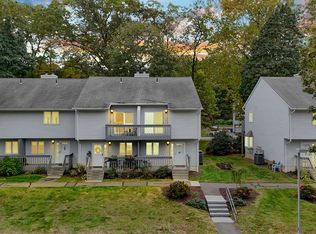
Updated 2-bedroom, 2.5-bath end-unit townhouse with garage at Riverside in Unionville. This wonderful location is set on the Farmington River with direct access to the river and is convenient to shopping, dining, recreation and major routes. Only 1/2-mile to the Farmington Valley Greenway paved trail access. You will fall in love with this lovely community and setting. Inside you will find an open floor plan with large living/dining room with fireplace and private attached deck overlooking the woods. The eating space kitchen boasts beautiful cabinetry. There is also a half-bath on the main level. Upstairs are two spacious bedrooms including the primary bedroom with full bath and private balcony overlooking the woods. There is also a second bedroom with full bath and a convenient laundry area on the second floor. The large garage offers excellent storage space. This unit is move in ready. Recent updates include interior painting in 2026 and newer HVAC. Don't miss this special home and location!
Accepting backups
$299,900
277 New Britain Avenue #277, Farmington, CT 06085
2beds
1,274sqft
:
Get pre-qualified$2,376/mo
Condominium, Townhouse
Built in 1986
-- sqft lot
$-- Zestimate®
$235/sqft
$340/mo HOA
What's special
Open floor plan
- 43 days |
- 40 |
- 1 |
Likely to sell faster than
Zillow last checked:
Listing updated:
Listed by:
Gregory Frey (860)716-2593,
RE/MAX Prime Realty 860-673-8700
Source: Smart MLS,MLS#: 24187366
Facts & features
Interior
Bedrooms & bathrooms
- Bedrooms: 2
- Bathrooms: 3
- Full bathrooms: 2
- 1/2 bathrooms: 1
Primary bedroom
- Features: Balcony/Deck, Full Bath
- Level: Upper
Bedroom
- Features: Full Bath
- Level: Upper
Bathroom
- Level: Main
Bathroom
- Level: Upper
Bathroom
- Level: Upper
Kitchen
- Features: Eating Space
- Level: Main
Living room
- Features: Balcony/Deck, Combination Liv/Din Rm, Fireplace
- Level: Main
Heating
- Heat Pump, Electric
Cooling
- Central Air
Appliances
- Included: Oven/Range, Range Hood, Refrigerator, Dishwasher, Washer, Dryer, Electric Water Heater, Water Heater
- Laundry: Upper Level
Features
- Basement: None
- Attic: Access Via Hatch
- Number of fireplaces: 1
- Common walls with other units/homes: End Unit
Interior area
- Total structure area: 1,274
- Total interior livable area: 1,274 sqft
- Finished area above ground: 1,274
Property
Parking
- Total spaces: 1
- Parking features: Detached
- Garage spaces: 1
Features
- Stories: 2
- Patio & porch: Deck
- Has view: Yes
- View description: Water
- Has water view: Yes
- Water view: Water
- Waterfront features: Waterfront, River Front, Walk to Water, Access
Details
- Parcel number: 2201044
- Zoning: R9
Construction
Type & style
- Home type: Condo
- Architectural style: Townhouse
- Property subtype: Condominium, Townhouse
- Attached to another structure: Yes
Materials
- Vinyl Siding
Condition
- New construction: No
- Year built: 1986
Utilities & green energy
- Sewer: Public Sewer
- Water: Public
Community & HOA
HOA
- Has HOA: Yes
- Amenities included: Management
- Services included: Maintenance Grounds, Trash, Snow Removal
- HOA fee: $340 monthly
Location
- Region: Unionville
Financial & listing details
- Price per square foot: $235/sqft
- Tax assessed value: $136,640
- Annual tax amount: $3,637
- Date on market: 6/27/2026
Estimated market value
Not available
Estimated sales range
Not available
Not available
Price history
| Date | Event | Price |
|---|---|---|
| 6/27/2026 | Listed for sale | $299,900+9.1%$235/sqft |
Source:  Smart MLS #24187366 Report a problem Smart MLS #24187366 Report a problem | ||
| 2/2/2026 | Sold | $274,900$216/sqft |
Source: Smart MLS #24136979 Report a problem | ||
| 2/2/2026 | Pending sale | $274,900$216/sqft |
Source: Smart MLS #24136979 Report a problem | ||
| 12/5/2025 | Listed for sale | $274,900+74.8%$216/sqft |
Source: Smart MLS #24136979 Report a problem | ||
| 11/18/2013 | Sold | $157,250+4.8%$123/sqft |
Source: Smart MLS #G664374 Report a problem | ||
| 8/29/2003 | Sold | $150,000$118/sqft |
Source: Smart MLS #L106777 Report a problem | ||
Public tax history
Tax history is unavailable.
Monthly payment
Est. payment
Payment breakdown
Explore the cost of this home by adjusting the details. Changes won't be saved.Climate risks
Neighborhood: 06085
Nearby schools
GreatSchools rating
- 8/10Union SchoolGrades: K-4Distance: 0.9 mi
- 9/10Irving A. Robbins Middle SchoolGrades: 7-8Distance: 4.5 mi
- 10/10Farmington High SchoolGrades: 9-12Distance: 0.5 mi
Schools provided by the listing agent
- High: Farmington
Source: Smart MLS. This data may not be complete. We recommend contacting the local school district to confirm school assignments for this home.
- $251,0002 bd3 ba1.2k sqft273 New Britain Ave UNIT 273, Unionville, CT 06085Sold

- $270,0002 bd3 ba1.2k sqft275 New Britain Ave #275, Unionville, CT 06085Sold
- $180,0002 bd3 ba1.2k sqft267 New Britain Ave #267, Unionville, CT 06085Sold
- $316,3002 bd2 ba1.2k sqft275 New Britain Ave, Unionville, CT 06085Off Market
- $305,9002 bd2 ba1.2k sqft273 New Britain Ave, Unionville, CT 06085Off Market
- $274,9002 bd2 ba1.2k sqft277 New Britain Ave, Unionville, CT 06085Sold
- $306,9002 bd3 ba1.2k sqft253 New Britain Ave, Unionville, CT 06085Off Market
- $301,0002 bd3 ba1.2k sqft249 New Britain Ave, Unionville, CT 06085Off Market
A local agent can set up tours, give advice and negotiate with sellers.
Similar homes
- $245,0002 bd2 ba1.2k sqftFarmington Heights, Farmington, CT 06085For Sale

 MLS ID #24196995, Jessica Boswell, LPT Realty. Smart MLS
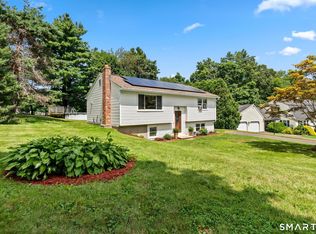
 - $300,0003 bd1 ba1.3k sqft30 Prospect Street Extension, Plymouth, CT 06786For Sale
 MLS ID #24197436, Tracey Hollerbach, Coldwell Banker Realty. Smart MLS
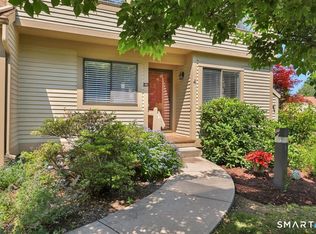
 - $379,0003 bd3 ba1.9k sqftFarmington Woods, Avon, CT 06001For Sale
 MLS ID #24197521, Theresa A. Maselli, Berkshire Hathaway NE Prop.. Smart MLS
 - $305,0002 bd3 ba1.6k sqftRiver's Edge, Canton, CT 06019For Sale
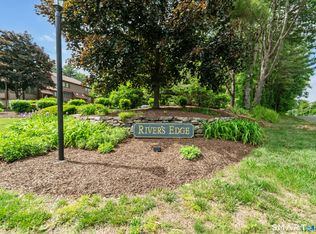 MLS ID #24188417, Mirya Catanzaro, Berkshire Hathaway NE Prop.. Smart MLS
 - $299,9003 bd2 ba1.7k sqftFox Meadows, Cromwell, CT 06416For SaleMLS ID #24197026, Britt Miglietta, Berkshire Hathaway NE Prop.. Smart MLS
- $250,0002 bd1 ba986 sqftCanton Village, Canton, CT 06019For SaleMLS ID #24195661, Nicole Elliott, Berkshire Hathaway NE Prop.. Smart MLS
- $309,9002 bd2 ba1.1k sqftSpring Lake Village, Southington, CT 06489For SaleMLS ID #24195317, Kate Esposito, William Pitt Sotheby's Int'l. Smart MLS
- $299,9002 bd2 ba1.2k sqftFarmington Woods, Farmington, CT 06032For SaleMLS ID #24195064, Stephen Ronzello, Coldwell Banker Realty. Smart MLS
- $159,9992 bd2 ba990 sqftFerrari Condominium, Bristol, CT 06010For SaleMLS ID #24197935, Carla Juvencio, RE/MAX Precision Realty. Smart MLS
- $229,0002 bd3 ba1.5k sqftWhispering Woods, Canton, CT 06019For SaleMLS ID #24196845, Karan Desai, Coldwell Banker Realty. Smart MLS
- $259,9002 bd3 ba1.6k sqftWhispering Woods, Canton, CT 06019For SaleMLS ID #24194397, Gregory Frey, RE/MAX Prime Realty. Smart MLS
- $259,9002 bd3 ba1.2k sqftPine Hill, Simsbury, CT 06070For SaleMLS ID #24195291, Lisa A. McCarthy, Coldwell Banker Realty. Smart MLS
- $325,0002 bd2 ba1.1k sqftMountain View, Meriden, CT 06450For SaleMLS ID #24197078, Andrea Rodriguez, Eagle Eye Realty PLLC. Smart MLS
- $299,9992 bd2 ba1.4k sqftMattabasset, Meriden, CT 06450For SaleMLS ID #24195208, Sasha Iyamu, ERIS, LLC. Smart MLS
- $299,0003 bd2 ba1.1k sqft65 Old Windsor Road, Bloomfield, CT 06002For SaleMLS ID #24195886, Latoya Edmond, LPT Realty. Smart MLS
- $249,9002 bd2 ba1.1k sqftWest Farms Ridge, New Britain, CT 06053For SaleMLS ID #24192232, Sally A. Bowman, Berkshire Hathaway NE Prop.. Smart MLS
- $314,9002 bd2 ba1.5k sqftBarclay Court, West Hartford, CT 06105For SaleMLS ID #24187060, Evan L. Berman, William Raveis Real Estate. Smart MLS
- $336,0002 bd3 ba1.4k sqftCold Spring Village, Rocky Hill, CT 06067For SaleMLS ID #24197786, Robert S. Miglin Jr, ERA Hart Sargis-Breen. Smart MLS
- $300,0002 bd2 ba1.1k sqftStrawberry Hills, Windsor, CT 06095For SaleMLS ID #24189599, Jeffrey King, Carl Guild & Associates. Smart MLS
- $310,0003 bd2 ba1.2k sqft42 Oleary Drive, Manchester, CT 06040For SaleMLS ID #24196555, Ed M. Sutton, LPT Realty. Smart MLS
