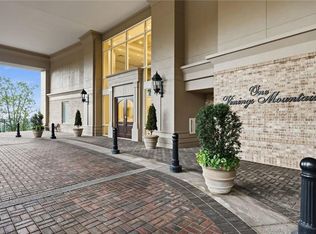
Elegantly designed and ideally positioned within the stately gated community of Paces View, this exceptional Vinings townhome offers elevated living with one of the most breathtaking skyline views in Atlanta. Spanning four beautifully finished levels with elevator access throughout, the home blends timeless architecture, thoughtful updates, and sophisticated functionality just moments from the heart of Vinings. A striking brick and stone exterior sets the tone, while inside, freshly updated interior paint and newly added sisal stair runners bring a polished, modern warmth to the home's refined interiors. Detailed millwork, rich hardwood floors, designer lighting, and a dramatic wide set staircase with a solid wood banister create a sense of understated luxury throughout. Designed for both effortless entertaining and comfortable everyday living, the floorplan features four spacious bedrooms, four full baths, one half bath, a dedicated office, and an additional flex or bonus space ideal for a media room, gym, or secondary lounge. The kitchen is outfitted with premium appliances and opens seamlessly into generous living and dining spaces, all framed by expansive windows showcasing sweeping skyline views across the city. One of the home's standout features is the spectacular rooftop terrace, recently refreshed with all-new tile flooring and offering an unforgettable setting for entertaining, relaxing, or taking in panoramic skyline views. The owner's suite serves as a private retreat with a spacious spa-inspired bath, custom details, and elevated finishes. Additional highlights include elevator access to every level, and a rare four-car parking configuration with both a two-car garage and oversized two-car parking pad - an uncommon convenience within the community. Residents of Paces View enjoy gated privacy alongside resort-style amenities including a clubhouse and pool, all within close proximity to Vinings Jubilee, acclaimed restaurants, boutique shopping, The Battery, and convenient access to Buckhead, Midtown, and major interstates. Located in Cobb County, the property also benefits from lower county taxes and valuable senior tax exemptions for eligible homeowners.
Active
$1,399,000
2775 Paces Lookout Ln SE, Atlanta, GA 30339
4beds
--sqft
Townhouse
Built in 2012
1,219 Square Feet Lot
$1,384,100 Zestimate®
$--/sqft
$-- HOA
What's special
Elevator access throughoutRich hardwood floorsDesigner lightingDedicated officeDetailed millworkFreshly updated interior paintFour spacious bedrooms
- 15 days
- 185
- 19
Zillow last checked:
Listing updated:
Listed by:
Stacy Galan Shailendra 404-448-1927,
Portfolio Real Estate
Source: GAMLS,MLS#: 10868937
Facts & features
Interior
Bedrooms & bathrooms
- Bedrooms: 4
- Bathrooms: 5
- Full bathrooms: 4
- 1/2 bathrooms: 1
Rooms
- Room types: Bonus Room, Den, Family Room, Foyer, Great Room, Keeping Room, Loft, Office
Dining room
- Features: Separate Room
Kitchen
- Features: Breakfast Area, Breakfast Bar, Breakfast Room, Kitchen Island, Walk-in Pantry
Heating
- Forced Air, Natural Gas, Zoned
Cooling
- Ceiling Fan(s), Central Air, Heat Pump, Zoned
Appliances
- Included: Dishwasher, Disposal, Double Oven, Dryer, Gas Water Heater, Microwave, Refrigerator, Washer
- Laundry: In Hall, Upper Level
Features
- Bookcases, Separate Shower, Soaking Tub, Split Bedroom Plan, Tray Ceiling(s), Walk-In Closet(s), Wet Bar
- Flooring: Carpet, Hardwood
- Basement: Bath Finished,Daylight,Exterior Entry,Finished,Interior Entry
- Attic: Pull Down Stairs
- Number of fireplaces: 1
- Fireplace features: Gas Log, Gas Starter
- Common walls with other units/homes: End Unit,No One Above,No One Below
Interior area
- Total structure area: 0
- Finished area above ground: 0
- Finished area below ground: 0
Property
Parking
- Parking features: Attached, Basement, Garage, Garage Door Opener, Parking Pad
- Has attached garage: Yes
- Has uncovered spaces: Yes
Features
- Levels: Three Or More
- Stories: 3
- Patio & porch: Patio
- Exterior features: Balcony
- Fencing: Back Yard
- Has view: Yes
- View description: City
- Body of water: None
Lot
- Size: 1,219 Square Feet
- Features: Other
Details
- Parcel number: 17088603950
Construction
Type & style
- Home type: Townhouse
- Architectural style: Brick 4 Side,Traditional
- Property subtype: Townhouse
- Attached to another structure: Yes
Materials
- Other
- Roof: Composition
Condition
- Resale
- New construction: No
- Year built: 2012
Utilities & green energy
- Electric: 220 Volts
- Sewer: Public Sewer
- Water: Public
- Utilities for property: Cable Available, Electricity Available, Natural Gas Available, Phone Available, Sewer Available, Underground Utilities, Water Available
Green energy
- Energy efficient items: Appliances
Community & HOA
Community
- Features: Clubhouse, Fitness Center, Gated, Pool, Sidewalks, Street Lights, Near Shopping
- Security: Carbon Monoxide Detector(s), Fire Sprinkler System, Gated Community, Smoke Detector(s)
- Subdivision: Paces View
HOA
- Has HOA: Yes
- Services included: Other
Location
- Region: Atlanta
Financial & listing details
- Annual tax amount: $13,460
- Date on market: 10/7/2026
- Cumulative days on market: 15 days
- Listing agreement: Exclusive Right To Sell
- Listing terms: Cash,Conventional,Other
- Electric utility on property: Yes
Estimated market value
$1,384,100
$1.31M - $1.45M
$2,661/mo
Price history
| Date | Event | Price |
|---|---|---|
| 10/7/2026 | Listed for sale | $1,399,000 |
Source:  FMLS GA #7850414 Report a problem FMLS GA #7850414 Report a problem | ||
| 10/7/2026 | Listing removed | $1,399,000 |
Source:  GAMLS #10835288 Report a problem GAMLS #10835288 Report a problem | ||
| 8/28/2026 | Listed for sale | $1,399,000-4.2% |
Source: GAMLS #10835288 Report a problem | ||
| 8/28/2026 | Listing removed | $1,460,000 |
Source: GAMLS #10772409 Report a problem | ||
| 7/20/2026 | Price change | $1,460,000-1% |
Source: GAMLS #10772409 Report a problem | ||
| 6/17/2026 | Price change | $1,474,900-0.7% |
Source: FMLS GA #7776643 Report a problem | ||
| 5/27/2026 | Listed for sale | $1,485,000+8% |
Source: FMLS GA #7776643 Report a problem | ||
| 10/9/2024 | Sold | $1,375,000+1.9% |
Source: FMLS GA #7449981 Report a problem | ||
| 9/6/2024 | Listed for sale | $1,350,000+59.8% |
Source: FMLS GA #7449981 Report a problem | ||
| 3/16/2015 | Sold | $845,000 |
Source: Agent Provided Report a problem | ||
Public tax history
Tax history is unavailable.
Monthly payment
Est. payment
Payment breakdown
Explore the cost of this home by adjusting the details. Changes won't be saved.Climate risks
Neighborhood: 30339
Nearby schools
Schools provided by the listing agent
- Elementary: Teasley
- Middle: Campbell
- High: Campbell
Source: GAMLS. This data may not be complete. We recommend contacting the local school district to confirm school assignments for this home.
- $1,375,0003 bd4 ba3.1k sqft2775 Paces Lookout Ln SE #8, Atlanta, GA 30339Sold
- $1,122,5002 bd3 ba3k sqft2771 Paces Lookout Ln UNIT 8, Atlanta, GA 30339Off Market
- $950,0002 bd3 ba2.3k sqft2785 Paces Lookout Ln SE #7, Atlanta, GA 30339Sold
- $1,450,0004 bd4 ba3.1k sqft2767 Paces Lookout Ln SE, Atlanta, GA 30339Sold
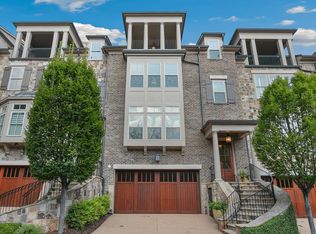
Similar homes
- $1,399,0004 bd5 ba3.9k sqft3884 Paces Lookout Dr SE #14, Atlanta, GA 30339Active
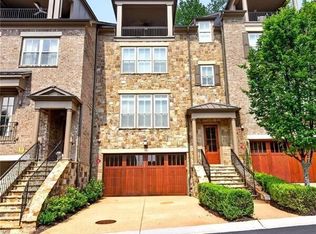
 MLS ID #10839010, Shanna Bradley, Ansley RE | Christie's Int'l RE. GAMLS
 - $775,0003 bd4 ba3.1k sqft3508 Broughton Sq, Atlanta, GA 30339For Sale
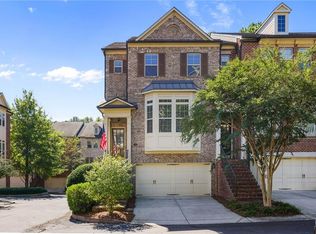
 MLS ID #7853500, CAROL L COPELAND, Atlanta Fine Homes Sotheby's International. FMLS GA
 - $998,0004 bd5 ba4.1k sqft3536 Preserve Dr SE, Atlanta, GA 30339For Sale
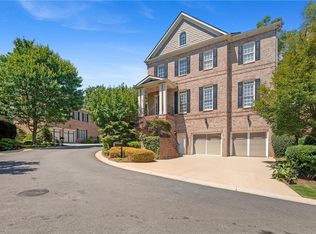 MLS ID #7828502, KIMBERLY FOLEY, Atlanta Fine Homes Sotheby's International. FMLS GA
 - $1,250,0002 bd3 ba2.2k sqft2950 Mount Wilkinson Pkwy SE Unit 1003, Atlanta, GA 30339For Sale
 MLS ID #7823920, Laurie Brosius, Peachtree Town & Country. FMLS GA
 - $1,195,0005 bd4 ba3.7k sqft3509 Estates Ln SE, Smyrna, GA 30080For SaleMLS ID #7849274, SUE RICHARDSON, Dorsey Alston Realtors. FMLS GA
- $750,0003 bd4 ba2.5k sqft3280 Stillhouse Ln SE Unit 410, Atlanta, GA 30339ActiveMLS ID #10818063, Kirby Vieira, HomeSmart. GAMLS
- $1,199,0004 bd4 ba3.8k sqft4418 Paces Battle NW, Atlanta, GA 30327For SaleMLS ID #7839586, LAURI M CHILDS, Dorsey Alston Realtors. FMLS GA
- $1,145,0004 bd4 ba4.6k sqft682 Austin Dr SE, Smyrna, GA 30082For SaleMLS ID #7843666, Martha OSullivan, Atlanta Communities. FMLS GA
- $995,0004 bd3 ba3.4k sqft1403 Moores Mill Rd NW, Atlanta, GA 30327ActiveMLS ID #10875046, Shanna Bradley, Ansley RE | Christie's Int'l RE. GAMLS
- $1,450,0004 bd4 ba4k sqft2525 Peachtree Rd NE APT 25, Atlanta, GA 30305For SaleMLS ID #7826466, Ben Hirsh, Hirsh Real Estate Buckhead.com. FMLS GA
- $749,9003 bd3 ba2.6k sqft3280 Stillhouse Ln SE Unit 401, Atlanta, GA 30339ActiveMLS ID #10788547, Jack Blackmon, Ansley RE | Christie's Int'l RE. GAMLS
- $1,399,0004 bd3 ba3k sqft317 Beverly Rd NE, Atlanta, GA 30309For SaleMLS ID #7847868, Sonny Jones, Atlanta Fine Homes Sotheby's International. FMLS GA
- $1,395,0005 bd5 ba6.3k sqft550 Atlanta Country Club Dr SE, Marietta, GA 30067ActiveMLS ID #10833055, Shanna Bradley, Ansley RE | Christie's Int'l RE. GAMLS
- $1,595,0005 bd5 ba5k sqft3014 Greendale Dr NW, Atlanta, GA 30327ActiveMLS ID #10867150, Maureen Santoli, HOME Luxury Real Estate. GAMLS
- $1,750,0004 bd5 ba4.6k sqft1024 Club Commons Cir NE, Atlanta, GA 30319For SaleMLS ID #7854233, Kristen K Sodemann, HOME Luxury Real Estate. FMLS GA
- $999,0003 bd4 ba2.4k sqft2061 Telfair Cir NE, Atlanta, GA 30324ActiveMLS ID #10875137, Samantha Brown, Ansley RE | Christie's Int'l RE. GAMLS
- $1,450,0004 bd5 ba4.3k sqft1372 Noel Dr NE, Atlanta, GA 30319ActiveMLS ID #10789418, Gail Laney, REMAX Around Atlanta. GAMLS
- $1,295,0006 bd6 ba5.8k sqft1135 Peachtree Battle Ave NW, Atlanta, GA 30327ActiveMLS ID #10823537, Erin Yabroudy, Atlanta Fine Homes - Sotheby's Int'l. GAMLS
- $950,0003 bd4 ba3.2k sqft1132 Cordia Ave NW, Atlanta, GA 30318ActiveMLS ID #10874015, Shanna Bradley, Ansley RE | Christie's Int'l RE. GAMLS
- $990,9004 bd5 ba2.6k sqft3475 Roxboro Rd NE Unit 10, Atlanta, GA 30326For SaleMLS ID #7814529, Sonja Young, SRBOA, Inc.. FMLS GA
