Amazing home located in a guard gated community! Property features an incredible view of the strip from the balcony. Enjoy the secluded master retreat sitting room with fireplace. Island kitchen opens up to dining nook and family room that is great for entertaining. Formal living room with vaulted ceilings really make this home feel grand. This home is located in the Club at Madeira Canyon, take advatage of the community fitness room, community pool with BBQ and cabanas, tennis courts, pickle ball, and meeting rooms. Priced to sell fast, dont wait on this home!
Active under contract
$999,995
2777 Josephine Dr, Henderson, NV 89044
5beds
4,048sqft
:
Get pre-qualified$6,695/mo
Single Family Residence
Built in 2008
8,276 Square Feet Lot
$998,400 Zestimate®
$247/sqft
$317/mo HOA
What's special
Island kitchenDining nook
- 11 days |
- 393 |
- 11 |
Likely to sell faster than
Zillow last checked:
Listing updated:
Listed by:
Brandon S. Bowyer S.0186559 702-843-5408,
Realty 360
Source: LVR,MLS#: 2801462 Originating MLS: Greater Las Vegas Association of Realtors Inc
Originating MLS: Greater Las Vegas Association of Realtors IncFacts & features
Interior
Bedrooms & bathrooms
- Bedrooms: 5
- Bathrooms: 6
- Full bathrooms: 4
- 3/4 bathrooms: 1
- 1/2 bathrooms: 1
Primary bedroom
- Description: Balcony,Pbr Separate From Other,Sitting Room,Upstairs,Walk-In Closet(s)
- Dimensions: 20x18
Bedroom 2
- Description: Upstairs,Walk-In Closet(s),With Bath
- Dimensions: 12x14
Bedroom 3
- Description: Upstairs,Walk-In Closet(s),With Bath
- Dimensions: 12x14
Bedroom 4
- Description: Upstairs,Walk-In Closet(s),With Bath
- Dimensions: 16x15
Bedroom 5
- Description: Downstairs,Walk-In Closet(s),With Bath
- Dimensions: 11x13
Primary bathroom
- Description: Double Sink,Separate Shower,Separate Tub
Dining room
- Description: Formal Dining Room
- Dimensions: 13x13
Family room
- Description: Downstairs
- Dimensions: 17x16
Kitchen
- Description: Breakfast Bar/Counter,Butler Pantry,Custom Cabinets,Granite Countertops,Island,Lighting Recessed,Stainless Steel Appliances,Tile Flooring
Living room
- Description: Formal,Vaulted Ceiling
- Dimensions: 19x18
Heating
- Central, Gas
Cooling
- Central Air, Electric, 2 Units
Appliances
- Included: Built-In Electric Oven, Dryer, Dishwasher, Gas Cooktop, Disposal, Microwave, Refrigerator, Water Softener Owned, Washer
- Laundry: Gas Dryer Hookup, Main Level, Laundry Room
Features
- Bedroom on Main Level, Central Vacuum
- Flooring: Carpet, Tile
- Number of fireplaces: 2
- Fireplace features: Family Room, Gas, Primary Bedroom
Interior area
- Total structure area: 4,048
- Total interior livable area: 4,048 sqft
Video & virtual tour
Property
Parking
- Total spaces: 3
- Parking features: Attached, Garage, Inside Entrance, Private
- Attached garage spaces: 3
Features
- Stories: 2
- Patio & porch: Covered, Deck, Patio, Porch
- Exterior features: Deck, Porch, Patio, Private Yard, Sprinkler/Irrigation
- Pool features: Community
- Fencing: Block,Back Yard
Lot
- Size: 8,276 Square Feet
- Features: Drip Irrigation/Bubblers, Desert Landscaping, Landscaped, Synthetic Grass, < 1/4 Acre
Details
- Parcel number: 19030510065
- Zoning description: Single Family
- Horse amenities: None
Construction
Type & style
- Home type: SingleFamily
- Architectural style: Two Story
- Property subtype: Single Family Residence
Materials
- Drywall
- Roof: Tile
Condition
- Resale
- Year built: 2008
Utilities & green energy
- Electric: Photovoltaics None
- Sewer: Public Sewer
- Water: Public
- Utilities for property: Cable Available, Underground Utilities
Community & HOA
Community
- Features: Pool
- Security: Gated Community
- Subdivision: Provence Cntry Club Parcel 1
HOA
- Has HOA: Yes
- Amenities included: Basketball Court, Business Center, Clubhouse, Fitness Center, Gated, Barbecue, Pickleball, Park, Pool, Recreation Room, Guard, Spa/Hot Tub, Tennis Court(s)
- Services included: Association Management, Clubhouse, Recreation Facilities, Security
- HOA fee: $317 monthly
- HOA name: Madeira Canyon
- HOA phone: 702-737-8580
Location
- Region: Henderson
Financial & listing details
- Price per square foot: $247/sqft
- Tax assessed value: $1,014,071
- Annual tax amount: $7,074
- Date on market: 7/19/2026
- Listing agreement: Exclusive Right To Sell
- Listing terms: Cash,Conventional,FHA,VA Loan
- Ownership: Single Family Residential
Estimated market value
$998,400
$948,000 - $1.05M
$5,400/mo
Price history
| Date | Event | Price |
|---|---|---|
| 7/20/2026 | Contingent | $999,995$247/sqft |
Source:  LVR #2801462 Report a problem LVR #2801462 Report a problem | ||
| 7/19/2026 | Listed for sale | $999,995+11.2%$247/sqft |
Source: LVR #2801462 Report a problem | ||
| 12/18/2022 | Listing removed | -- |
Source: LVR #2456562 Report a problem | ||
| 11/28/2022 | Listed for sale | $899,000-5.8%$222/sqft |
Source: LVR #2456562 Report a problem | ||
| 11/14/2022 | Price change | $3,750-6.1%$1/sqft |
Source: Zillow Rental Network Premium #2442308 Report a problem | ||
| 10/20/2022 | Price change | $3,995-6%$1/sqft |
Source: Zillow Rental Network Premium #2442308 Report a problem | ||
| 10/11/2022 | Price change | $4,250-5.6%$1/sqft |
Source: Zillow Rental Network Premium #2442308 Report a problem | ||
| 10/2/2022 | Price change | $4,500-18.2%$1/sqft |
Source: Zillow Rental Network Premium #2442308 Report a problem | ||
| 9/30/2022 | Listing removed | -- |
Source: LVR #2400651 Report a problem | ||
| 9/30/2022 | Listed for rent | $5,500+69.2%$1/sqft |
Source: Zillow Rental Network Premium #2442308 Report a problem | ||
| 9/17/2022 | Listed for sale | $954,000-0.1%$236/sqft |
Source: LVR #2400651 Report a problem | ||
| 7/20/2022 | Contingent | $955,000$236/sqft |
Source: LVR #2400651 Report a problem | ||
| 7/18/2022 | Price change | $955,000-1.1%$236/sqft |
Source: LVR #2400651 Report a problem | ||
| 7/11/2022 | Price change | $965,500-1%$239/sqft |
Source: LVR #2400651 Report a problem | ||
| 7/7/2022 | Price change | $975,000-1%$241/sqft |
Source: LVR #2400651 Report a problem | ||
| 6/27/2022 | Price change | $985,000-1.5%$243/sqft |
Source: LVR #2400651 Report a problem | ||
| 6/6/2022 | Price change | $999,995-14.9%$247/sqft |
Source: LVR #2400651 Report a problem | ||
| 5/27/2022 | Listed for sale | $1,175,000+33.5%$290/sqft |
Source: LVR #2400651 Report a problem | ||
| 12/10/2021 | Sold | $880,000-4.9%$217/sqft |
Source: LVR #2297957 Report a problem | ||
| 11/23/2021 | Pending sale | $924,900$228/sqft |
Source: LVR #2297957 Report a problem | ||
| 9/17/2021 | Price change | $924,900-7.4%$228/sqft |
Source: LVR #2297957 Report a problem | ||
| 7/22/2021 | Price change | $999,000-4.8%$247/sqft |
Source: LVR #2297957 Report a problem | ||
| 6/16/2021 | Listed for sale | $1,049,000+36.3%$259/sqft |
Source: LVR #2297957 Report a problem | ||
| 4/18/2015 | Listing removed | $3,250$1/sqft |
Source: Robinson Realty & Management Report a problem | ||
| 1/3/2015 | Listed for rent | $3,250$1/sqft |
Source: TR Realty #1504812 Report a problem | ||
| 2/8/2008 | Sold | $769,795$190/sqft |
Source: Public Record Report a problem | ||
Public tax history
| Year | Property taxes | Tax assessment |
|---|---|---|
| 2026 | $7,077 +3% | $354,925 -0.3% |
| 2025 | $6,871 +3% | $355,890 +8.8% |
| 2024 | $6,671 +3% | $327,040 +12.9% |
| 2023 | $6,477 +3% | $289,620 +6% |
| 2022 | $6,288 +7.7% | $273,319 +3.3% |
| 2021 | $5,838 +6.7% | $264,542 +9.1% |
| 2020 | $5,471 +4.8% | $242,450 +5% |
| 2019 | $5,221 +6.9% | $230,925 |
| 2018 | $4,884 | $230,925 +7.1% |
| 2017 | $4,884 | $215,633 +1.7% |
| 2016 | $4,884 +0.2% | $211,957 +7.4% |
| 2015 | $4,872 +3% | $197,348 +10.9% |
| 2014 | $4,730 | $177,965 |
| 2013 | -- | $177,965 +3.1% |
| 2012 | -- | $172,691 +0.1% |
| 2011 | -- | $172,474 -5.8% |
| 2010 | -- | $183,019 -25.4% |
| 2009 | -- | $245,223 |
| 2008 | -- | $245,223 |
Find assessor info on the county website
Monthly payment
Est. payment
Payment breakdown
Explore the cost of this home by adjusting the details. Changes won't be saved.Climate risks
Neighborhood: Anthem
Nearby schools
GreatSchools rating
- 6/10Shirley & Bill Wallin Elementary SchoolGrades: PK-5Distance: 0.5 mi
- 7/10Del E Webb Middle SchoolGrades: 6-8Distance: 3.9 mi
- 5/10Liberty High SchoolGrades: 9-12Distance: 5.6 mi
Schools provided by the listing agent
- Elementary: Wallin, Shirley & Bill,Wallin, Shirley & Bill
- Middle: Webb, Del E.
- High: Liberty
Source: LVR. This data may not be complete. We recommend contacting the local school district to confirm school assignments for this home.
- $1,017,8003 bd3 ba2.5k sqft2773 Josephine Dr, Henderson, NV 89044Off Market
- $1,299,0004 bd5 ba3.3k sqft2781 Josephine Dr, Henderson, NV 89044For Sale
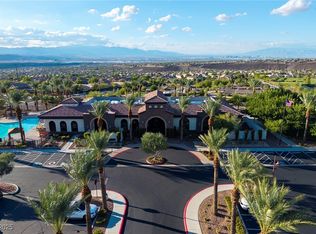
- $1,325,0005 bd6 ba4.8k sqft2768 Liberation Dr, Henderson, NV 89044Sold
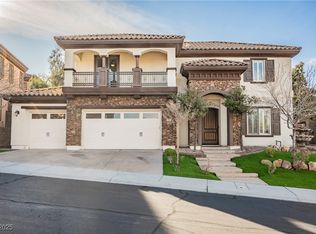
- $1,432,8005 bd6 ba4.8k sqft2764 Liberation Dr, Henderson, NV 89044Off Market

- $1,032,0003 bd3 ba2.5k sqft2800 Molinard Ct, Henderson, NV 89044Off Market
- $982,9003 bd3 ba2.5k sqft2769 Josephine Dr, Henderson, NV 89044Off Market
- $979,0004 bd5 ba3.3k sqft2785 Josephine Dr, Henderson, NV 89044Off Market
- $932,7003 bd3 ba2.8k sqft2772 Liberation Dr, Henderson, NV 89044Off Market
A local agent can set up tours, give advice and negotiate with sellers.
Similar homes
- $1,260,0005 bd5 ba3.7k sqft2676 Leon Say Ln, Henderson, NV 89044For Sale
 MLS ID #2801660, Laura E. Harbison, Realty Executives Southern. LVR
 - $820,0003 bd3 ba2.3k sqft2397 Luberon Dr, Henderson, NV 89044For Sale
 MLS ID #2799406, Valerie DiBenedetto, Sphere Real Estate. LVR
 - $1,249,0004 bd4 ba3.3k sqft2893 Grande Arch St, Henderson, NV 89044For Sale
 MLS ID #2790610, Nicholas Tranquilli, Key Realty. LVR
 - $1,125,0004 bd4 ba3.4k sqft2764 Kilwinning Dr, Henderson, NV 89044For Sale
 MLS ID #2721254, Richard Husel, Keller Williams MarketPlace. LVR
 - $1,390,0006 bd6 ba4.7k sqft2805 Proust Ct, Henderson, NV 89044For SaleMLS ID #2674816, Melanie Miller, Epique Realty. LVR
- $560,0004 bd3 ba2.4k sqft2875 Kinknockie Way, Henderson, NV 89044For SaleMLS ID #2802987, Brandy J. White Elk, Innovative Real Estate Strateg. LVR
- $580,0004 bd3 ba2.4k sqft3045 Quiet Creek Ave, Henderson, NV 89044For SaleMLS ID #2803854, D Michael Klinger Jr, Nevada Desert Realty Inc. LVR
- $699,0004 bd3 ba2.6k sqft2348 Kalkaska Dr, Henderson, NV 89044For SaleMLS ID #2799488, Wing Sin Yu, Nevada Real Estate Corp. LVR
- $1,025,0003 bd4 ba2.8k sqft2370 Rosendale Village Ave, Henderson, NV 89052For SaleMLS ID #2793453, Jenny Li, BHHS Nevada Properties. LVR
- $1,025,0004 bd4 ba3.8k sqft10798 Chillingham Dr, Las Vegas, NV 89183For SaleMLS ID #2782357, Marc W. Humphries, Signature Real Estate Group. LVR
- $979,0004 bd4 ba3.4k sqft2440 Ram Crossing Way, Henderson, NV 89074For SaleMLS ID #2789390, Anthony DeNuccio, BHHS Nevada Properties. LVR
- $1,280,0005 bd4 ba3.6k sqft164 Glenbrook Estates Dr, Las Vegas, NV 89183For SaleMLS ID #2803342, Milton Myers, Century 21 Americana. LVR
- $690,0004 bd4 ba3.3k sqft2012 Canvas Edge Dr, Henderson, NV 89044For SaleMLS ID #2741279, Jillian M. Batchelor, Real Broker LLC. LVR
- $920,0006 bd5 ba4.1k sqft2411 Tour Edition Dr, Henderson, NV 89074For SaleMLS ID #2788107, Eric Gorton, Simply Vegas. LVR
- $1,250,0004 bd4 ba2.6k sqft37 Stonemark Dr, Henderson, NV 89052For SaleMLS ID #2796820, Victoria A. Barrios, Keller Williams VIP. LVR
- $618,8883 bd3 ba2.4k sqft2488 Sturrock Dr, Henderson, NV 89044For SaleMLS ID #2787360, Aaron Jacques, Plus EV Realty. LVR
- $1,029,0004 bd4 ba3.9k sqft10807 Osceola Mills St, Las Vegas, NV 89141For SaleMLS ID #2797556, Delinda Crampton, BHHS Nevada Properties. LVR
- $979,9904 bd4 ba3.4k sqft481 Las Alturas Ave, Las Vegas, NV 89123For SaleMLS ID #2795892, David Ham, Simply Vegas. LVR
- $1,049,5005 bd4 ba5.4k sqft11141 Scotscraig Ct, Las Vegas, NV 89141For SaleMLS ID #2797706, Manish Duggal, Keller Williams MarketPlace. LVR
- $1,250,0004 bd6 ba4.2k sqft1355 Panini Dr, Henderson, NV 89052For SaleMLS ID #2778898, Wasim Faranesh, Faranesh Real Estate. LVR
