Located in the GURNEE SCHOOL DISTRICT! Enjoy breathtaking golf course and serene pond views from this beautifully maintained ranch townhome, perfectly positioned in the best location in the community. Designed for effortless ranch living, this home features an open floor plan with a vaulted ceiling and a stunning wall of new windows(2025) that showcase the scenery and fill the space with natural light. Whether relaxing inside or stepping out onto the newer, maintenance free composite deck, you will love watching the game of golf and soaking in the peaceful surroundings. The spacious main level family room offers a warm and inviting feel with a blend of plush carpet and gorgeous hardwood flooring. The eat in kitchen features wood cabinets, newer appliances, and an incredible view that makes every day feel special. The primary suite is generously sized and includes a large walk in closet and a private bath with double sinks and a spacious walk in shower. A second bedroom or office on the main level provides flexibility for guests or working from home, and the main floor laundry room adds everyday convenience. The huge partially finished English basement is bright and cheery with abundant windows and offers endless possibilities for a second family room, third bedroom, or recreation space, complete with a cozy gas fireplace, a finished full bath, and plenty of storage.With newer mechanicals, new windows, and thoughtful updates throughout, this home has been meticulously maintained and is truly move in ready.
Contingent
Price cut: $5K (5/13)
$310,000
2778 N Augusta Dr, Wadsworth, IL 60083
2beds
2,467sqft
:
Get pre-qualified$2,545/mo
Townhouse, Single Family Residence
Built in 1996
2,660 Square Feet Lot
$302,900 Zestimate®
$126/sqft
$300/mo HOA
What's special
Cozy gas fireplaceIncredible viewOpen floor planAbundant windowsWarm and inviting feelNatural lightEat in kitchen
- 103 days |
- 58 |
- 1 |
Zillow last checked:
Listing updated:
Listed by:
Ricki West 847-340-3251,
@properties Christie's International Real Estate
Source: MRED as distributed by MLS GRID,MLS#: 12617595
Facts & features
Interior
Bedrooms & bathrooms
- Bedrooms: 2
- Bathrooms: 2
- Full bathrooms: 2
Rooms
- Room types: Foyer
Primary bedroom
- Features: Flooring (Carpet), Window Treatments (Blinds, Curtains/Drapes), Bathroom (Full, Double Sink, Shower Only)
- Level: Main
- Area: 192 Square Feet
- Dimensions: 16X12
Bedroom 2
- Features: Flooring (Carpet), Window Treatments (Blinds)
- Level: Main
- Area: 180 Square Feet
- Dimensions: 15X12
Dining room
- Features: Flooring (Hardwood), Window Treatments (Blinds)
- Level: Main
- Dimensions: COMBO
Foyer
- Level: Main
- Area: 60 Square Feet
- Dimensions: 12X5
Kitchen
- Features: Kitchen (Eating Area-Table Space), Flooring (Hardwood)
- Level: Main
- Area: 165 Square Feet
- Dimensions: 15X11
Laundry
- Features: Flooring (Linoleum)
- Level: Main
- Area: 42 Square Feet
- Dimensions: 7X6
Living room
- Features: Flooring (Carpet), Window Treatments (Curtains/Drapes)
- Level: Main
- Area: 308 Square Feet
- Dimensions: 22X14
Heating
- Natural Gas, Forced Air
Cooling
- Central Air
Appliances
- Included: Range, Microwave, Dishwasher, Refrigerator, Washer, Dryer, Disposal
- Laundry: Main Level, In Unit
Features
- Cathedral Ceiling(s), 1st Floor Bedroom, 1st Floor Full Bath, Storage, Walk-In Closet(s), Open Floorplan, Dining Combo, Pantry, Workshop
- Flooring: Hardwood, Carpet, Wood
- Windows: Drapes
- Basement: Partially Finished,Full,Daylight
- Number of fireplaces: 1
- Fireplace features: Double Sided, Gas Log, Gas Starter, Living Room, Master Bedroom, Basement, Kitchen
Interior area
- Total structure area: 2,467
- Total interior livable area: 2,467 sqft
Property
Parking
- Total spaces: 4
- Parking features: Asphalt, Garage Door Opener, Yes, Garage Owned, Attached, Garage
- Attached garage spaces: 2
- Has uncovered spaces: Yes
Accessibility
- Accessibility features: No Disability Access
Features
- Patio & porch: Deck
- Has view: Yes
- View description: Water
- Has water view: Yes
- Water view: Water
Lot
- Size: 2,660 Square Feet
- Dimensions: 38x70
- Features: On Golf Course, Landscaped
Details
- Parcel number: 07023020500000
- Special conditions: None
Construction
Type & style
- Home type: Townhouse
- Property subtype: Townhouse, Single Family Residence
Materials
- Vinyl Siding, Brick
- Roof: Asphalt
Condition
- New construction: No
- Year built: 1996
Utilities & green energy
- Sewer: Public Sewer
- Water: Lake Michigan, Public
Community & HOA
HOA
- Has HOA: Yes
- Services included: Insurance, Exterior Maintenance, Lawn Care, Snow Removal
- HOA fee: $300 monthly
Location
- Region: Wadsworth
Financial & listing details
- Price per square foot: $126/sqft
- Tax assessed value: $251,888
- Annual tax amount: $8,852
- Date on market: 4/13/2026
- Ownership: Fee Simple w/ HO Assn.
Estimated market value
$302,900
$288,000 - $318,000
$2,375/mo
Price history
| Date | Event | Price |
|---|---|---|
| 6/14/2026 | Contingent | $310,000$126/sqft |
Source:  MRED as distributed by MLS GRID #12617595 Report a problem MRED as distributed by MLS GRID #12617595 Report a problem | ||
| 5/13/2026 | Price change | $310,000-1.6%$126/sqft |
Source: MRED as distributed by MLS GRID #12617595 Report a problem | ||
| 4/13/2026 | Price change | $315,000-4.3%$128/sqft |
Source: MRED as distributed by MLS GRID #12617595 Report a problem | ||
| 3/18/2026 | Price change | $329,000-3.2%$133/sqft |
Source: MRED as distributed by MLS GRID #12579280 Report a problem | ||
| 2/27/2026 | Listed for sale | $340,000+106.7%$138/sqft |
Source: MRED as distributed by MLS GRID #12579280 Report a problem | ||
| 12/10/1996 | Sold | $164,500$67/sqft |
Source: Public Record Report a problem | ||
Public tax history
| Year | Property taxes | Tax assessment |
|---|---|---|
| 2024 | $8,852 +6.1% | $88,143 +5% |
| 2023 | $8,342 +20.6% | $83,954 +12% |
| 2022 | $6,919 +7.3% | $74,946 +22% |
| 2021 | $6,450 +1.7% | $61,419 +6.8% |
| 2020 | $6,344 +1.2% | $57,505 +3% |
| 2019 | $6,272 -7.5% | $55,836 -5.9% |
| 2018 | $6,779 | $59,313 +2.9% |
| 2017 | $6,779 +4.4% | $57,614 +4.7% |
| 2016 | $6,490 +7.1% | $55,049 +5.4% |
| 2015 | $6,061 +3.4% | $52,209 +6.4% |
| 2014 | $5,859 -6.3% | $49,053 -0.8% |
| 2012 | $6,255 +7.6% | $49,429 -18% |
| 2011 | $5,813 -4.3% | $60,299 -12.1% |
| 2010 | $6,076 +2.6% | $68,603 -7.1% |
| 2009 | $5,922 +3.7% | $73,823 -1.1% |
| 2008 | $5,708 +1.7% | $74,634 +3.5% |
| 2006 | $5,614 +0.7% | $72,092 |
| 2005 | $5,578 +4.3% | -- |
| 2004 | $5,350 +2% | -- |
| 2003 | $5,244 +4% | -- |
| 2002 | $5,041 +3.3% | -- |
| 2001 | $4,880 +4% | $57,489 +3.6% |
| 2000 | $4,690 | $55,499 |
Find assessor info on the county website
Monthly payment
Est. payment
Payment breakdown
Explore the cost of this home by adjusting the details. Changes won't be saved.Climate risks
Neighborhood: 60083
Nearby schools
GreatSchools rating
- NASpaulding Elementary SchoolGrades: PK-2Distance: 1.8 mi
- 3/10Viking SchoolGrades: 6-8Distance: 2.2 mi
- 9/10Warren Township High SchoolGrades: 9-12Distance: 4.4 mi
Schools provided by the listing agent
- Elementary: Spaulding School
- High: Warren Township High School
- District: 56
Source: MRED as distributed by MLS GRID. This data may not be complete. We recommend contacting the local school district to confirm school assignments for this home.
- $326,2003 bd2 ba1.3k sqft2772 N Augusta Dr, Wadsworth, IL 60083Off Market
- $339,3003 bd3 ba2.3k sqft2784 N Augusta Dr, Wadsworth, IL 60083Off Market

- $318,5003 bd2 ba1.2k sqft2766 N Augusta Dr, Wadsworth, IL 60083Off Market
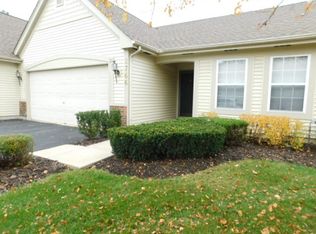
- $355,3003 bd3 ba1.3k sqft2800 N Augusta Dr, Wadsworth, IL 60083Off Market

- $324,9003 bd3 ba2.5k sqft2760 N Augusta Dr, Wadsworth, IL 60083Sold
- $326,6003 bd2 ba1.2k sqft2804 N Augusta Dr, Wadsworth, IL 60083Off Market
- $252,0003 bd2 ba1k sqft2777 N Augusta Dr, Wadsworth, IL 60083Sold
- $272,5003 bd2 ba1.6k sqft2799 N Augusta Dr, Wadsworth, IL 60083Off Market
A local agent can set up tours, give advice and negotiate with sellers.
A local lender can help you make sure your offer is ready when you are.
Similar homes
- $331,0003 bd2 ba2.6k sqft2746 N Augusta Dr, Wadsworth, IL 60083Active
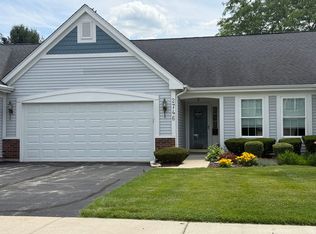 MLS ID #12683440, Julie Smorynski-Pence, Baird & Warner. MRED as distributed by MLS GRID
 - $275,9002 bd2 ba1.4k sqft(Undisclosed Address), Gurnee, IL 60031Active
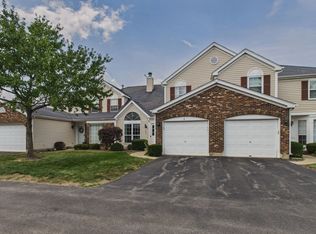 MLS ID #12706494, Thiago Maldonado, Coldwell Banker Realty. MRED as distributed by MLS GRID
 - $325,0003 bd3 ba1.8k sqft567 Shakespeare Dr, Grayslake, IL 60030New
 MLS ID #12711196, Grant Fetter, Compass. MRED as distributed by MLS GRID
 - $285,0002 bd2 ba1.5k sqft2975 Falling Waters Ln, Lindenhurst, IL 60046Active
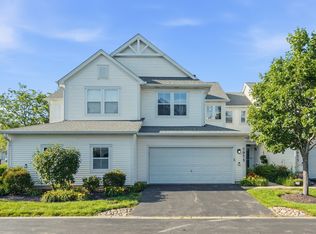 MLS ID #12690874, Yura Figel, eXp Realty. MRED as distributed by MLS GRID
 - $439,9005 bd4 ba2.4k sqft39689 Lynsee Ct, Beach Park, IL 60083ActiveMLS ID #12708779, Fathi Judah, US Homes Inc.. MRED as distributed by MLS GRID
- $384,9004 bd2 ba2.1k sqft12674 W Crescent Ave, Waukegan, IL 60085Price ChangeMLS ID #12672749, Lori Mattice, RE/MAX Plaza. MRED as distributed by MLS GRID
- $250,0002 bd2 ba1.3k sqft7016 S Stratton Ln, Gurnee, IL 60031ActiveMLS ID #12691854, Ryan Widerberg, ABR,PSA,RENE,SFR, eXp Realty - Chicago North Ave. MRED as distributed by MLS GRID
- $296,0003 bd3 ba1.7k sqft246 Rainier Way, Fox Lake, IL 60020NewMLS ID #12679510, Jamie Hering, CSC, Coldwell Banker Realty. MRED as distributed by MLS GRID
- $369,0004 bd3 ba1.5k sqft39764 Waterloo Dr, Beach Park, IL 60083ActiveMLS ID #12696978, Alexander Mathew, Achieve Real Estate Group Inc. MRED as distributed by MLS GRID
- $329,9993 bd3 ba1.8k sqft205 Station Park Cir, Grayslake, IL 60030ActiveMLS ID #12689890, Jake Wirtz, Wirtz Real Estate Group Inc.. MRED as distributed by MLS GRID
- $320,0003 bd3 ba1.6k sqft1631 Station Park Dr, Grayslake, IL 60030ActiveMLS ID #12691223, Stephanie Absler-Orsi, RE/MAX Top Performers. MRED as distributed by MLS GRID
- $295,5003 bd3 ba1.5k sqft492 Donin Dr, Antioch, IL 60002NewMLS ID #12712677, Jodi Cinq-Mars, Keller Williams North Shore West. MRED as distributed by MLS GRID
- $348,0004 bd2 ba1.7k sqft2359 High Point Dr, Lindenhurst, IL 60046Re-activatedMLS ID #12668396, Jim Starwalt, ABR,CRS,CSC,GRI, Better Homes and Garden Real Estate Star Homes. MRED as distributed by MLS GRID
- $314,9003 bd3 ba1.6k sqft1109 Grass Lake Dr Unit 1109, Fox Lake, IL 60020Price ChangeMLS ID #12691027, Michael Rein, GRI, Baird & Warner. MRED as distributed by MLS GRID
- $319,9003 bd2 ba1.6k sqft36672 N Traer Ter, Gurnee, IL 60031ActiveMLS ID #12698465, Melanie Croft, Vylla Home. MRED as distributed by MLS GRID
- $359,0003 bd3 ba2.1k sqft2011 Sunset Ct, Zion, IL 60099ActiveMLS ID #12694575, David Moreno, Redfin Corporation. MRED as distributed by MLS GRID
- $355,0003 bd3 ba1.5k sqft2370 Carillon Dr, Grayslake, IL 60030ActiveMLS ID #12669922, Leslie Gleason, Coldwell Banker Realty. MRED as distributed by MLS GRID
- $424,9004 bd3 ba3k sqft39843 Stoneywood Dr, Beach Park, IL 60083ActiveMLS ID #12672378, James Harris, ARNI Realty Incorporated. MRED as distributed by MLS GRID
- $460,0005 bd4 ba2.7k sqft1675 Napa Dr, Gurnee, IL 60031NewMLS ID #12711036, Forest Minx, Onix Realty, Inc.. MRED as distributed by MLS GRID
- $274,9003 bd3 ba1.3k sqft3315 Emmaus Ave, Zion, IL 60099ActiveMLS ID #12692976, Emma Zamudio, Century 21 Circle. MRED as distributed by MLS GRID
