Visit REALTOR® website for additional information. Two beautifully renovated homes perched on 3.9 acres with sweeping 180-degree views of the iconic Bay of Fundy. Whether you're dreaming of a private family estate, multi-generational living, or an income-generating opportunity, this rare offering delivers the perfect blend of space, comfort, and East Coast charm. The Main House features 1,526 square feet of warm, inviting living space with rich wood finishes and an open-concept kitchen, dining, and living area designed to showcase the breathtaking ocean views. A wall of windows fills the home with natural light, while the stunning stone fireplace creates a cozy focal point. With a bathroom on every level and an attached double garage, the layout is both functional and welcoming. The third-floor primary suite is a true retreat, complete with an oversized bedroom and private 4-piece ensuite. Step outside to the spectacular ocean-facing deck spanning the full length of the home — the perfect place to relax, entertain, and soak in the ever-changing tides. The Guest House offers 1,534 square feet with a bright, airy beach-house vibe. The main level features an open-concept kitchen, dining, and living space with sweeping water views, along with 2 bedrooms and a full bathroom. Downstairs, a spacious recreation room with durable concrete flooring provides endless possibilities for guests, hobbies, or entertaining. Extensive upgrades provide peace of mind, including septic system improvements, roof replacements, updated insulation, some new windows and flooring, 200 AMP electrical panels, and Generlink connections on both homes. Heating includes a propane boiler in the Main House, with electric heat and a heat pump in the Guest House. Located just a short walk to the beach and within convenient driving distance to Truro, Parrsboro, and local favourites like Masstown Market, this is coastal living at its finest.
For sale
C$679,999
278 Etta Dr #280, Colchester, NS B0M 1B0
3beds
3,060sqft
Single Family Residence
Built in 1975
3.9 Acres Lot
$-- Zestimate®
C$222/sqft
C$-- HOA
What's special
- 133 days |
- 13 |
- 0 |
Zillow last checked:
Listing updated:
Listed by:
Toni Kennedy,
PG Direct Realty Ltd. Brokerage
Source: NSAR,MLS®#: 202605052 Originating MLS®#: Nova Scotia Association of REALTORS®
Originating MLS®#: Nova Scotia Association of REALTORS®Facts & features
Interior
Bedrooms & bathrooms
- Bedrooms: 3
- Bathrooms: 4
- Full bathrooms: 2
- 1/2 bathrooms: 2
- Main level bathrooms: 1
- Main level bedrooms: 2
Bedroom
- Level: Main
- Area: 140.22
- Dimensions: 12.3 x 11.4
Bathroom
- Level: Second
- Area: 32.83
- Dimensions: 6.7 x 4.9
Bathroom 1
- Level: Third
- Area: 70.62
- Dimensions: 6.6 x 10.7
Bathroom 2
- Level: Main
- Area: 53.1
- Dimensions: 9 x 5.9
Dining room
- Level: Second
Kitchen
- Level: Second
- Area: 682.08
- Dimensions: 29.4 x 23.2
Living room
- Level: Second
Heating
- Baseboard, Fireplace(s), Heat Pump -Ductless, Hot Water
Cooling
- Ductless
Appliances
- Included: Stove, Dishwasher, Dryer, Washer, Microwave, Refrigerator
- Laundry: Laundry Room
Features
- Ensuite Bath, See Remarks, High Speed Internet, Master Downstairs
- Flooring: Carpet, Ceramic Tile, Concrete, Laminate, Porcelain, Vinyl
- Basement: Full,Partially Finished,Walk-Out Access
- Has fireplace: Yes
Interior area
- Total structure area: 3,060
- Total interior livable area: 3,060 sqft
- Finished area above ground: 2,418
Property
Parking
- Total spaces: 2
- Parking features: Attached, Double, Built-In, Heated Garage, Wired, Gravel, Multiple Driveways
- Attached garage spaces: 2
- Has uncovered spaces: Yes
- Details: Garage Details(Attached, Double, Heated)
Features
- Levels: Two,Three Or More
- Stories: 2
- Patio & porch: Deck, Patio
- Exterior features: Balcony
- Has view: Yes
- View description: Ocean
- Has water view: Yes
- Water view: Ocean
Lot
- Size: 3.9 Acres
- Features: Partially Cleared, Landscaped, Sloping/Terraced, Wooded, 3 to 9.99 Acres
Details
- Additional structures: Shed(s)
- Parcel number: 20140737
- Zoning: N/A
- Other equipment: Fuel Tank(s)
Construction
Type & style
- Home type: SingleFamily
- Property subtype: Single Family Residence
Materials
- Vinyl Siding, Wood Siding
- Roof: Asphalt,Metal
Condition
- New construction: No
- Year built: 1975
Utilities & green energy
- Sewer: Septic Tank
- Water: Drilled Well
- Utilities for property: Cable Connected, Electricity Connected, Phone Connected, Electric, Propane
Community & HOA
Community
- Features: Golf, Recreation Center, School Bus Service, Place of Worship, Beach
Location
- Region: Colchester
Financial & listing details
- Price per square foot: C$222/sqft
- Price range: C$680K - C$680K
- Date on market: 3/20/2026
- Ownership: Freehold
- Electric utility on property: Yes
Toni Kennedy
Toni Kennedy
(902) 986-7777
By pressing Contact Agent, you agree that the real estate professional identified above may call/text you about your search, which may involve use of automated means and pre-recorded/artificial voices. You don't need to consent as a condition of buying any property, goods, or services. Message/data rates may apply. You also agree to our Terms of Use. Zillow does not endorse any real estate professionals. We may share information about your recent and future site activity with your agent to help them understand what you're looking for in a home.
Price history
| Date | Event | Price |
|---|---|---|
| 7/14/2026 | Price change | C$679,999-2.9%C$222/sqft |
Source:  NSAR #202605052 Report a problem NSAR #202605052 Report a problem | ||
| 5/25/2026 | Price change | C$699,999-6.7%C$229/sqft |
Source: NSAR #202605052 Report a problem | ||
| 3/20/2026 | Listed for sale | C$749,900C$245/sqft |
Source: NSAR #202605052 Report a problem | ||
Public tax history
Tax history is unavailable.
Climate risks
Neighborhood: B0M
Getting around
0 / 100
Car-DependentNearby schools
GreatSchools rating
No schools nearby
We couldn't find any schools near this home.
- C$234,4002 bd1 ba1k sqft278 Etta Dr, Economy, NS B0M1J0Off Market
- C$76,100-- bd-- ba1k sqft242 Etta Dr, Economy, NS B0M1J0Off Market
- C$74,4003 bd1 ba1.2k sqft220 Etta Dr, Economy, NS B0M1J0Off Market
- C$55,500-- bd1 ba1.2k sqft40 Elliot Ln, Economy, NS B0M1J0Off Market
- C$11,100-- bd-- ba-- sqft26 Elliot Ln, Economy, NS B0M1J0Off Market
- C$42,9001 bd1 ba408 sqft14 Elliot Ln, Economy, NS B0M1J0Off Market
- C$54,2004 bd1 ba788 sqft22 Elliot Ln, Economy, NS B0M1J0Off Market
- C$160,1003 bd1 ba1k sqft175 Pleasant St, Economy, NS B0M1J0Off Market
Similar homes
- C$559,0003 bd2 ba2.4k sqft392 Birch Hill Rd, Bass River, NS B0M 1B0For Sale
 MLS ID #202619228, Ted Taggart, RE/MAX Fairlane Realty Brokerage. NSAR
 - C$599,0004 bd2 ba2.3k sqft5183 Highway 2, Little Bass River, NS B0M 1B0For Sale
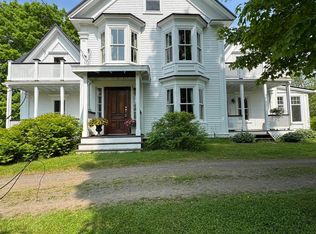 MLS ID #202607938, Samantha Johnson, Keller Williams Select Realty (Truro) Brokerage. NSAR
 - C$399,9005 bd2 ba1.6k sqft2722 Highway 2, Carrs Brook, NS B0M 1J0For Sale
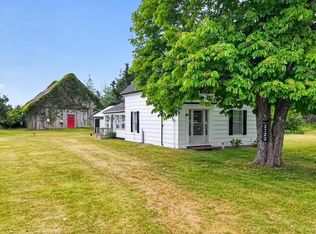 MLS ID #202608260, Kathy Harpell, Viewpoint Realty Services Inc. Brokerage. NSAR
 - C$595,0003 bd2 ba1.9k sqft4857 Highway 2, Little Bass River, NS B0M 1J0For Sale
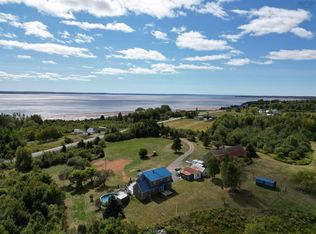 MLS ID #202524852, Ted Taggart, RE/MAX Fairlane Realty Brokerage. NSAR
 - C$575,9003 bd2 ba2.6k sqft59 Spring Tide Ln, Cumberland, NS B0M 1S0For SaleMLS ID #202606524, Cathy Hamel, Sutton Group Professional Realty Brokerage. NSAR
- C$408,9005 bd2 ba1.8k sqft4308 Highway 2, Upper Economy, NS B0M 1J0For SaleMLS ID #202614048, Ted Taggart, RE/MAX Fairlane Realty Brokerage. NSAR
- C$559,9004 bd2 ba2.8k sqft8480 Highway 2, Great Village, NS B0M 1L0For SaleMLS ID #202612674, Kathy Harpell, Viewpoint Realty Services Inc. Brokerage. NSAR
- C$895,0004 bd5 ba3.7k sqft2569 Highway 2 Trl, Carrs Brook, NS B0M 1J0For SaleMLS ID #202603458, Kathy Harpell, Viewpoint Realty Services Inc. Brokerage. NSAR
- C$529,9003 bd3 ba2k sqft72 Spring Tide Ln, Cumberland, NS B0M 1S0For SaleMLS ID #202607222, Crystol Theriault, Royal LePage Cumberland Realty Ltd. Brokerage. NSAR
- C$399,9005 bd2 ba1.8k sqft8046 Highway 2, Highland Village, NS B0M 1L0For SaleMLS ID #202619042, Margo Rogers, Viewpoint Realty Services Inc. Brokerage. NSAR
- C$497,5003 bd1 ba1.5k sqft7048 Highway 2, Portapique, NS B0M 1B0For SaleMLS ID #202607054, Amy Crowell, RE/MAX Fairlane Realty Brokerage. NSAR
- C$779,0003 bd3 ba2.3k sqft2901 Wyvern Rd, Cumberland, NS B0M 1V0For SaleMLS ID #202612093, Rick Adshade, Starscape Realty Ltd. Brokerage. NSAR
- C$699,9994 bd3 ba3.3k sqft9 Karen Ct, West Hants, NS B0N 2R0For SaleMLS ID #202609250, Whitney Purdy, Exit Realty Town & Country Brokerage. NSAR
- C$485,0004 bd3 ba2.5k sqft3 Shore Ln, Cumberland, NS B0M 1S0For SaleMLS ID #202616271, Celeste LeBlanc, Coldwell Banker Performance Realty Brokerage. NSAR
- C$559,0005 bd2 ba2.3k sqft2621 Highway 215, Moose Brook, NS B0N 2R0For SaleMLS ID #202613300, Karen Gillighan, Viewpoint Realty Services Inc. Brokerage. NSAR
- C$390,0003 bd3 ba3.1k sqft168 Wentworth Collingwood Rd, Cumberland, NS B0M 1E0For SaleMLS ID #202614789, Joanne Bouley, RE/MAX Fairlane Realty Brokerage. NSAR
- C$499,9003 bd2 ba1.6k sqft3369 Highway 215, Minasville, NS B0N 1T0For SaleMLS ID #202605589, Randell Cain, RE/MAX Nova (Halifax) Brokerage. NSAR
- C$747,4003 bd2 ba1.8k sqftPembroke Wharf Rd, West Hants, NS B0N 2R0For SaleMLS ID #202603762, Erin Naugler, Viewpoint Realty Services Inc. Brokerage. NSAR
- C$699,9002 bd2 ba1.7k sqft6874 Highway 354, Noel Road, NS B0N 1P0For SaleMLS ID #202609918, Sara Keyes, RE/MAX Nova (Enfield) Brokerage. NSAR
- C$435,0004 bd2 ba1.7k sqft13 Lornevale Rd, Great Village, NS B0M 1L0For SaleMLS ID #202608949, Michael Pinto, Royal LePage Truro Real Estate Brokerage. NSAR
