Build your dream house! Well-known custom builder has plans for a 2500 sq ft home or will customize your plans! Beautiful lot is approx. 99 ft wide and 280 ft deep. House will be set back about 90' from the road. The home is walking distance to award-winning Pleasant Hill Elementary and Fremd High Schools. Free bus to Plum Grove Middle School. Near several parks, Birchwood Pool & shopping. Easy access to Rt 53 and 2 train stations. Details on listing are proposed features.
Pending
$739,000
278 Illinois Ave, Palatine, IL 60067
4beds
2,570sqft
Single Family Residence
Built in 2025
0.62 Acres Lot
$-- Zestimate®
$288/sqft
$-- HOA
What's special
- 503 days |
- 5 |
- 0 |
Zillow last checked:
Listing updated:
Listed by:
Susan Gould (847)359-4600,
Berkshire Hathaway HomeServices Starck Real Estate
Source: MRED as distributed by MLS GRID,MLS#: 12326946
Facts & features
Interior
Bedrooms & bathrooms
- Bedrooms: 4
- Bathrooms: 3
- Full bathrooms: 2
- 1/2 bathrooms: 1
Rooms
- Room types: Den
Primary bedroom
- Features: Bathroom (Full)
- Level: Main
- Area: 210 Square Feet
- Dimensions: 15X14
Bedroom 2
- Level: Second
- Area: 168 Square Feet
- Dimensions: 12X14
Bedroom 3
- Level: Second
- Area: 156 Square Feet
- Dimensions: 13X12
Bedroom 4
- Level: Second
- Area: 182 Square Feet
- Dimensions: 14X13
Den
- Level: Main
- Area: 156 Square Feet
- Dimensions: 13X12
Dining room
- Level: Main
- Area: 182 Square Feet
- Dimensions: 14X13
Family room
- Level: Main
- Area: 289 Square Feet
- Dimensions: 17X17
Kitchen
- Features: Kitchen (Eating Area-Breakfast Bar, Pantry-Walk-in)
- Level: Main
- Area: 182 Square Feet
- Dimensions: 13X14
Laundry
- Level: Main
- Area: 72 Square Feet
- Dimensions: 8X9
Heating
- Natural Gas
Cooling
- Central Air
Appliances
- Included: Range, Microwave, Dishwasher, Refrigerator, Disposal, Range Hood
- Laundry: Main Level, Gas Dryer Hookup, Sink
Features
- Cathedral Ceiling(s), 1st Floor Bedroom, Walk-In Closet(s), Pantry
- Flooring: Hardwood
- Basement: Unfinished,Full
- Number of fireplaces: 1
- Fireplace features: Electric, Family Room
Interior area
- Total structure area: 0
- Total interior livable area: 2,570 sqft
Property
Parking
- Total spaces: 2
- Parking features: Asphalt, Garage Door Opener, Yes, Attached, Garage
- Attached garage spaces: 2
- Has uncovered spaces: Yes
Accessibility
- Accessibility features: No Disability Access
Features
- Stories: 2
- Waterfront features: Creek
Lot
- Size: 0.62 Acres
- Dimensions: 99 X 280
- Features: Wooded, Mature Trees
Details
- Parcel number: 02224060680000
- Special conditions: None
- Other equipment: Sump Pump
Construction
Type & style
- Home type: SingleFamily
- Property subtype: Single Family Residence
Materials
- Fiber Cement
- Foundation: Concrete Perimeter
- Roof: Asphalt
Condition
- New Construction
- New construction: Yes
- Year built: 2025
Details
- Builder model: CUSTOM
Utilities & green energy
- Electric: Circuit Breakers
- Sewer: Public Sewer
- Water: Lake Michigan
Community & HOA
Community
- Features: Park, Curbs, Sidewalks, Street Lights, Street Paved
- Security: Carbon Monoxide Detector(s)
HOA
- Services included: None
Location
- Region: Palatine
Financial & listing details
- Price per square foot: $288/sqft
- Annual tax amount: $5,751
- Date on market: 4/1/2025
- Ownership: Fee Simple
Estimated market value
Not available
Estimated sales range
Not available
Not available
Price history
| Date | Event | Price |
|---|---|---|
| 5/22/2026 | Pending sale | $739,000$288/sqft |
Source:  MRED as distributed by MLS GRID #12326946 Report a problem MRED as distributed by MLS GRID #12326946 Report a problem | ||
| 5/20/2026 | Listing removed | $739,000$288/sqft |
Source: MRED as distributed by MLS GRID #12326946 Report a problem | ||
| 8/30/2025 | Pending sale | $739,000+197.4%$288/sqft |
Source: MRED as distributed by MLS GRID #12326946 Report a problem | ||
| 4/24/2025 | Contingent | $248,500-66.4%$97/sqft |
Source: MRED as distributed by MLS GRID #12182757 Report a problem | ||
| 4/1/2025 | Price change | $739,000+197.4%$288/sqft |
Source: MRED as distributed by MLS GRID #12326946 Report a problem | ||
| 3/31/2025 | Listed for sale | $248,500$97/sqft |
Source: MRED as distributed by MLS GRID #12182757 Report a problem | ||
| 3/20/2025 | Contingent | $248,500$97/sqft |
Source: MRED as distributed by MLS GRID #12182757 Report a problem | ||
| 11/13/2024 | Price change | $248,500-65.4%$97/sqft |
Source: MRED as distributed by MLS GRID #12182757 Report a problem | ||
| 10/10/2024 | Price change | $719,000+187.6%$280/sqft |
Source: MRED as distributed by MLS GRID #12182677 Report a problem | ||
| 10/10/2024 | Listed for sale | $250,000-66.2%$97/sqft |
Source: MRED as distributed by MLS GRID #12182757 Report a problem | ||
| 8/17/2024 | Listing removed | $739,000$288/sqft |
Source: MRED as distributed by MLS GRID #12025881 Report a problem | ||
| 4/10/2024 | Price change | $739,000+521%$288/sqft |
Source: MRED as distributed by MLS GRID #12025881 Report a problem | ||
| 1/18/2024 | Listed for sale | $119,000$46/sqft |
Source: MRED as distributed by MLS GRID #11963560 Report a problem | ||
| 12/2/2023 | Listing removed | -- |
Source: MRED as distributed by MLS GRID #11878199 Report a problem | ||
| 9/6/2023 | Listed for sale | $119,000+13.3%$46/sqft |
Source: MRED as distributed by MLS GRID #11878199 Report a problem | ||
| 8/3/2023 | Listing removed | -- |
Source: MRED as distributed by MLS GRID #11716774 Report a problem | ||
| 7/18/2023 | Price change | $105,000-4.5%$41/sqft |
Source: MRED as distributed by MLS GRID #11716774 Report a problem | ||
| 6/19/2023 | Price change | $110,000-7.6%$43/sqft |
Source: MRED as distributed by MLS GRID #11716774 Report a problem | ||
| 6/1/2023 | Price change | $119,000-7.8%$46/sqft |
Source: MRED as distributed by MLS GRID #11716774 Report a problem | ||
| 5/11/2023 | Price change | $129,000-7.2%$50/sqft |
Source: MRED as distributed by MLS GRID #11716774 Report a problem | ||
| 2/10/2023 | Listed for sale | $139,000+16.8%$54/sqft |
Source: MRED as distributed by MLS GRID #11716774 Report a problem | ||
| 12/16/2022 | Listing removed | -- |
Source: MRED as distributed by MLS GRID #11358679 Report a problem | ||
| 10/12/2022 | Price change | $119,000-7.8%$46/sqft |
Source: MRED as distributed by MLS GRID #11358679 Report a problem | ||
| 9/21/2022 | Price change | $129,000-7.2%$50/sqft |
Source: MRED as distributed by MLS GRID #11358679 Report a problem | ||
| 9/13/2022 | Listed for sale | $139,000$54/sqft |
Source: MRED as distributed by MLS GRID #11358679 Report a problem | ||
Public tax history
Tax history is unavailable.
Monthly payment
Est. payment
Payment breakdown
Explore the cost of this home by adjusting the details. Changes won't be saved.Climate risks
Neighborhood: 60067
Nearby schools
GreatSchools rating
- 9/10Pleasant Hill Elementary SchoolGrades: K-5Distance: 0.2 mi
- 8/10Plum Grove Jr High SchoolGrades: 6-8Distance: 1 mi
- 10/10Wm Fremd High SchoolGrades: 9-12Distance: 0.8 mi
Schools provided by the listing agent
- Elementary: Pleasant Hill Elementary School
- Middle: Plum Grove Middle School
- High: Wm Fremd High School
- District: 15
Source: MRED as distributed by MLS GRID. This data may not be complete. We recommend contacting the local school district to confirm school assignments for this home.
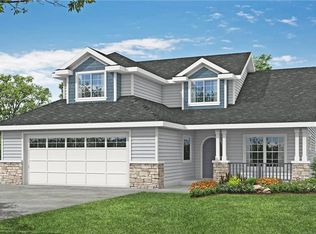
- $739,0004 bd3 ba2.5k sqft278 W Illinois Ave, Palatine, IL 60067Pending
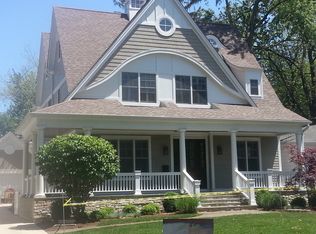
- $1,176,6004 bd4 ba5k sqft282 W Illinois Ave, Palatine, IL 60067Off Market
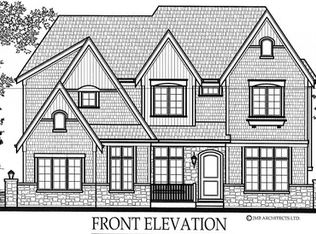
- $1,111,3004 bd3 ba4k sqft274 W Illinois Ave, Palatine, IL 60067Off Market
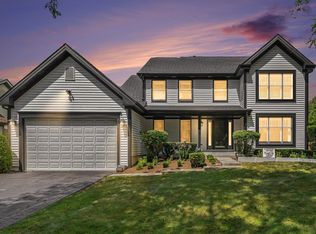
- $1,025,8005 bd4 ba3.6k sqft288 W Illinois Ave, Palatine, IL 60067Off Market
- $270,0002 bd1 ba1.1k sqft263 W Michigan Ave, Palatine, IL 60067Off Market
- $20,6182 bd1 ba1.1k sqft263 W Michigan Ave, Palatine, IL 60067Off Market
- $1,225,8005 bd6 ba4.9k sqft298 W Illinois Ave, Palatine, IL 60067Off Market
- $606,4004 bd3 ba2.4k sqft271 W Michigan Ave, Palatine, IL 60067Off Market
A local agent can set up tours, give advice and negotiate with sellers.
A local lender can help you make sure your offer is ready when you are.
Similar homes
- $725,0005 bd4 ba2.2k sqft812 W Kelly Ann Dr, Palatine, IL 60067Active
 MLS ID #12727109, Sang Han, Platinum Partners Realtors. MRED as distributed by MLS GRID
 - $675,0004 bd3 ba2.8k sqft21488 N Pheasant Trl, Deer Park, IL 60010New
 MLS ID #12718402, Daria Smith, Berkshire Hathaway HomeServices Starck Real Estate. MRED as distributed by MLS GRID
 - $575,0005 bd3 ba2.7k sqft315 E Reseda Pkwy, Palatine, IL 60067Active
 MLS ID #12720525, Jane Viola, ABR,CNC,GRI, HomeSmart Connect LLC. MRED as distributed by MLS GRID
 - $769,0004 bd4 ba3.3k sqft970 Ponderosa Ln, Hoffman Estates, IL 60010Active
 MLS ID #12718796, Sohail Salahuddin, eXp Realty. MRED as distributed by MLS GRID
 - $750,0004 bd3 ba2.4k sqft2003 E Lillian Ln, Arlington Heights, IL 60004ActiveMLS ID #12724621, Rita Neri, RE/MAX Premier. MRED as distributed by MLS GRID
- $715,0003 bd3 ba2.2k sqft20300 N Lea Rd, Deer Park, IL 60010For Sale By Owner
- $499,9003 bd3 ba1.9k sqft2215 Palatine Rd, Palatine, IL 60067ActiveMLS ID #12729879, Katherine Vences, RE/MAX Mi Casa. MRED as distributed by MLS GRID
- $549,9003 bd3 ba2.1k sqft3455 Treaty Ln, Hoffman Estates, IL 60192NewMLS ID #12733160, Terri Hunt, CSC, RE/MAX Suburban. MRED as distributed by MLS GRID
- $630,0004 bd3 ba2.5k sqft2326 W Weathersfield Way, Schaumburg, IL 60193NewMLS ID #12732606, Igor Shevchenko, Real People Realty. MRED as distributed by MLS GRID
- $790,0005 bd3 ba3k sqft26955 N Countryside Lake Dr, Mundelein, IL 60060Price ChangeMLS ID #12729839, Isabel Galan, @properties Christie's International Real Estate. MRED as distributed by MLS GRID
- $819,9004 bd4 ba3.7k sqft4 Wellesley Ct, Hawthorn Woods, IL 60047NewMLS ID #12730351, Lori Rowe, Coldwell Banker Realty. MRED as distributed by MLS GRID
- $625,0004 bd3 ba2.3k sqft3273 Merrimac Ln, Long Grove, IL 60047ActiveMLS ID #12677395, Dawn Galway, RE/MAX Plaza. MRED as distributed by MLS GRID
- $795,0004 bd3 ba3.3k sqft14 James Dr, Hawthorn Woods, IL 60047Price ChangeMLS ID #12682684, Peggy Bailey, Baird & Warner. MRED as distributed by MLS GRID
- $589,5004 bd3 ba2.5k sqft1146 Blackhawk Ct, Schaumburg, IL 60193ActiveMLS ID #12716661, Sarah Ziehr, eXp Realty. MRED as distributed by MLS GRID
- $699,0003 bd2 ba2k sqft2257 Shannondale Dr, Libertyville, IL 60048NewMLS ID #12733304, Theresa Bloede, Compass. MRED as distributed by MLS GRID
- $699,0005 bd4 ba3k sqft(Undisclosed Address), Carol Stream, IL 60188NewMLS ID #12695606, Howard Fearon, HomeSmart Realty Group. MRED as distributed by MLS GRID
- $789,0004 bd3 ba2.6k sqft8 N Old Creek Rd, Vernon Hills, IL 60061ActiveMLS ID #12723696, Leslie McDonnell, RE/MAX Suburban. MRED as distributed by MLS GRID
- $660,0004 bd3 ba3k sqft123 Kainer Ave, Barrington, IL 60010ActiveMLS ID #12694233, Halina Zdanowski, LPT Realty. MRED as distributed by MLS GRID
- $749,9004 bd3 ba3.3k sqft3687 Peregrine Way, Elgin, IL 60124NewMLS ID #12733372, Brandon Blankenship, Keller Williams Premiere Properties. MRED as distributed by MLS GRID
- $769,0004 bd3 ba2.4k sqft14106 Glenwood Ct, Libertyville, IL 60048ActiveMLS ID #12723059, Debra Dunn, E-PRO,GRI, @properties Christie's International Real Estate. MRED as distributed by MLS GRID
