This beautifully updated home blends modern farmhouse charm with warm, inviting spaces you'll love coming home to. The open living and dining areas are perfect for everyday living and entertaining, while the stylish kitchen features white cabinetry, stainless steel appliances, and abundant workspace. Spacious bedrooms, updated finishes, and thoughtful décor create a move-in ready feel throughout. The finished lower level offers additional living space, a home office, or recreation room to fit your lifestyle. Every room has been lovingly maintained, making this a home that's as comfortable as it is beautiful.
Under contract
Price cut: $10.1K (7/27)
$289,900
278 Queensland Blvd, Perrysburg, OH 43551
4beds
2,052sqft
:
Get pre-qualified$1,987/mo
Single Family Residence
Built in 1971
8,276 Square Feet Lot
$288,200 Zestimate®
$141/sqft
$-- HOA
What's special
- 25 days |
- 4,560 |
- 238 |
Likely to sell faster than
Zillow last checked:
Listing updated:
Listed by:
Jennifer Sue Johnson 419-777-5391,
Key Realty LTD
Source: NORIS,MLS#: 10010440
Facts & features
Interior
Bedrooms & bathrooms
- Bedrooms: 4
- Bathrooms: 2
- Full bathrooms: 1
- 1/2 bathrooms: 1
Bedroom 2
- Level: Lower
- Dimensions: 10 x 17
Bedroom 3
- Level: Main
- Dimensions: 11 x 11
Bedroom 4
- Level: Main
- Dimensions: 10 x 14
Other
- Level: Main
- Dimensions: 14 x 12
Bonus room
- Level: Lower
- Dimensions: 15 x 10
Dining room
- Level: Main
- Dimensions: 14 x 10
Family room
- Features: Fireplace
- Level: Lower
- Dimensions: 12 x 21
Kitchen
- Level: Main
- Dimensions: 10 x 10
Living room
- Level: Upper
- Dimensions: 14 x 16
Heating
- Forced Air, Natural Gas
Cooling
- Central Air
Appliances
- Included: Dishwasher, Microwave, Gas Range, Refrigerator
- Laundry: In Basement
Features
- Other
- Flooring: Carpet, Luxury Vinyl
- Has basement: No
- Number of fireplaces: 1
- Fireplace features: Family Room, Gas
- Common walls with other units/homes: No Common Walls
Interior area
- Total structure area: 2,052
- Total interior livable area: 2,052 sqft
Video & virtual tour
Property
Parking
- Total spaces: 2
- Parking features: Asphalt, Attached Garage, Driveway
- Garage spaces: 2
- Has uncovered spaces: Yes
Features
- Levels: Multi/Split
Lot
- Size: 8,276 Square Feet
- Dimensions: 65X127
Details
- Parcel number: Q61400080307025.000
Construction
Type & style
- Home type: SingleFamily
- Architectural style: Split Level
- Property subtype: Single Family Residence
Materials
- Aluminum Siding, Brick
- Foundation: Slab
- Roof: Shingle
Condition
- New construction: No
- Year built: 1971
Utilities & green energy
- Sewer: Public Sewer
- Water: Public
- Utilities for property: Electricity Connected
Community & HOA
Community
- Subdivision: Riverview Heights
HOA
- Has HOA: No
Location
- Region: Perrysburg
Financial & listing details
- Price per square foot: $141/sqft
- Tax assessed value: $211,900
- Annual tax amount: $4,092
- Date on market: 7/17/2026
- Listing terms: Cash,Conventional,FHA,VA Loan
- Electric utility on property: Yes
- Road surface type: Asphalt
Estimated market value
$288,200
$274,000 - $303,000
$2,277/mo
Price history
| Date | Event | Price |
|---|---|---|
| 7/31/2026 | Contingent | $289,900$141/sqft |
Source: NORIS #10010440 Report a problem | ||
| 7/27/2026 | Price change | $289,900-3.4%$141/sqft |
Source: NORIS #10010440 Report a problem | ||
| 7/17/2026 | Listed for sale | $300,000+13.2%$146/sqft |
Source: NORIS #10010440 Report a problem | ||
| 11/23/2022 | Listing removed | -- |
Source: NORIS #6093872 Report a problem | ||
| 11/3/2022 | Listed for sale | $265,000-1.8%$129/sqft |
Source: NORIS #6093872 Report a problem | ||
| 10/24/2022 | Contingent | $269,900$132/sqft |
Source: NORIS #6093872 Report a problem | ||
| 10/7/2022 | Listed for sale | $269,900+49.9%$132/sqft |
Source: NORIS #6093872 Report a problem | ||
| 9/27/2019 | Sold | $180,000-2.7%$88/sqft |
Source: NORIS #6043583 Report a problem | ||
| 8/19/2019 | Pending sale | $184,900$90/sqft |
Source: Key Realty LTD #6043583 Report a problem | ||
| 8/13/2019 | Price change | $184,900-1.6%$90/sqft |
Source: Key Realty LTD #6043583 Report a problem | ||
| 8/6/2019 | Price change | $187,900-2.1%$92/sqft |
Source: Key Realty LTD #6043583 Report a problem | ||
| 7/9/2019 | Price change | $192,000-1.5%$94/sqft |
Source: Newlove Realty #6040106 Report a problem | ||
| 6/24/2019 | Price change | $195,000-1.5%$95/sqft |
Source: Newlove Realty #6040106 Report a problem | ||
| 6/19/2019 | Price change | $198,000-3.9%$96/sqft |
Source: Newlove Realty #6040106 Report a problem | ||
| 6/14/2019 | Price change | $206,000-1.4%$100/sqft |
Source: Newlove Realty #6040106 Report a problem | ||
| 5/21/2019 | Listed for sale | $209,000+22.9%$102/sqft |
Source: Newlove Realty #6040106 Report a problem | ||
| 10/13/2016 | Sold | $170,000+0.1%$83/sqft |
Source: NORIS #5107774 Report a problem | ||
| 8/30/2016 | Pending sale | $169,900$83/sqft |
Source: RE/MAX PREFERRED ASSOCIATES #5107774 Report a problem | ||
| 8/24/2016 | Listed for sale | $169,900+11.4%$83/sqft |
Source: RE/MAX PREFERRED ASSOCIATES #5107774 Report a problem | ||
| 7/16/2013 | Sold | $152,500$74/sqft |
Source: Public Record Report a problem | ||
| 5/25/2013 | Listed for sale | $152,500+36.2%$74/sqft |
Source: Danberry Realtors #5057444 Report a problem | ||
| 3/16/1999 | Sold | $112,000$55/sqft |
Source: Public Record Report a problem | ||
Public tax history
| Year | Property taxes | Tax assessment |
|---|---|---|
| 2025 | $4,092 +14.1% | $74,165 |
| 2024 | $3,587 -16.7% | $74,165 0% |
| 2023 | $4,304 +10.8% | $74,170 +22.6% |
| 2022 | $3,883 +1.7% | $60,520 |
| 2021 | $3,817 +0.6% | $60,520 |
| 2020 | $3,795 +12% | $60,520 +15.4% |
| 2019 | $3,390 +12.5% | $52,440 -0.1% |
| 2018 | $3,012 +3.8% | $52,470 |
| 2017 | $2,902 +3.4% | $52,470 +11.5% |
| 2016 | $2,806 -2.7% | $47,050 |
| 2015 | $2,885 +1.9% | $47,050 |
| 2014 | $2,830 -2.2% | $47,050 |
| 2013 | $2,895 +7.9% | $47,050 |
| 2012 | $2,684 +7.2% | $47,050 -5.4% |
| 2010 | $2,503 -0.7% | $49,740 |
| 2009 | $2,521 +6.2% | $49,740 |
| 2008 | $2,373 | $49,740 |
| 2007 | $2,373 +1.2% | $49,740 |
| 2006 | $2,346 +1.1% | $49,740 |
| 2005 | $2,321 +10.2% | $49,740 |
| 2004 | $2,106 -0.5% | -- |
| 2003 | $2,117 +1.3% | -- |
| 2002 | $2,089 +11% | -- |
| 2001 | $1,882 +3.5% | -- |
| 2000 | $1,818 +4.8% | -- |
| 1999 | $1,734 | -- |
Find assessor info on the county website
Monthly payment
Est. payment
Payment breakdown
Explore the cost of this home by adjusting the details. Changes won't be saved.Climate risks
Neighborhood: 43551
Nearby schools
GreatSchools rating
- 8/10Frank Elementary SchoolGrades: K-4Distance: 0.3 mi
- 9/10Perrysburg Junior High SchoolGrades: 7-8Distance: 0.9 mi
- 9/10Perrysburg High SchoolGrades: 9-12Distance: 2.1 mi
Schools provided by the listing agent
- Elementary: Frank
- High: Perrysburg
Source: NORIS. This data may not be complete. We recommend contacting the local school district to confirm school assignments for this home.
- $278,7004 bd1 ba1.8k sqft266 Queensland Blvd, Perrysburg, OH 43551Off Market
- $313,4004 bd2 ba1.8k sqft290 Queensland Blvd, Perrysburg, OH 43551Off Market
- $295,7004 bd2 ba1.4k sqft254 Queensland Blvd, Perrysburg, OH 43551Off Market
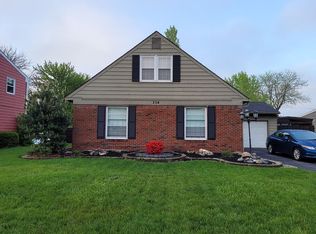
- $278,0004 bd2 ba1.2k sqft283 Queensland Blvd, Perrysburg, OH 43551Off Market
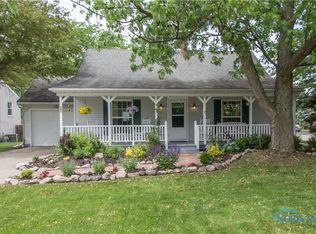
- $285,6003 bd2 ba1.4k sqft242 Queensland Blvd, Perrysburg, OH 43551Off Market
- $286,2004 bd2 ba2k sqft293 Queensland Blvd, Perrysburg, OH 43551Off Market
- $266,7004 bd2 ba1.7k sqft314 Queensland Blvd, Perrysburg, OH 43551Off Market
- $276,6004 bd2 ba1.7k sqft249 Queensland Blvd, Perrysburg, OH 43551Off Market
A local agent can set up tours, give advice and negotiate with sellers.
A local lender can help you make sure your offer is ready when you are.
Similar homes
- $349,9004 bd3 ba1.8k sqft1313 Seneca Creek Ct, Perrysburg, OH 43551For Sale
 MLS ID #10011537, Thomas P. Lindsay, Howard Hanna. NORIS
 - $299,9004 bd2 ba1.5k sqft28570 Simmons Rd, Perrysburg, OH 43551For Sale
 MLS ID #10009997, Connie Sexton, The Vandergrift Company. NORIS
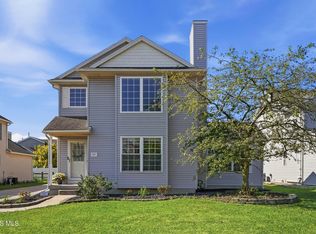
 - $334,9003 bd3 ba1.9k sqft827 Wood Sorrel Ln, Perrysburg, OH 43551For Sale
 MLS ID #10011460, Allison Luce, Howard Hanna. NORIS
 - $305,0003 bd2 ba1.7k sqft29700 Brookview Ct, Perrysburg, OH 43551For Sale
 MLS ID #10011498, Tracy Haines-Koehler, BHHS Koehler Realty. NORIS
 - $374,9004 bd3 ba1.9k sqft1067 Hunters Run, Perrysburg, OH 43551For SaleMLS ID #10011305, Glen Whitten, Ohio Property Group, LLC. NORIS
- $369,9004 bd3 ba1.6k sqft683 Indian Wells Ln, Perrysburg, OH 43551For SaleMLS ID #10011034, Betsy Noonan, Key Realty LTD. NORIS
- $324,9004 bd2 ba2k sqft1101 Key St, Maumee, OH 43537For SaleMLS ID #10010698, Benjamin L Kasch, Key Realty. NORIS
- $398,0004 bd3 ba2.3k sqft2376 McKinley Dr, Perrysburg, OH 43551For SaleMLS ID #10011133, Carlos Zuniga, Serenity Realty LLC. NORIS
- $379,9004 bd3 ba2k sqft2083 Coe Ct, Perrysburg, OH 43551For SaleMLS ID #10007766, Christopher Baroncini, RE/MAX Executives. NORIS
- $339,9004 bd3 ba2.3k sqft705 Meadow Springs Ct, Maumee, OH 43537For SaleMLS ID #10011323, Max Lunsford, The Danberry Co.. NORIS
- $299,9004 bd2 ba1.8k sqft1518 Eastgate Rd, Toledo, OH 43614For SaleMLS ID #10010401, Annette Foster, RE/MAX Preferred Associates. NORIS
- $289,9003 bd3 ba1.6k sqft5679 Knightsbridge Dr, Toledo, OH 43614For SaleMLS ID #10010715, Chirley Lima, LPG Realty. NORIS
- $274,9002 bd2 ba1.2k sqft4353 Glendale Ave, Toledo, OH 43614For SaleMLS ID #10011497, Jeremy Wolf, The Danberry Co. NORIS
- $294,0004 bd3 ba2.1k sqft4028 W Laskey Rd, Toledo, OH 43623For SaleMLS ID #10011020, Steven Koleno, Beycome Brokerage Realty LLC. NORIS
- $294,9004 bd3 ba1.9k sqft4723 Imperial Dr, Toledo, OH 43623For SaleMLS ID #10011312, Kenneth A. Hicks, Key Realty LTD. NORIS
- $289,0004 bd2 ba1.8k sqft112 Warner St, Walbridge, OH 43465For SaleMLS ID #10010860, Ryan Kelly, Key Realty LTD. NORIS
- $285,0004 bd2 ba1.4k sqft1450 S Lallendorf Rd, Oregon, OH 43616For SaleMLS ID #10010850, Glen Whitten, Ohio Property Group, LLC. NORIS
- $269,9002 bd2 ba1.9k sqft5029 Pawnee Rd, Toledo, OH 43613For SaleMLS ID #10011660, John M. Decker, Howard Hanna. NORIS
- $299,9003 bd2 ba2.1k sqft1347 Rutledge Dr, Temperance, MI 48182For Sale
 MLS ID #50214997, Scott Fader, Joseph Walter Realty LLC. MiRealSource
 - $299,9003 bd2 ba1.8k sqft4925 Secor Rd, Toledo, OH 43623For SaleMLS ID #10009385, Roger W Turner, Pamela Rose Auction Company. NORIS
