ACCEPTED OFFER. BACK-UP OFFERS ONLY. First time on the Market! Situated above the North Shore of Lake Arrowhead just one block from the National Forest and with Lake Rights - this spacious home has been lovingly curated and impeccably maintained by the original owners and embodies the perfect mountain retreat. Flooded with natural light, the tongue and groove siding and neutral colors provide a warm and luxurious ambiance. Level entry into house and spacious 2 car Garage off a plowed and maintained road! Double Entry, Double French Doors and Bay windows to bring the forest in! The beautiful stone and brick floor-to-ceiling fireplace is the home’s centerpiece and the perfect gathering space for friends and family. Directly outside is a large, inviting deck with custom Fire Art piece and areas for al fresco dining, watching wildlife or just listening to the breeze rustling through the pines. Beautiful Ridgeline and forest views! The warm and vibrant Chef’s kitchen has dual 30 inch convection Jenn-Air ovens, 6 Burner Jenn-Air gas Cooktop with Pot Filler, wood panel covered appliances, 7 foot island with Blanco Granite Sink and Garbage Disposal, custom Banquet which seats 6 and lustrous Steamed Beech Cabinetry. There is also a large walk-in pantry with wine cooler. There is a main floor primary ensuite with beautiful stone fireplace, window seat and sumptuous full Bath with soaking tub with heated backrest, large walk-in shower, dual vanity and lighted Art Shelf. A total of 5 bedrooms (3 of which are ensuites) and 5 Baths for multiple opportunities to pursue your private lifestyle choices for offices, studios, fitness or wellness rooms. Downstairs is a spacious Lounge with full bar and another large deck with Hot Tub with new pump and control panel! A/C on top 2 Floors and 2 Furnaces plus 1,343 s.f. of waterproof decking! Furnished per Positive Inventory List! Large workshop and 4 workbenches! Storage galore! Parking for 6 cars and RV or Boat. This spacious home would make the perfect mountain home for multi-generational living, multiple owners, vacation home, rental or investment property. One Listing agent is a principal. Come on up and enjoy the fresh mountain air and all Lake Arrowhead has to offer – the beautiful, private lake, the newly renovated Lake Arrowhead Village, Sky Park, Snow Valley Ski Resort and acres of National Forest. Make your Lake Arrowhead Dream a Reality!
Pending
Listed by: LYNNE B WILSON & ASSOCIATES • PAMELA THOMPSON • Contact: 909-744-4401
$1,098,000
27801 Saint Bernard Ln, Lake Arrowhead, CA 92352
5beds
4,016sqft
:
Get pre-qualified$7,043/mo
Single Family Residence
Built in 1985
9,300 Square Feet Lot
$1,045,600 Zestimate®
$273/sqft
$-- HOA
What's special
Flooded with natural lightPlowed and maintained roadLarge walk-in showerWood panel covered appliancesSpacious homeDouble entryDouble french doors
- 73 days |
- 177 |
- 2 |
Zillow last checked:
Listing updated:
Listed by:
PAMELA THOMPSON DRE #01128158 909-744-4401,
LYNNE B WILSON & ASSOCIATES,
LYNNE WILSON DRE #00417754 909-337-2080,
LYNNE B WILSON & ASSOCIATES
Source: CRMLS,MLS#: IV26075508 Originating MLS: California Regional MLS
Originating MLS: California Regional MLSFacts & features
Interior
Bedrooms & bathrooms
- Bedrooms: 5
- Bathrooms: 5
- Full bathrooms: 2
- 3/4 bathrooms: 2
- 1/2 bathrooms: 1
- Main level bathrooms: 2
- Main level bedrooms: 1
Rooms
- Room types: Attic, Entry/Foyer, Family Room, Game Room, Great Room, Laundry, Living Room, Primary Bathroom, Primary Bedroom, Office, Other, Pantry, Workshop, Dining Room
Primary bedroom
- Features: Primary Suite
Primary bedroom
- Features: Main Level Primary
Primary bedroom
- Features: Multiple Primary Suites
Bathroom
- Features: Bathtub, Dual Sinks, Full Bath on Main Level, Granite Counters, Linen Closet, Multiple Shower Heads, Stone Counters, Remodeled, Soaking Tub, Separate Shower
Kitchen
- Features: Built-in Trash/Recycling, Granite Counters, Kitchen Island, Pots & Pan Drawers, Remodeled, Updated Kitchen, Walk-In Pantry
Heating
- Central, Forced Air, Natural Gas
Cooling
- Central Air
Appliances
- Included: 6 Burner Stove, Convection Oven, Double Oven, Dishwasher, Freezer, Gas Cooktop, Disposal, Gas Water Heater, Microwave, Refrigerator, Range Hood, Self Cleaning Oven, Trash Compactor, Vented Exhaust Fan, Water To Refrigerator, Water Heater, Dryer, Washer
- Laundry: Washer Hookup, Gas Dryer Hookup, Laundry Room
Features
- Beamed Ceilings, Wet Bar, Balcony, Breakfast Area, Chair Rail, Crown Molding, Separate/Formal Dining Room, Furnished, Granite Counters, High Ceilings, Living Room Deck Attached, Multiple Staircases, Open Floorplan, Pull Down Attic Stairs, Paneling/Wainscoting, Stone Counters, Recessed Lighting, Storage, Track Lighting, Two Story Ceilings, Wired for Data
- Flooring: Carpet, Stone, Tile
- Doors: Double Door Entry, French Doors, Sliding Doors, Storm Door(s)
- Windows: Blinds, Bay Window(s), Casement Window(s), Double Pane Windows, Screens, Skylight(s), Tinted Windows
- Basement: Unfinished
- Has fireplace: Yes
- Fireplace features: Blower Fan, Gas, Gas Starter, Heatilator, Living Room, Masonry, Primary Bedroom, Wood Burning
- Furnished: Yes
- Common walls with other units/homes: No Common Walls
Interior area
- Total interior livable area: 4,016 sqft
Property
Parking
- Total spaces: 2
- Parking features: Boat, Concrete, Door-Multi, Driveway, Garage, Garage Door Opener, Private, RV Access/Parking, Storage, Workshop in Garage
- Attached garage spaces: 2
Features
- Levels: Three Or More
- Stories: 3
- Entry location: Main
- Patio & porch: Brick, Concrete, Covered, Deck, Front Porch
- Exterior features: Lighting, Rain Gutters
- Pool features: None
- Has spa: Yes
- Spa features: Above Ground, Heated, Private
- Fencing: Partial
- Has view: Yes
- View description: Mountain(s), Trees/Woods
- Waterfront features: Lake, Lake Privileges
Lot
- Size: 9,300 Square Feet
- Features: Lawn, Landscaped, Near Park, Sprinklers Timer, Sprinkler System, Street Level, Trees
Details
- Additional structures: Storage, Workshop
- Parcel number: 0333732070000
- Special conditions: Standard
Construction
Type & style
- Home type: SingleFamily
- Property subtype: Single Family Residence
Materials
- Copper Plumbing
- Roof: Composition
Condition
- Updated/Remodeled,Termite Clearance
- New construction: No
- Year built: 1985
Utilities & green energy
- Electric: 220 Volts For Spa
- Sewer: Public Sewer
- Water: Public
- Utilities for property: Cable Available, Electricity Available, Electricity Connected, Natural Gas Available, Natural Gas Connected, Phone Available, Sewer Available, Sewer Connected, Water Available, Water Connected
Community & HOA
Community
- Features: Biking, Dog Park, Hiking, Lake, Mountainous, Near National Forest, Storm Drain(s), Water Sports, Fishing, Marina, Park
- Security: Prewired, Security System, Carbon Monoxide Detector(s), Fire Detection System, Smoke Detector(s)
- Subdivision: Arrowhead Woods (Awhw)
Location
- Region: Lake Arrowhead
Financial & listing details
- Price per square foot: $273/sqft
- Tax assessed value: $478,337
- Annual tax amount: $5,514
- Date on market: 4/29/2026
- Cumulative days on market: 73 days
- Listing terms: Cash to New Loan,Conventional
- Road surface type: Paved
Estimated market value
$1,045,600
$993,000 - $1.10M
$5,569/mo
Price history
| Date | Event | Price |
|---|---|---|
| 7/11/2026 | Pending sale | $1,098,000$273/sqft |
Source:  Mountain Resort Communities AOR #32600933 Report a problem Mountain Resort Communities AOR #32600933 Report a problem | ||
| 6/24/2026 | Contingent | $1,098,000$273/sqft |
Source: Mountain Resort Communities AOR #32600933 Report a problem | ||
| 4/29/2026 | Listed for sale | $1,098,000$273/sqft |
Source:  CRMLS #IV26075508 Report a problem CRMLS #IV26075508 Report a problem | ||
Public tax history
| Year | Property taxes | Tax assessment |
|---|---|---|
| 2025 | $5,514 +5.6% | $478,337 +2% |
| 2024 | $5,222 +1% | $468,958 +2% |
| 2023 | $5,169 +2.1% | $459,762 +2% |
| 2022 | $5,063 +1.2% | $450,747 +2% |
| 2021 | $5,006 +0% | $441,908 +1% |
| 2020 | $5,005 +2.7% | $437,377 +2% |
| 2019 | $4,875 +1% | $428,801 +2% |
| 2018 | $4,825 +1.8% | $420,393 +2% |
| 2017 | $4,738 | $412,150 +2% |
| 2016 | $4,738 +2% | $404,069 +1.5% |
| 2015 | $4,646 -3.4% | $398,000 +2% |
| 2014 | $4,812 | $390,203 |
Find assessor info on the county website
Monthly payment
Est. payment
Payment breakdown
Explore the cost of this home by adjusting the details. Changes won't be saved.Climate risks
Neighborhood: 92352
Getting around
7 / 100
Car-DependentNearby schools
GreatSchools rating
- 4/10Lake Arrowhead Elementary SchoolGrades: K-5Distance: 1 mi
- 3/10Mary P. Henck Intermediate SchoolGrades: 6-8Distance: 1.1 mi
- 6/10Rim Of The World Senior High SchoolGrades: 9-12Distance: 2.9 mi
- $603,3003 bd3 ba2.2k sqft27811 Saint Bernard Ln, Lake Arrowhead, CA 92352Off Market
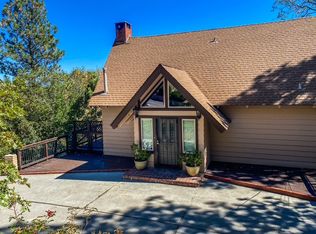
- $759,9004 bd3 ba1.9k sqft27791 Saint Bernard Ln, Lake Arrowhead, CA 92352Sold

- $440,3003 bd2 ba1.2k sqft27961 Saint Bernard Ln, Lake Arrowhead, CA 92352Off Market
- $555,5003 bd2 ba1.6k sqft27959 Saint Bernard Ln, Lake Arrowhead, CA 92352Off Market
- $424,7003 bd2 ba1.2k sqft27821 Saint Bernard Ln, Lake Arrowhead, CA 92352Off Market
- $786,3004 bd3 ba2k sqft1229 Kodiak Dr, Lake Arrowhead, CA 92352Off Market
- $1,108,9003 bd2 ba3k sqft27781 Saint Bernard Dr, Lake Arrowhead, CA 92352Off Market
- $985,0004 bd4 ba3k sqft27781 Saint Bernard Ln, Lake Arrowhead, CA 92352For Sale
A local agent can set up tours, give advice and negotiate with sellers.
Similar homes
- $1,100,0004 bd4 ba3.7k sqft1198 Montreal Dr, Lake Arrowhead, CA 92352For Sale
 MLS ID #SR26122818, Edwin Tsaturyan, JohnHart Real Estate. CRMLS
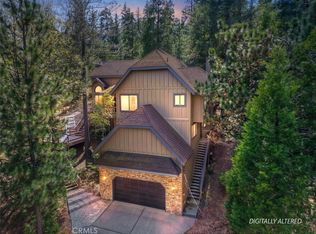
 - $1,100,0004 bd5 ba3.5k sqft27336 Alpen Dr, Lake Arrowhead, CA 92352For Sale
 MLS ID #IG26088725, BARRY LIEBERMAN, RE/MAX LAKESIDE. CRMLS
 - $1,195,0005 bd4 ba4k sqft28125 Geneva Ln, Lake Arrowhead, CA 92352For Sale
 MLS ID #IG26060825, Angela Cheng Yap, RE/MAX LAKESIDE. CRMLS
 - $950,0004 bd3 ba3.7k sqft27720 Saint Bernard Ln, Lake Arrowhead, CA 92352For Sale
 MLS ID #IV26062795, PAMELA THOMPSON, LYNNE B WILSON & ASSOCIATES. CRMLS
 - $1,050,0005 bd3 ba2.9k sqft628 Grass Valley Rd, Lake Arrowhead, CA 92352For SaleMLS ID #IG26123822, Amy Kaplan, KELLER WILLIAMS LAKE ARROWHEAD. CRMLS
- $1,195,0004 bd4 ba3.1k sqft27516 W Shore Rd, Lake Arrowhead, CA 92352For SaleMLS ID #IG26150763, Brian L. Cohen, ARROWHEAD PREMIER PROPERTIES. CRMLS
- $985,0004 bd4 ba3k sqft27781 Saint Bernard Ln, Lake Arrowhead, CA 92352For SaleMLS ID #IG25128910, Susan Smart, COLDWELL BANKER SKY RIDGE REALTY. CRMLS
- $948,0005 bd4 ba3k sqft27920 Matterhorn Dr, Lake Arrowhead, CA 92352For SaleMLS ID #CV26011267, Peggy Petta, REALTY ONE GROUP WEST. CRMLS
- $1,100,0004 bd3 ba3.1k sqft26077 Walnut Hills Dr, Lake Arrowhead, CA 92352For SaleMLS ID #IG26132104, BARRY LIEBERMAN, RE/MAX LAKESIDE. CRMLS
- $1,090,0004 bd4 ba3.2k sqft499 Golf Course Ln, Lake Arrowhead, CA 92352For SaleMLS ID #IG26142556, Kim Sellers, COLDWELL BANKER SKY RIDGE REALTY. CRMLS
- $950,0004 bd4 ba3.2k sqft1254 Calgary Dr, Lake Arrowhead, CA 92352For SaleMLS ID #IG26038846, BARRY LIEBERMAN, RE/MAX LAKESIDE. CRMLS
- $1,149,0004 bd3 ba3k sqft26566 Spyglass Dr, Lake Arrowhead, CA 92352For SaleMLS ID #IG26110660, Angelique Koster, REAL BROKER TECHNOLOGIES. CRMLS
- $1,150,0005 bd2 ba2.2k sqft27538 W Shore Rd, Lake Arrowhead, CA 92352For SaleMLS ID #IG26067190, Chrissy Hammer, COLDWELL BANKER SKY RIDGE REALTY. CRMLS
- $1,500,0005 bd5 ba4.5k sqft27487 Matterhorn Dr, Lake Arrowhead, CA 92352For SaleMLS ID #IG26112741, BARRY LIEBERMAN, RE/MAX LAKESIDE. CRMLS
- $975,0003 bd3 ba2.7k sqft27721 Caribou Dr, Lake Arrowhead, CA 92352For SaleMLS ID #IG26041658, Joseph Cady, RE/MAX LAKESIDE. CRMLS
- $980,0005 bd4 ba2.6k sqft915 Trinity Dr, Lake Arrowhead, CA 92352For SaleMLS ID #IG26052978, Katie Mead, Vista Sotheby's International Realty. CRMLS
- $1,335,0005 bd3 ba4.4k sqft1369 Yellowstone Dr, Lake Arrowhead, CA 92352For SaleMLS ID #IG26112530, Vicky Center, Vista Sotheby's International Realty. CRMLS
- $1,195,0004 bd4 ba3.3k sqft469 Golf Course Rd, Lake Arrowhead, CA 92352For SaleMLS ID #IG26081857, Susie Pinedo, Fathom Realty Group, Inc.. CRMLS
- $1,149,9004 bd4 ba2.5k sqft885 Del Norte Ln, Lake Arrowhead, CA 92352For SaleMLS ID #IG26138860, Laureen Wagner, Windermere Real Estate. CRMLS
- $920,0004 bd4 ba3k sqft813 Brentwood Dr, Lake Arrowhead, CA 92352For SaleMLS ID #IG26066940, MEGHAN HARDIN, COLDWELL BANKER SKY RIDGE REALTY. CRMLS
Local buyer's agents are ready to help
