New Construction.*This real single family home NO HOA fees here* This attractive property represents a unique opportunity for discerning homeowners seeking modern open concept, comfort and design.Nice private yard, ideal for relaxation or entertaining. Complementing this, the inviting porch and patio offers a welcoming transition between indoor and outdoor living spaces. Further enhancing the property's appeal is new bonus area in basement ,not. included in house living area.But offering substantial additional space for storage . A single-car garage provides convenient and secure vehicle accommodation.Walk to nearby train !Everyone loves houses layout.
For sale
$989,000
28-28 Fairview Ave, Ipswich, MA 01938
3beds
1,650sqft
Single Family Residence
Built in 2026
5,184 Square Feet Lot
$-- Zestimate®
$599/sqft
$-- HOA
What's special
Single-car garageInviting porch and patioModern open conceptNice private yardComfort and design
- 18 days |
- 782 |
- 20 |
Zillow last checked:
Listing updated:
Listed by:
John Hyland 978-886-1717,
John L. Hyland 978-886-1717,
John Hyland 978-886-1717
Source: MLS PIN,MLS#: 73541585
Loading...
Facts & features
Interior
Bedrooms & bathrooms
- Bedrooms: 3
- Bathrooms: 3
- Full bathrooms: 2
- 1/2 bathrooms: 1
Primary bedroom
- Features: Bathroom - Full, Walk-In Closet(s), Closet, Flooring - Hardwood, Double Vanity, Recessed Lighting, Lighting - Sconce, Lighting - Overhead, Closet - Double
- Level: Second
- Area: 221
- Dimensions: 13 x 17
Bedroom 2
- Features: Bathroom - Full, Closet, Flooring - Hardwood, Lighting - Overhead
- Level: Second
- Area: 132
- Dimensions: 11 x 12
Bedroom 3
- Features: Bathroom - Full, Closet, Flooring - Hardwood, Lighting - Overhead
- Level: Second
- Area: 120
- Dimensions: 10 x 12
Primary bathroom
- Features: Yes
Kitchen
- Features: Bathroom - Half, Flooring - Hardwood, Dining Area, Countertops - Stone/Granite/Solid, Kitchen Island, Cabinets - Upgraded, Open Floorplan, Recessed Lighting, Stainless Steel Appliances, Gas Stove, Lighting - Sconce, Lighting - Pendant, Lighting - Overhead
- Level: First
- Area: 240
- Dimensions: 15 x 16
Living room
- Features: Closet, Flooring - Hardwood, Deck - Exterior, Open Floorplan, Recessed Lighting
- Level: First
- Area: 225
- Dimensions: 12.5 x 18
Heating
- Central, Forced Air, Propane
Cooling
- Central Air
Appliances
- Included: Water Heater, Tankless Water Heater, Range, Dishwasher, Disposal, Microwave, Refrigerator, ENERGY STAR Qualified Refrigerator, ENERGY STAR Qualified Dishwasher, Plumbed For Ice Maker
- Laundry: Flooring - Stone/Ceramic Tile, Electric Dryer Hookup, Washer Hookup, Second Floor
Features
- Internet Available - Broadband
- Flooring: Hardwood
- Windows: Insulated Windows, Screens
- Basement: Full
- Number of fireplaces: 1
- Fireplace features: Living Room
Interior area
- Total structure area: 1,650
- Total interior livable area: 1,650 sqft
- Finished area above ground: 1,650
Property
Parking
- Total spaces: 4
- Parking features: Attached, Garage Door Opener, Insulated, Paved Drive, Off Street, Paved
- Attached garage spaces: 1
- Uncovered spaces: 3
Features
- Patio & porch: Deck, Patio
- Exterior features: Deck, Patio, Screens, Fenced Yard
- Fencing: Fenced
- Waterfront features: Harbor, Ocean, 1 to 2 Mile To Beach, Beach Ownership(Public)
Lot
- Size: 5,184 Square Feet
Details
- Parcel number: 23537870
- Zoning: R1
Construction
Type & style
- Home type: SingleFamily
- Architectural style: Colonial
- Property subtype: Single Family Residence
Materials
- Frame
- Foundation: Concrete Perimeter
- Roof: Shingle
Condition
- Year built: 2026
Utilities & green energy
- Electric: Circuit Breakers, 200+ Amp Service
- Sewer: Public Sewer
- Water: Public
- Utilities for property: for Gas Range, for Gas Oven, for Electric Dryer, Washer Hookup, Icemaker Connection
Community & HOA
Community
- Features: Public Transportation, Public School
HOA
- Has HOA: No
Location
- Region: Ipswich
Financial & listing details
- Price per square foot: $599/sqft
- Date on market: 6/25/2026
Estimated market value
Not available
Estimated sales range
Not available
Not available
Price history
| Date | Event | Price |
|---|---|---|
| 6/25/2026 | Listed for sale | $989,000$599/sqft |
Source: MLS PIN #73541585 Report a problem | ||
Public tax history
Tax history is unavailable.
Monthly payment
Est. payment$--/mo
Payment breakdown
Explore the cost of this home by adjusting the details. Changes won't be saved.All calculations are estimates and provided by Zillow, Inc. for informational purposes only. Actual amounts may vary.
HOA fees may include property taxes on listings classified as Co-Ops. Contact the listing agent and/or owner for fee details.
Mortgage interest rates are dependent on a number of factors, including credit score, down payment, and repayment length. Interest rate data provided by Zillow Group Marketplace, Inc. as of 1/1/1970 from various mortgage lenders with which we have lead or other similar arrangements; the Estimated Payment is an average of those rates.
See how much you could borrow to make a competitive offer.
Climate risks
Neighborhood: 01938
Nearby schools
GreatSchools rating
- 5/10Winthrop SchoolGrades: PK-5Distance: 0.5 mi
- 7/10Ipswich Middle SchoolGrades: 6-8Distance: 0.9 mi
- 8/10Ipswich High SchoolGrades: 9-12Distance: 0.8 mi
Schools provided by the listing agent
- High: Ipswich
Source: MLS PIN. This data may not be complete. We recommend contacting the local school district to confirm school assignments for this home.
- $567,9002 bd1 ba896 sqft26 Fairview Ave, Ipswich, MA 01938Off Market
- $662,6003 bd1 ba1.5k sqft23 Brownville Ave, Ipswich, MA 01938Off Market
- $770,0003 bd2 ba1.6k sqft21 Brownville Ave, Ipswich, MA 01938Sold

- $696,8003 bd2 ba1.4k sqft19 Brownville Ave, Ipswich, MA 01938Off Market

- $980,1001 bd1 ba2.2k sqft24 Fairview Ave, Ipswich, MA 01938Off Market
- $--2 bd1 ba750 sqft24 Fairview Ave #1, Ipswich, MA 01938Off Market
- $--1 bd1 ba900 sqft24 Fairview Ave FLOOR 3, Ipswich, MA 01938Off Market
- $671,4003 bd2 ba1.3k sqft38 Mount Pleasant Ave, Ipswich, MA 01938Off Market
A local agent can set up tours, give advice and negotiate with sellers.
Similar homes
- $749,0004 bd4 ba1.8k sqftLord Square Condominums, Ipswich, MA 01938For Sale
 MLS ID #73541944, Elizabeth Smith, Keller Williams Realty Evolution. MLS PIN
 - $819,9003 bd2 ba2.1k sqft75 Pearson Dr, Newbury, MA 01922For Sale
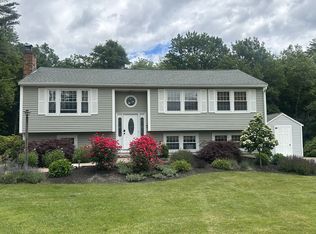 MLS ID #73547024, Ben Sargent, Lamacchia Realty, Inc.. MLS PIN
 - $1,000,0003 bd2 ba1.8k sqft5 51st St, Newburyport, MA 01950For Sale
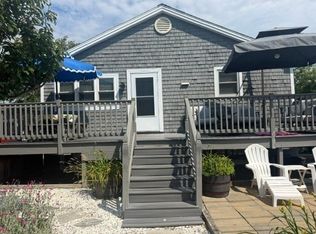 MLS ID #73544409, Roseann Bonatakis, Lis Real Estate, Inc.. MLS PIN
 - $899,0003 bd3 ba1.7k sqft82 Main St, Rockport, MA 01966For Sale
 MLS ID #73547503, Felicia Trupiano, J. Barrett & Company. MLS PIN
 - $639,0002 bd2 ba1.6k sqftWhimbrel Meadows Condominium Trust, Ipswich, MA 01938For SaleMLS ID #73527672, Mimi Smith, J. Barrett & Company. MLS PIN
- $890,0003 bd2 ba2.3k sqft36 Stewart St, West Newbury, MA 01985For SaleMLS ID #73545519, Team Ladner, RE/MAX Harmony. MLS PIN
- $999,0004 bd3 ba2.3k sqft1295 Main St, Reading, MA 01867For SaleMLS ID #73542577, Danielle Storella, Berkshire Hathaway HomeServices Commonwealth Real Estate. MLS PIN
- $975,0003 bd2 ba1.3k sqft5 Field Rd, Gloucester, MA 01930For SaleMLS ID #73540349, Camille Murphy, Redfin Corp.. MLS PIN
- $789,0003 bd2 ba1.6k sqft6 Donna St, Peabody, MA 01960For SaleMLS ID #73547035, William Glanton, Berkshire Hathaway HomeServices Stephan Real Estate. MLS PIN
- $1,100,0003 bd2 ba1.5k sqft48 Forrester St, Newburyport, MA 01950For SaleMLS ID #73547504, Tyler Richards, Realty ONE Group Nest. MLS PIN
- $949,9003 bd3 ba2.2k sqft866 Salem St, Groveland, MA 01834For SaleMLS ID #73534039, Jucelia Oliveira, Delmaschio Group Realty. MLS PIN
- $1,099,0003 bd3 ba2.3k sqft159 Pine St, Manchester, MA 01944For SaleMLS ID #73479727, David Cutler, North Shore Realty Pros. MLS PIN
- $728,0003 bd2 ba1.6k sqft14 Web Rd, Georgetown, MA 01833For SaleMLS ID #73538602, Noreen Moriarty Kerrins, Return Realty Group, Inc.. MLS PIN
- $1,250,0003 bd2 ba1.5k sqft68 Milk St, Newburyport, MA 01950For SaleMLS ID #73546430, Coastal Life Realty Team, Real Broker MA, LLC. MLS PIN
- $879,0003 bd2 ba1.7k sqft12 Longwood Ave, Beverly, MA 01915For SaleMLS ID #73522602, Jeffrey Terlik, Keller Williams Realty Evolution. MLS PIN
- $779,0004 bd2 ba1.6k sqft29 Rockway Rd, Peabody, MA 01960For SaleMLS ID #73546941, Tara Mosca, Lyv Realty. MLS PIN
- $789,9504 bd2 ba2k sqft26 Alpine Ave, Methuen, MA 01844For SaleMLS ID #73544960, Paula O'Brien, Century 21 North East. MLS PIN
- $1,059,9003 bd2 ba1.7k sqft31 Strongwater Dr, Salem, MA 01970For SaleMLS ID #73536435, Aranson Maguire Group, Compass. MLS PIN
- $1,200,0003 bd3 ba2.2k sqft14 Willow Rd, Marblehead, MA 01945For SaleMLS ID #73545846, Katie DiVirgilio, RE/MAX 360. MLS PIN
- $849,9003 bd2 ba2.1k sqft110 Low St, Newburyport, MA 01950For SaleMLS ID #73532891, Melanie Chamoff, Berkshire Hathaway HomeServices Commonwealth Real Estate. MLS PIN
- Massachusetts
- Essex County
- Ipswich
- 01938
- 28-28 Fairview Ave
Nearby cities
Nearby zip codes
Other Ipswich Topics
