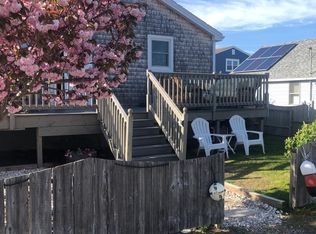
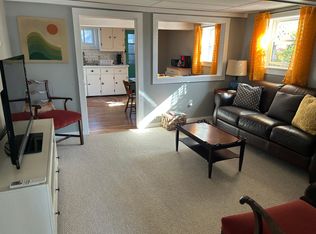
Island Dream Awaits! Welcome to your perfect beach retreat! This classic beach house offers a flexible floor plan designed to comfortably accommodate family and guests alike. The bright and cheerful interior features an updated kitchen and full bath, a welcoming living room that flows seamlessly into the dining area, and two comfortable bedrooms on the main level. Step outside onto the spacious front deck. Includes a second family room, an additional bedroom, a full bath, and two private entrances, making it ideal for extended family, guests, or added privacy. Outside, you'll find a generous yard with an attached storage shed complete with a refrigerator. Just a few hundred feet from your sandy beach.
For sale
$1,000,000
5 51st St, Newburyport, MA 01950
3beds
1,800sqft
Single Family Residence
Built in 1948
4,356 Square Feet Lot
$-- Zestimate®
$556/sqft
$-- HOA
What's special
Second family roomUpdated kitchenGenerous yardTwo private entrancesSpacious front deckAdditional bedroomBright and cheerful interior
- 19 days |
- 1,521 |
- 25 |
Zillow last checked:
Listing updated:
Listed by:
Roseann Bonatakis 413-246-2691,
Lis Real Estate, Inc. 413-831-6612
Source: MLS PIN,MLS#: 73544409
Facts & features
Interior
Bedrooms & bathrooms
- Bedrooms: 3
- Bathrooms: 2
- Full bathrooms: 2
Primary bedroom
- Level: First
Bedroom 2
- Level: First
Bedroom 3
- Level: Basement
Bathroom 1
- Level: First
Bathroom 2
- Level: Basement
Dining room
- Level: First
Family room
- Level: First
Kitchen
- Level: First
Living room
- Level: First
Heating
- Central, Forced Air, Propane, Leased Propane Tank
Cooling
- Central Air
Appliances
- Included: Water Heater, Range, Oven, Dishwasher, Disposal, Microwave, Refrigerator, Washer, Dryer, Wine Refrigerator
- Laundry: First Floor, Electric Dryer Hookup, Washer Hookup
Features
- Internet Available - Broadband
- Flooring: Wood, Tile, Carpet
- Doors: Insulated Doors, Storm Door(s)
- Windows: Insulated Windows, Screens
- Has basement: No
- Has fireplace: No
Interior area
- Total structure area: 1,800
- Total interior livable area: 1,800 sqft
- Finished area above ground: 900
- Finished area below ground: 900
Property
Parking
- Total spaces: 6
- Parking features: Off Street, Tandem, Paved
- Uncovered spaces: 6
Accessibility
- Accessibility features: No
Features
- Levels: Multi/Split
- Patio & porch: Deck, Patio
- Exterior features: Deck, Patio, Storage, Decorative Lighting, Screens, Fenced Yard, Garden, Outdoor Shower
- Fencing: Fenced
- Has view: Yes
- View description: Water, Bay, Creek/Stream, Dock/Mooring, Harbor, Marina, Marsh, Ocean, Private Water View, Public Water View, River, Sound
- Has water view: Yes
- Water view: Bay,Creek/Stream,Dock/Mooring,Harbor,Marina,Marsh,Ocean,Private,Public,River,Sound,Water
- Waterfront features: Waterfront, Ocean, River, Harbor, Dock/Mooring, Walk to, Deep Water Access, Marina, Marsh, Public, Beach Access, Bay, Harbor, Ocean, Direct Access, Sound, Walk to, 0 to 1/10 Mile To Beach, Beach Ownership(Private, Public)
Lot
- Size: 4,356 Square Feet
- Features: Level
Details
- Zoning: R3
Construction
Type & style
- Home type: SingleFamily
- Property subtype: Single Family Residence
Materials
- Frame
- Foundation: Block
- Roof: Shingle
Condition
- Year built: 1948
Utilities & green energy
- Electric: 110 Volts, 220 Volts, Circuit Breakers, Smart Grid Meter
- Sewer: Public Sewer
- Water: Public
- Utilities for property: for Gas Range, for Gas Oven, for Electric Dryer, Washer Hookup
Community & HOA
Community
- Features: Public Transportation, Shopping, Park, Walk/Jog Trails, Golf, Medical Facility, Laundromat, Bike Path, Conservation Area, Highway Access, House of Worship, Marina, Private School, Public School, T-Station
- Subdivision: Dead end
HOA
- Has HOA: No
Location
- Region: Newburyport
Financial & listing details
- Price per square foot: $556/sqft
- Tax assessed value: $784,000
- Annual tax amount: $7,260
- Date on market: 7/3/2026
Estimated market value
Not available
Estimated sales range
Not available
Not available
Price history
| Date | Event | Price |
|---|---|---|
| 7/3/2026 | Listed for sale | $1,000,000$556/sqft |
Source: MLS PIN #73544409 Report a problem | ||
Public tax history
Tax history is unavailable.
Monthly payment
Est. payment
Payment breakdown
Explore the cost of this home by adjusting the details. Changes won't be saved.Climate risks
Neighborhood: 01950
Nearby schools
GreatSchools rating
- 7/10Edward G. Molin Elementary SchoolGrades: 4-5Distance: 3.9 mi
- 8/10Rupert A Nock Middle SchoolGrades: 6-8Distance: 3.9 mi
- 10/10Newburyport High SchoolGrades: 9-12Distance: 3.8 mi
- $946,5002 bd1 ba1k sqft5 51st St, Newburyport, MA 01951Off Market
- $740,2002 bd1 ba1k sqft5 51st St, Newbury, MA 01951Off Market
- $670,0002 bd1 ba898 sqft9 51st St, Newburyport, MA 01951Off Market
- $921,0001 bd1 ba750 sqft8 53rd St, Newburyport, MA 01950Off Market
- $957,8003 bd2 ba1.7k sqft3 51st St, Newburyport, MA 01950Off Market
- $1,699,0003 bd2 ba1.5k sqft12 53rd St, Newburyport, MA 01950For Sale
- $925,0003 bd2 ba1.4k sqft6 51st St, Newbury, MA 01951Sold
- $969,5002 bd1 ba884 sqft8 51st St, Newbury, MA 01951Off Market
A local agent can set up tours, give advice and negotiate with sellers.
A local lender can help you make sure your offer is ready when you are.
Similar homes
- $975,0002 bd1 ba1.3k sqft1 Basin Front Dr, Newbury, MA 01951For Sale
 MLS ID #73508991, Danielle Murphy, RE/MAX Bentley's. MLS PIN
 - $1,100,0003 bd2 ba1.5k sqft48 Forrester St, Newburyport, MA 01950For Sale
 MLS ID #73547504, Tyler Richards, Realty ONE Group Nest. MLS PIN
 - $850,0003 bd2 ba1.2k sqft32 Plum Island Blvd, Newbury, MA 01951For Sale
 MLS ID #73529670, Jackie O Real Estate Team, Keller Williams Realty Boston-Metro | Back Bay. MLS PIN
 - $829,9003 bd2 ba2.1k sqft110 Low St, Newburyport, MA 01950For Sale
 MLS ID #73532891, Melanie Chamoff, Berkshire Hathaway HomeServices Commonwealth Real Estate. MLS PIN
 - $1,155,0003 bd2 ba1.6k sqft360 Merrimac St, Newburyport, MA 01950For SaleMLS ID #73537907, Jason Saphire, www.HomeZu.com. MLS PIN
- $1,250,0003 bd2 ba1.5k sqft68 Milk St, Newburyport, MA 01950For SaleMLS ID #73546430, Coastal Life Realty Team, Real Broker MA, LLC. MLS PIN
- $819,9003 bd2 ba2.1k sqft75 Pearson Dr, Newbury, MA 01922For SaleMLS ID #73547024, Ben Sargent, Lamacchia Realty, Inc.. MLS PIN
- $970,0003 bd1 ba1.4k sqft63 N Ridge Rd, Ipswich, MA 01938For SaleMLS ID #73490417, Josephine Mehm Baker, J. Barrett & Company. MLS PIN
- $750,0002 bd2 ba1.6k sqft217 Kensington Road, Hampton Falls, NH 03844ActiveMLS ID #5100633, Karen Ayers. PrimeMLS
- $825,0004 bd3 ba2.6k sqft381 Linebrook Rd, Ipswich, MA 01938For SaleMLS ID #73551966, Sarah MacBurnie, Ocean's Edge Real Estate. MLS PIN
- $1,399,0003 bd3 ba2.6k sqft64 Prospect St, Newburyport, MA 01950For SaleMLS ID #73522055, Cathy Toomey, Lamacchia Realty, Inc.. MLS PIN
- $799,0004 bd3 ba2.5k sqft25 Winston Cir, Haverhill, MA 01830For SaleMLS ID #73551764, Patrick Bull, Black Jack Real Estate. MLS PIN
- $999,0003 bd3 ba2.3k sqft159 Pine St, Manchester, MA 01944For SaleMLS ID #73479727, David Cutler, North Shore Realty Pros. MLS PIN
- $870,0004 bd2 ba2.3k sqft67 Glencrest Dr, North Andover, MA 01845For SaleMLS ID #73548533, Kathy Abel, eXp Realty LLC. MLS PIN
- $1,100,0005 bd2 ba1.9k sqftAtlantis Condominium, Salisbury, MA 01952For SaleMLS ID #73497832, Jennifer Hamilton Bower, Keller Williams Realty. MLS PIN
- $650,0003 bd2 ba1.7k sqft34 Cable Ave, Salisbury, MA 01952For SaleMLS ID #73517746, The Avenue, Serhant. MLS PIN
- $1,199,0004 bd2 ba1.1k sqft432 North End Boulevard, Salisbury, MA 01952ActiveMLS ID #4986807, Maureen Carey. PrimeMLS
- $899,0003 bd3 ba1.7k sqft82 Main St, Rockport, MA 01966For SaleMLS ID #73547503, Felicia Trupiano, J. Barrett & Company. MLS PIN
- $975,0003 bd2 ba1.3k sqft5 Field Rd, Gloucester, MA 01930For SaleMLS ID #73540349, Camille Murphy, Redfin Corp.. MLS PIN
- $749,9003 bd1 ba1.4k sqft601 Newburyport Tpke, Rowley, MA 01969For SaleMLS ID #73452395, Kerri Joly, Coldwell Banker Realty - Beverly. MLS PIN
