Set within Tarns of the Moor - a private cul-de-sac of just ten estate properties - 28 Aberdeen Court is an exceptional custom shingle-style residence completed in 2017 and meticulously maintained by its original owner. Situated on approximately 2.4 private acres alongside an association-maintained pond, this remarkable property combines timeless architecture, expansive living spaces, and beautifully curated outdoor amenities in one of Bannockburn's most exclusive settings. Thoughtfully designed to maximize natural light and capture sweeping views of the grounds, the home features a broad, flowing floor plan ideal for both everyday living and large-scale entertaining. Oversized windows fill the interiors with southern light throughout the day, particularly within the kitchen, breakfast area, and family room, where indoor and outdoor living connect effortlessly. The designer kitchen is both refined and highly functional, appointed with white shaker cabinetry, full-height subway tile, honed soapstone countertops, a substantial center island with apron-front sink, and a professional-grade range beneath a custom hood with pot filler. Rich stained oak flooring extends throughout the main level, while the adjoining family room is anchored by a stacked-stone fireplace and shiplap ceiling that add warmth and architectural character. Additional entertaining spaces include a pubroom/bar room and a sophisticated grasscloth-lined dining room and a paneled lounge with illuminated shelving, offering a more intimate and tailored atmosphere. A dramatic two-story foyer introduces the main level, which also includes a private office, walk-in pantry, spacious mudroom, two powder rooms, and attached three-car garage. The second level features four en-suite bedrooms centered around a generous den and dedicated laundry room. The luxurious primary suite offers dual vaulted walk-in closets and a serene spa-inspired bath finished in a timeless, understated palette. The finished lower level adds tremendous flexibility with a large recreation room, fitness studio, games area, fifth bedroom suite, and extensive storage. Outdoor living is equally impressive. Designed as a seamless extension of the home, the grounds feature a stunning rectangular pool with sun shelf, cedar-shingled pavilion, bluestone terrace, and fully equipped outdoor kitchen surrounded by expansive lawns, mature landscaping, and tranquil pond views that create a rare sense of privacy and openness. A beautifully executed newer construction residence offering timeless design, exceptional craftsmanship, and resort-style living in one of Bannockburn's most discreet and desirable enclaves.
Pending
$3,799,000
28 Aberdeen Ct, Bannockburn, IL 60015
5beds
5,684sqft
Single Family Residence
Built in 2016
2.4 Acres Lot
$-- Zestimate®
$668/sqft
$380/mo HOA
What's special
Stacked-stone fireplaceMature landscapingFifth bedroom suiteFour en-suite bedroomsTimeless architectureExpansive lawnsTranquil pond views
- 115 days
- 77
- 3
Zillow last checked:
Listing updated:
Listed by:
Linda Levin (312)320-6741,
Jameson Sotheby's Intl Realty
Source: MRED as distributed by MLS GRID,MLS#: 12659675
Facts & features
Interior
Bedrooms & bathrooms
- Bedrooms: 5
- Bathrooms: 7
- Full bathrooms: 5
- 1/2 bathrooms: 2
Rooms
- Room types: Bedroom 5, Exercise Room, Game Room, Great Room, Mud Room, Office, Recreation Room, Utility Room-Lower Level, Walk In Closet
Primary bedroom
- Features: Flooring (Hardwood), Bathroom (Full)
- Level: Second
- Area: 399 Square Feet
- Dimensions: 19X21
Bedroom 2
- Features: Flooring (Hardwood)
- Level: Second
- Area: 255 Square Feet
- Dimensions: 15X17
Bedroom 3
- Features: Flooring (Hardwood)
- Level: Second
- Area: 252 Square Feet
- Dimensions: 14X18
Bedroom 4
- Features: Flooring (Hardwood)
- Level: Second
- Area: 266 Square Feet
- Dimensions: 14X19
Bedroom 5
- Features: Flooring (Carpet)
- Level: Basement
- Area: 238 Square Feet
- Dimensions: 14X17
Bar entertainment
- Features: Flooring (Hardwood)
- Level: Main
- Area: 80 Square Feet
- Dimensions: 10X8
Dining room
- Features: Flooring (Hardwood)
- Level: Main
- Area: 308 Square Feet
- Dimensions: 14X22
Exercise room
- Features: Flooring (Carpet)
- Level: Basement
- Area: 238 Square Feet
- Dimensions: 14X17
Family room
- Features: Flooring (Hardwood)
- Level: Main
- Area: 238 Square Feet
- Dimensions: 14X17
Game room
- Features: Flooring (Carpet)
- Level: Basement
- Area: 403 Square Feet
- Dimensions: 13X31
Great room
- Level: Main
- Area: 273 Square Feet
- Dimensions: 13X21
Kitchen
- Features: Flooring (Hardwood)
- Level: Main
- Area: 294 Square Feet
- Dimensions: 14X21
Laundry
- Features: Flooring (Carpet)
- Level: Second
- Area: 99 Square Feet
- Dimensions: 9X11
Living room
- Features: Flooring (Hardwood)
- Level: Main
- Area: 391 Square Feet
- Dimensions: 17X23
Mud room
- Features: Flooring (Hardwood)
- Level: Main
- Area: 168 Square Feet
- Dimensions: 12X14
Office
- Features: Flooring (Carpet)
- Level: Second
- Area: 120 Square Feet
- Dimensions: 12X10
Office
- Features: Flooring (Hardwood)
- Level: Main
- Area: 210 Square Feet
- Dimensions: 15X14
Recreation room
- Features: Flooring (Carpet)
- Level: Basement
- Area: 1100 Square Feet
- Dimensions: 22X50
Walk in closet
- Features: Flooring (Carpet)
- Level: Second
- Area: 360 Square Feet
- Dimensions: 18X20
Heating
- Natural Gas, Forced Air, Zoned, Radiant Floor
Cooling
- Central Air, Zoned
Appliances
- Included: Double Oven, Range, Microwave, Dishwasher, High End Refrigerator, Freezer, Washer, Dryer, Disposal, Stainless Steel Appliance(s), Wine Refrigerator, Cooktop, Oven, Range Hood, Gas Cooktop
- Laundry: Main Level, Upper Level, Multiple Locations
Features
- Vaulted Ceiling(s), Wet Bar, Walk-In Closet(s), Open Floorplan
- Flooring: Hardwood
- Windows: Screens
- Basement: Finished,Storage Space,Full
- Number of fireplaces: 3
- Fireplace features: Wood Burning, Gas Starter, Family Room, Living Room, Master Bedroom
Interior area
- Total structure area: 0
- Total interior livable area: 5,684 sqft
Property
Parking
- Total spaces: 3
- Parking features: Asphalt, Garage Door Opener, Yes, Garage Owned, Attached, Garage
- Attached garage spaces: 3
- Has uncovered spaces: Yes
Accessibility
- Accessibility features: No Disability Access
Features
- Stories: 2
- Pool features: In Ground
- Has spa: Yes
- Spa features: Outdoor Hot Tub
- Has view: Yes
- View description: Water
- Has water view: Yes
- Water view: Water
- Waterfront features: Pond
Lot
- Size: 2.4 Acres
- Dimensions: 311X342X353X305
- Features: Cul-De-Sac, Wooded
Details
- Parcel number: 16201010320000
- Special conditions: None
Construction
Type & style
- Home type: SingleFamily
- Property subtype: Single Family Residence
Materials
- Cedar, Stone
- Foundation: Concrete Perimeter
- Roof: Shake
Condition
- New construction: No
- Year built: 2016
Details
- Builder model: CUSTOM
Utilities & green energy
- Electric: 200+ Amp Service
- Sewer: Public Sewer
- Water: Lake Michigan
Community & HOA
Community
- Subdivision: Tarns Of The Moor
HOA
- Has HOA: Yes
- Services included: Insurance, Other
- HOA fee: $380 monthly
Location
- Region: Bannockburn
Financial & listing details
- Price per square foot: $668/sqft
- Tax assessed value: $1,990,786
- Annual tax amount: $45,917
- Date on market: 5/28/2026
- Ownership: Fee Simple
Estimated market value
Not available
Estimated sales range
Not available
Not available
Price history
| Date | Event | Price |
|---|---|---|
| 7/24/2026 | Pending sale | $3,799,000$668/sqft |
Source:  MRED as distributed by MLS GRID #12659675 Report a problem MRED as distributed by MLS GRID #12659675 Report a problem | ||
| 7/6/2026 | Contingent | $3,799,000$668/sqft |
Source: MRED as distributed by MLS GRID #12659675 Report a problem | ||
| 6/17/2026 | Price change | $3,799,000-2.3%$668/sqft |
Source: MRED as distributed by MLS GRID #12659675 Report a problem | ||
| 5/28/2026 | Listed for sale | $3,890,000+49.6%$684/sqft |
Source: MRED as distributed by MLS GRID #12659675 Report a problem | ||
| 11/1/2017 | Listing removed | $2,599,900+16.5%$457/sqft |
Source: Premier Realty Group Inc. #09117962 Report a problem | ||
| 10/27/2017 | Sold | $2,232,500+219%$393/sqft |
Source: MRED as distributed by MLS GRID #09117962 Report a problem | ||
| 12/14/2016 | Sold | $699,900-73.1%$123/sqft |
Source: Public Record Report a problem | ||
| 8/25/2016 | Price change | $2,599,900+8.3%$457/sqft |
Source: Premier Realty Group Inc. #09117962 Report a problem | ||
| 6/6/2016 | Price change | $2,399,900+242.9%$422/sqft |
Source: Premier Realty Group Inc. #09117962 Report a problem | ||
| 3/23/2016 | Price change | $699,900-70.8%$123/sqft |
Source: Premier Realty Group Inc. #09078792 Report a problem | ||
| 2/15/2016 | Price change | $2,399,900+4.3%$422/sqft |
Source: Premier Realty Group Inc. #09117962 Report a problem | ||
| 1/16/2016 | Price change | $2,299,900+228.6%$405/sqft |
Source: Premier Realty Group Inc. #09117962 Report a problem | ||
| 11/4/2015 | Listed for sale | $699,900$123/sqft |
Source: Premier Realty Group Inc. #09117962 Report a problem | ||
| 7/9/2015 | Listing removed | $699,900$123/sqft |
Source: Premier Realty Group, Inc. #08814004 Report a problem | ||
| 6/26/2015 | Price change | $699,900+7.7%$123/sqft |
Source: Premier Realty Group, Inc. #08814004 Report a problem | ||
| 6/2/2015 | Price change | $649,900+3.2%$114/sqft |
Source: Premier Realty Group, Inc. #08814004 Report a problem | ||
| 10/15/2014 | Listed for sale | $629,900$111/sqft |
Source: Premier Realty Group, Inc. #08457616 Report a problem | ||
Public tax history
| Year | Property taxes | Tax assessment |
|---|---|---|
| 2024 | $45,927 +3.1% | $719,821 +8.5% |
| 2023 | $44,544 -11.9% | $663,529 +4.2% |
| 2022 | $50,553 +5.5% | $636,784 -8.8% |
| 2021 | $47,896 +2.7% | $698,477 +3.5% |
| 2020 | $46,641 +4.4% | $674,843 +0.2% |
| 2019 | $44,693 +275.6% | $673,697 -8.9% |
| 2018 | $11,898 | $739,765 +338% |
| 2017 | $11,898 +2.9% | $168,890 +3.9% |
| 2016 | $11,561 -4.8% | $162,504 +6.4% |
| 2015 | $12,146 +0.8% | $152,686 -0.7% |
| 2014 | $12,053 +685.7% | $153,778 +0.9% |
| 2012 | $1,534 +2.3% | $152,421 +618.1% |
| 2011 | $1,500 -4.2% | $21,226 -11.3% |
| 2010 | $1,566 +5.1% | $23,918 -5.6% |
| 2009 | $1,490 +1.9% | $25,342 -2.2% |
| 2008 | $1,461 | $25,925 |
Find assessor info on the county website
Monthly payment
Est. payment
Payment breakdown
Explore the cost of this home by adjusting the details. Changes won't be saved.Climate risks
Neighborhood: 60015
Nearby schools
Schools provided by the listing agent
- Elementary: Bannockburn Elementary School
- Middle: Bannockburn Elementary School
- High: Deerfield High School
- District: 106
Source: MRED as distributed by MLS GRID. This data may not be complete. We recommend contacting the local school district to confirm school assignments for this home.
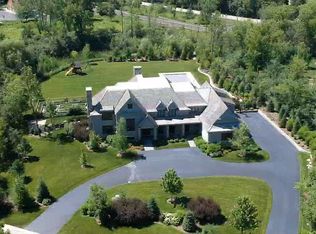

Similar homes
- $2,850,0006 bd5 ba4.7k sqft1755 Sunset Ln, Bannockburn, IL 60015Active
 MLS ID #12669522, Agi Cibon, Cibon. MRED as distributed by MLS GRID
 - $2,850,0006 bd6 ba6.2k sqft200 Glenwood Rd, Lake Forest, IL 60045New
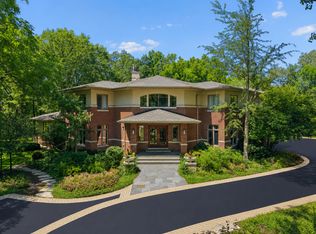 MLS ID #12764742, Elizabeth Jakaitis, SFR, Jameson Sotheby's International Realty. MRED as distributed by MLS GRID
 - $3,750,0006 bd6 ba7.4k sqft1959 Windridge Dr, Lake Forest, IL 60045Active
 MLS ID #12698909, Allison Silver, Compass. MRED as distributed by MLS GRID
 - $3,600,0007 bd8 ba8.1k sqft285 W Westminster, Lake Forest, IL 60045Active
 MLS ID #12735399, Juli Hallas, SFR, Berkshire Hathaway HomeServices Chicago. MRED as distributed by MLS GRID
