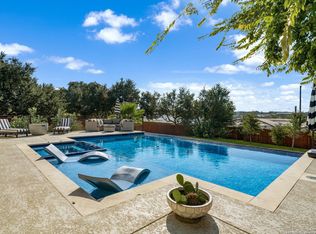
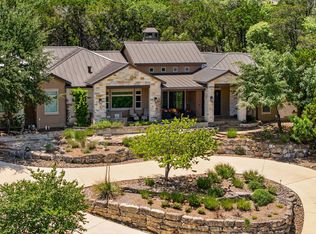
Aviator's dream home; 5BR/4.5BA, 3,685 sq ft home with a 70'x45' insulated hangar located directly on the runway 5C1, in a gated Threshold Ranch airpark. This property features natural gas, fiber internet, whole-house 20 kWh generator and a 14.7kWh solar array, foam insulation, with wood-grain tile flooring. Main-level primary suite with oversized walk-in shower, and direct pool access. Second downstairs ensuite plus office. Upstairs offers 3 bedrooms, balcony access, and 2 full baths. Gourmet kitchen with Alder cabinetry, granite counters, gas cooktop, and large island. Living room includes wired 7.1 surround. Heated 16,000-gallon pool with water feature, swim-up bar, smart controls, and in-floor cleaning. Oversized 2 car garage. Hangar includes: 50'x45' main bay, two bi-fold doors (50'x15' & 40'x12'), epoxy floor, LED lighting, industrial fan, 20'x30' workshop, full bathroom, office with HVAC, storage room, compressed air system, and 50A welding outlet. Premium runway lot with ample ramp space.
Active
Price cut: $50K (7/9)
$1,750,000
28 Boerne Stage Airfield, Boerne, TX 78006
4beds
3,690sqft
:
Get pre-qualified$13,117/mo
Single Family Residence
Built in 2016
0.85 Acres Lot
$1,610,800 Zestimate®
$474/sqft
$1,400/mo HOA
What's special
Epoxy floorBalcony accessGated threshold ranch airparkIndustrial fanWood-grain tile flooringGranite countersDirect pool access
- 219 days |
- 389 |
- 18 |
Zillow last checked:
Listing updated:
Listed by:
Andrea McGilvray 210-413-7392,
Cowboy Capital Realty
Source: Central Texas MLS,MLS#: 600631 Originating MLS: Four Rivers Association of REALTORS
Originating MLS: Four Rivers Association of REALTORSFacts & features
Interior
Bedrooms & bathrooms
- Bedrooms: 4
- Bathrooms: 5
- Full bathrooms: 4
- 1/2 bathrooms: 1
Kitchen
- Level: Lower
Heating
- Gas, Multiple Heating Units
Cooling
- Electric, 2 Units
Appliances
- Included: Dishwasher, Gas Cooktop, Microwave, Oven, Range Hood, Some Gas Appliances
- Laundry: Electric Dryer Hookup, Gas Dryer Hookup, Inside, Laundry Room, Laundry Tub, Sink
Features
- Breakfast Bar, Bookcases, Ceiling Fan(s), Double Vanity, Home Office, Primary Downstairs, Main Level Primary, Open Floorplan, Split Bedrooms, Vanity, Bedroom on Main Level, Breakfast Area, Granite Counters, Kitchen Island, Pantry, Solid Surface Counters, Walk-In Pantry
- Flooring: Carpet Free, Ceramic Tile, Laminate, Vinyl
- Attic: Storage Only
- Has fireplace: Yes
- Fireplace features: Other, See Remarks
Interior area
- Total interior livable area: 3,690 sqft
Video & virtual tour
Property
Parking
- Total spaces: 2
- Parking features: Attached, Garage, Other, Oversized, RV Garage, RV Access/Parking, Garage Faces Side, See Remarks
- Attached garage spaces: 2
Accessibility
- Accessibility features: Low Threshold Shower, Accessible Hallway(s)
Features
- Levels: Two
- Stories: 2
- Patio & porch: Covered, Patio
- Exterior features: Covered Patio, Fire Pit, Storage
- Has private pool: Yes
- Pool features: Fenced, Electric Heat, Heated, In Ground, Private, Waterfall
- Fencing: Back Yard,Security,Split Rail,Wrought Iron
- Has view: Yes
- View description: None, Pool
- Body of water: None
Lot
- Size: 0.85 Acres
Details
- Additional structures: Airplane Hangar, Workshop
- Parcel number: 046806030680
Construction
Type & style
- Home type: SingleFamily
- Architectural style: Hill Country
- Property subtype: Single Family Residence
Materials
- Masonry, Stucco
- Foundation: Slab
- Roof: Metal
Condition
- Resale
- Year built: 2016
Utilities & green energy
- Sewer: Aerobic Septic
- Water: Public
- Utilities for property: Cable Available, Fiber Optic Available
Green energy
- Energy generation: Solar
- Water conservation: Water-Smart Landscaping
Community & HOA
Community
- Features: Airport/Runway, Storage Facilities, Gated
- Security: Gated Community, Controlled Access
- Subdivision: Threshold Ranch Sub
HOA
- Has HOA: Yes
- HOA fee: $1,400 monthly
Location
- Region: Boerne
Financial & listing details
- Price per square foot: $474/sqft
- Tax assessed value: $1,158,110
- Annual tax amount: $5,594
- Date on market: 12/27/2025
- Cumulative days on market: 220 days
- Listing agreement: Exclusive Right To Sell
- Listing terms: Cash,FHA,VA Loan
Estimated market value
$1,610,800
$1.53M - $1.69M
$5,813/mo
Price history
| Date | Event | Price |
|---|---|---|
| 7/27/2026 | Contingent | $1,699,990$461/sqft |
Source:  LERA MLS #1926206 Report a problem LERA MLS #1926206 Report a problem | ||
| 7/9/2026 | Price change | $1,699,990-2.9%$461/sqft |
Source: LERA MLS #1926206 Report a problem | ||
| 5/25/2026 | Price change | $1,750,000-7.8%$474/sqft |
Source: LERA MLS #1926206 Report a problem | ||
| 2/7/2026 | Price change | $1,899,000-4.1%$515/sqft |
Source: LERA MLS #1926206 Report a problem | ||
| 12/3/2025 | Listed for sale | $1,980,000+676.8%$537/sqft |
Source: LERA MLS #1926206 Report a problem | ||
| 8/26/2016 | Sold | -- |
Source: Agent Provided Report a problem | ||
| 8/6/2015 | Listing removed | $254,900$69/sqft |
Source: Phyllis Browning Co. #1085763 Report a problem | ||
| 1/30/2015 | Price change | $254,900-7.3%$69/sqft |
Source: Phyllis Browning Co. #1085763 Report a problem | ||
| 11/2/2014 | Listed for sale | $275,000$75/sqft |
Source: Phyllis Browning Company #1085763 Report a problem | ||
Public tax history
| Year | Property taxes | Tax assessment |
|---|---|---|
| 2025 | $5,594 +8.3% | $1,036,606 +10% |
| 2024 | $5,166 -3.1% | $942,369 +10% |
| 2023 | $5,332 +2.3% | $856,699 +10% |
| 2022 | $5,211 +6.8% | $778,817 +14.7% |
| 2021 | $4,880 | $679,261 +10% |
| 2020 | $4,880 -61.1% | $617,510 -1.1% |
| 2019 | $12,537 | $624,210 -5.7% |
| 2018 | $12,537 -9% | $662,010 |
| 2017 | $13,782 +423.6% | $662,010 +424.9% |
| 2016 | $2,632 -2% | $126,120 |
| 2015 | $2,685 | $126,120 |
| 2014 | $2,685 | $126,120 |
| 2013 | -- | $126,120 +690.7% |
| 2012 | -- | $15,950 |
| 2011 | -- | $15,950 |
Find assessor info on the county website
Monthly payment
Est. payment
Payment breakdown
Explore the cost of this home by adjusting the details. Changes won't be saved.Climate risks
Neighborhood: 78006
Nearby schools
GreatSchools rating
- 9/10Kendall Elementary SchoolGrades: PK-5Distance: 2.8 mi
- 9/10Boerne Middle SouthGrades: 6-8Distance: 2.6 mi
- 8/10Boerne - Samuel V Champion High SchoolGrades: 9-12Distance: 4.4 mi
Schools provided by the listing agent
- District: Boerne ISD
Source: Central Texas MLS. This data may not be complete. We recommend contacting the local school district to confirm school assignments for this home.
- $1,725,0000.93 Acres24 Boerne Stage Airfield, Boerne, TX 78006Off Market

- $551,300-- bd-- ba1.6k sqft32 Boerne Stage Airfield, Boerne, TX 78006Off Market
- $225,159-- bd-- ba-- sqft20 Boerne Stage Airfield, Boerne, TX 78006Off Market
- $234,670-- bd-- ba-- sqft29 Boerne Stage Airfield, Boerne, TX 78006Off Market
- $70-- bd-- ba-- sqft100 Boerne Stage Airfield, Boerne, TX 78006Off Market
- $90-- bd-- ba-- sqft100 Boerne Stage Airfield, Boerne, TX 78006Off Market
- $70-- bd-- ba-- sqft100 Boerne Stage Airfield, Boerne, TX 78006Off Market
- $330-- bd-- ba-- sqft100 Boerne Stage Airfield, Boerne, TX 78006Off Market
A local agent can set up tours, give advice and negotiate with sellers.
Similar homes
- $1,499,0004 bd4 ba4.1k sqft148 Balcones Bend, Boerne, TX 78006For Sale

 MLS ID #1999366, Kevin Best TREC #461928, San Antonio Portfolio KW RE. LERA MLS
 - $995,0004 bd4 ba3.5k sqft28827 BALCONES CRK, Boerne, TX 78006For Sale
 MLS ID #1932480, Dainelle Scott TREC #671645, Keller Williams Boerne. LERA MLS
 - $945,0005 bd5 ba4.2k sqft28906 Balcones Crk, Boerne, TX 78006For Sale
 MLS ID #1973179, Dainelle Scott TREC #671645, Keller Williams Boerne. LERA MLS
 - $1,295,0004 bd4 ba3.9k sqft25011 Caliza, Boerne, TX 78006For Sale
 MLS ID #1950907, Carolyn Newman TREC #475281, Premier Realty Group Platinum. LERA MLS
 - $1,629,0004 bd5 ba4k sqft426 CORDILLERA TRCE, Boerne, TX 78006For SaleMLS ID #1991156, Jamie Amerman TREC #710217, Phyllis Browning Company. LERA MLS
- $1,710,0005 bd5 ba5.1k sqft313 Wild Turkey Blvd., Boerne, TX 78006For SaleMLS ID #1962475, Jibs Oefinger TREC #648713, Fathom Realty LLC. LERA MLS
- $899,0005 bd5 ba3.9k sqft28703 INVERNESS PASS, Boerne, TX 78006For SaleMLS ID #1971871, Marisa Jackson TREC #662936, Compass RE Texas, LLC - SA. LERA MLS
- $1,035,0004 bd3 ba3.1k sqft53 Verde Point, Boerne, TX 78006For SaleMLS ID #2005461, Patricia Nelson TREC #526443, San Antonio Portfolio KW RE. LERA MLS
- $1,499,0004 bd5 ba3.7k sqft8820 Cavalry Dr, Boerne, TX 78015For SaleMLS ID #1965239, Lindsey Musch TREC #757864, SERHANT.. LERA MLS
- $1,950,0004 bd4 ba4.3k sqft127 Camp Alzafar, Boerne, TX 78006For SaleMLS ID #1933708, Stacy Canavan TREC #679556, Keller Williams Boerne. LERA MLS
- $899,0005 bd3 ba3.1k sqft25333 NIGHTHAWK LN, San Antonio, TX 78255For SaleMLS ID #2005220, Jessica Maldonado TREC #655455, Keller Williams Legacy. LERA MLS
- $1,390,0004 bd4 ba3.3k sqft8711 Deer Leap, Boerne, TX 78015Active
 MLS ID #616625, Mercy Boatright-Wood, House Hunters NB. Central Texas MLS
 - $1,540,0004 bd4 ba4.2k sqft31360 WILD OAK HL, Fair Oaks Ranch, TX 78015For SaleMLS ID #1969998, Shani Beilstein TREC #641555, Kuper Sotheby's Int'l Realty. LERA MLS
- $998,5005 bd5 ba3.9k sqft270 Blue Diamond, Boerne, TX 78006For SaleMLS ID #1991433, Halvin Gahm TREC #727659, Keller Williams Boerne. LERA MLS
- $998,0004 bd4 ba3.3k sqft103 HIGH SIERRA DR, Boerne, TX 78006For SaleMLS ID #1973330, Dainelle Scott TREC #671645, Keller Williams Boerne. LERA MLS
- $1,150,0004 bd4 ba3.3k sqft106 RIVERWOOD, Boerne, TX 78006For SaleMLS ID #1996233, Carey Yeager TREC #668908, CR Realty, LLC. LERA MLS
- $1,175,0004 bd4 ba3.9k sqft314 Hoskins, Boerne, TX 78006For SaleMLS ID #1962612, Joel Garza TREC #612514, Texas Edge Realty. LERA MLS
- $1,195,0004 bd4 ba3.4k sqft112 Cibolo Hollow N, Boerne, TX 78015For SaleMLS ID #1964840, Amanda Schonfeld TREC #547525, Coldwell Banker D'Ann Harper. LERA MLS
- $1,399,0005 bd5 ba4.8k sqft162 Riverwood, Boerne, TX 78006For SaleMLS ID #1928124, Jennifer Long TREC #782508, Phyllis Browning Company. LERA MLS
- $1,195,0005 bd5 ba4.3k sqft137 Lake View Dr, Boerne, TX 78006For SaleMLS ID #1996825, Mario Betancourt TREC #802543, Phyllis Browning Company. LERA MLS
