Welcome to 28 Helen Street, a beautifully renovated bungalow offering an exceptional combination of location, lifestyle and versatility in one of Dundas' most desirable neighbourhoods. Just steps to Dundas Driving Park and a short walk to the shops, restaurants and amenities of charming downtown Dundas, this is a location that truly allows you to enjoy everything the community has to offer. Situated on a large 50 x 148 ft lot along a quiet, family-friendly street with a wonderful neighbourhood feel, this move-in-ready home is ideal for families, empty nesters seeking convenient one-floor living, or multi-generational households. The bright main level features a stylish new kitchen with quartz countertops, stainless steel appliances and convenient inside entry from the garage. New vinyl flooring flows through the open-concept living and dining space, while three spacious bedrooms and a beautifully updated 4-piece bathroom complete the main floor. Step outside to a private, fully fenced backyard surrounded by mature trees, featuring a large deck for entertaining, a play structure, storage shed and plenty of green space for kids and pets to enjoy. Downstairs, the fully finished lower level provides outstanding additional living space with a 4th bedroom, private office or home gym, second full kitchen, 4-piece bathroom and laundry area. With plenty of room and excellent separation of space, the lower level offers fantastic flexibility for an in-law suite, multi-generational living or extended family. Additional highlights include an attached garage and durable metal roof. A beautifully updated home on an impressive property, all within walking distance of the parks, shops and vibrant downtown atmosphere that make Dundas such a special place to call home.
For sale
C$949,900
28 Helen St, Dundas, ON L9H 1N3
4beds
1,000sqft
Single Family Residence, Residential
Built in ----
7,401 Square Feet Lot
$-- Zestimate®
C$950/sqft
C$-- HOA
What's special
Beautifully renovated bungalowStylish new kitchenQuartz countertopsStainless steel appliancesNew vinyl flooringThree spacious bedroomsPrivate fully fenced backyard
- 1 day |
- 12 |
- 1 |
Zillow last checked:
Listing updated:
Listed by:
Kevin Roger Girard, Salesperson,
Royal LePage State Realty Inc.,
Tina Girard, Salesperson,
Royal LePage State Realty Inc.
Source: ITSO,MLS®#: 40857349Originating MLS®#: Cornerstone Association of REALTORS®
Facts & features
Interior
Bedrooms & bathrooms
- Bedrooms: 4
- Bathrooms: 2
- Full bathrooms: 2
- Main level bathrooms: 1
- Main level bedrooms: 3
Other
- Level: Main
Bedroom
- Level: Main
Bedroom
- Level: Main
Bedroom
- Level: Basement
Bathroom
- Features: 4-Piece
- Level: Main
Bathroom
- Features: 4-Piece
- Level: Basement
Family room
- Level: Basement
Foyer
- Level: Main
Kitchen
- Level: Main
Kitchen
- Level: Basement
Laundry
- Level: Basement
Other
- Level: Main
Office
- Level: Basement
Storage
- Level: Basement
Heating
- Forced Air, Natural Gas
Cooling
- Central Air
Appliances
- Included: Water Heater
- Laundry: In Basement, Laundry Room
Features
- Auto Garage Door Remote(s), Floor Drains, In-Law Floorplan
- Basement: Full,Finished
- Has fireplace: No
Interior area
- Total structure area: 1,885
- Total interior livable area: 1,000 sqft
- Finished area above ground: 1,000
- Finished area below ground: 885
Video & virtual tour
Property
Parking
- Total spaces: 5
- Parking features: Attached Garage, Asphalt, Private Drive Double Wide
- Attached garage spaces: 1
- Uncovered spaces: 4
Features
- Stories: 1
- Patio & porch: Deck
- Exterior features: Landscaped
- Frontage type: West
- Frontage length: 50.00
Lot
- Size: 7,401 Square Feet
- Dimensions: 50 x 148.03
- Features: Urban, Irregular Lot, Arts Centre, Dog Park, City Lot, Near Golf Course, Highway Access, Hospital, Landscaped, Library, Park, Place of Worship, Playground Nearby, Public Transit, Rec./Community Centre, Schools, Trails
Details
- Additional structures: Shed(s)
- Parcel number: 175840504
- Zoning: R2
Construction
Type & style
- Home type: SingleFamily
- Architectural style: Bungalow
- Property subtype: Single Family Residence, Residential
Materials
- Brick, Vinyl Siding
- Foundation: Concrete Perimeter
- Roof: Metal
Condition
- 51-99 Years
- New construction: No
Utilities & green energy
- Sewer: Sewer (Municipal)
- Water: Municipal
Community & HOA
Location
- Region: Dundas
Financial & listing details
- Price per square foot: C$950/sqft
- Annual tax amount: C$7,804
- Date on market: 8/20/2026
- Inclusions: Other, Upstairs: Fridge, Stove, Dishwasher, Hood Fan. Basement: Fridge, Stove. Washer. Dryer.
Price history
| Date | Event | Price |
|---|---|---|
| 8/20/2026 | Listed for sale | C$949,900C$950/sqft |
Source: ITSO #40857349 Report a problem | ||
Public tax history
Tax history is unavailable.
Climate risks
Neighborhood: York Heights
Nearby schools
GreatSchools rating
No schools nearby
We couldn't find any schools near this home.
- C$---- bd-- ba-- sqft38 Helen St, Hamilton, ON L9H1N3Off Market
- C$--2 bd1 ba6.5k sqft16 Helen St, Hamilton, ON L9H1N4Off Market
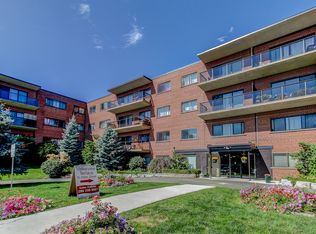
- C$--2 bd1 ba-- sqft99 York Rd #1, Hamilton, ON L9H1L9Off Market
- C$--2 bd1 ba-- sqft99 York Rd #2-BEDROOM, Hamilton, ON L9H1L9Off Market
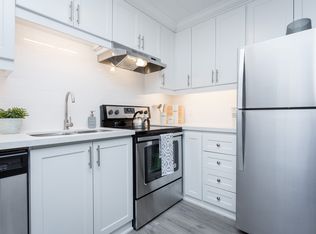
- C$--2 bd1 ba720 sqft89 York Rd #1, Hamilton, ON L9H1L9Off Market
- C$--2 bd1 ba720 sqft89 York Rd #1199309, Hamilton, ON L9H1L9Off Market
- C$1,7132 bd1 ba720 sqft89 York Rd #5, Hamilton, ON L9H1L9For Rent
- C$---- bd-- ba-- sqft3 Spencer Ave, Hamilton, ON L9H1E7Off Market
Similar homes
- C$850,0004 bd2 ba1.1k sqft177 Lower Horning Rd, Hamilton, ON L8S 3H1For Sale
 MLS ID #40856115, Byron Metcalfe, Salesperson, Real Broker Ontario Ltd.. ITSO
 - C$948,8005 bd2 ba1.2k sqft119 Seneca Dr, Hamilton, ON L9G 3B7For Sale
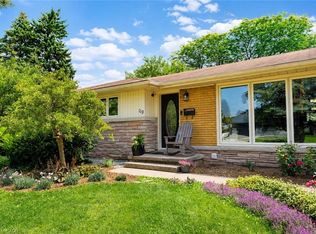 MLS ID #40855867, Stephen Kronas, Salesperson, Kronas Real Estate. ITSO
 - C$819,9003 bd1 ba1.1k sqft23 Sherwood Rise, Dundas, ON L9H 4E9For Sale
 MLS ID #40856574, Kim Binkley, Broker, Com/Choice Realty. ITSO
 - C$889,8004 bd2 ba1.2k sqft31 Hunter St, Hamilton, ON L9H 1E5For Sale
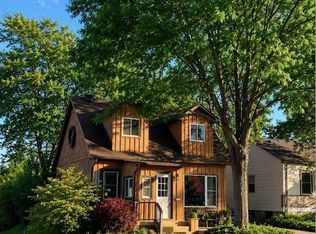 MLS ID #40838613, Tabatha Thomson, Salesperson, Nashdom Realty Brokerage Inc.. ITSO
 - C$829,0003 bd2 ba1k sqft170 Mohawk Rd, Ancaster, ON L9G 2W9For SaleMLS ID #40857381, Mike F. Russo Jr., Salesperson, Sutton Group Innovative Realty Inc.. ITSO
- C$859,9003 bd2 ba1.1k sqft15 Spencer Ave, Hamilton, ON L9H 1E7For SaleMLS ID #40849149, Stacey Keric, Salesperson, RE/MAX Escarpment Realty Inc.. ITSO
- C$879,9003 bd2 ba1k sqft31 Cameron Ave, Hamilton, ON L9H 1P6For SaleMLS ID #40849078, Christine Sohar, Salesperson, RE/MAX Escarpment Realty Inc.. ITSO
- C$999,9994 bd2 ba1.1k sqft10 Taylor Cres, Hamilton, ON L9H 6B3For SaleMLS ID #40854759, Drew Woolcott, Broker, RE/MAX Escarpment Realty Inc.. ITSO
- C$865,0003 bd2 ba1k sqft25 Park St E, Hamilton, ON L9H 1C9For SaleMLS ID #40834018, Nathan Beere, Salesperson, eXp Realty. ITSO
- C$625,0002 bd2 ba1k sqft35 Dundas St, Dundas, ON L9H 1A1For SaleMLS ID #40853549, Amanda Gibbons, Salesperson, Coldwell Banker-Burnhill Realty. ITSO
- C$720,0005 bd2 ba1.3k sqft87 Radford St, Hamilton, ON L8S 3E5For SaleMLS ID #40856883, Rob Golfi, Salesperson, RE/MAX Escarpment Golfi Realty Inc.. ITSO
- C$844,0003 bd3 ba1.3k sqft171 Golfwood Dr, Hamilton, ON L9C 6W2For SaleMLS ID #40857113, George Palios, Salesperson, Real Broker Ontario Ltd.. ITSO
- C$699,9994 bd2 ba1.1k sqft50 Adis Ave, Hamilton, ON L9C 6V3For SaleMLS ID #40857495, Michael St. Jean, Salesperson, Michael St. Jean Realty Inc.. ITSO
- C$825,0003 bd2 ba1.3k sqft49 Park St E, Hamilton, ON L9H 1C9For SaleMLS ID #40838783, Joanne Ardron, Salesperson, One Percent Realty Ltd.. ITSO
- C$899,9004 bd2 ba1.2k sqft626 Iroquois Ave, Hamilton, ON L9G 3B4For SaleMLS ID #40844656, Bland Jafar Kaka, Salesperson, RE/MAX Escarpment Realty Inc.. ITSO
- C$999,0003 bd2 ba1.4k sqft47 Witherspoon St, Hamilton, ON L9H 2C4For SaleMLS ID #40846282, Mike Heddle, Broker, Royal LePage State Realty Inc.. ITSO
- C$679,9005 bd2 ba1.2k sqft47 Broadway Ave, Hamilton, ON L8S 2V6For SaleMLS ID #40857549, Steve Roblin, Salesperson, Royal LePage State Realty. ITSO
- C$854,9004 bd3 ba1.1k sqft23 Kipling Rd, Hamilton, ON L8S 3X2For SaleMLS ID #40854511, Craig Maclean, Salesperson, Chestnut Park Real Estate Ltd.. ITSO
- C$667,9994 bd2 ba993 sqft143 W 25th St, Hamilton, ON L9C 4X4For SaleMLS ID #40855172, Marcia Leigo, Salesperson, Keller Williams Complete Realty. ITSO
- C$799,9004 bd2 ba1.1k sqft55 Sunrise Cres, Hamilton, ON L9H 3S1For SaleMLS ID #40833869, Jake Nicolle, Salesperson, REAL BROKER ONTARIO LTD BROKERAGE 1800R. ITSO
