Welcome to the Enclave at Tyngsboro, Toll Brothers newest active adult community! The open floorplan of Winchester creates a carefree ambience. The well-appointed kitchen features ample counter space, a large center island with seating, and open concept space with the formal dining and great room. The sunlit primary bedroom boasts a tray ceiling, a generous walk-in closet, and a lavish primary bath with a dual-sink vanity, a shower with a seat, and a private toilet area. Additional highlights include wooded walkout with screened porch , upgraded hardwood flooring, countertops. Home has been upgraded with beautiful finishes that highlight the elegance of this floor plan. Enjoy the resort-style amenities with the beautiful clubhouse, heated pool, bocce and the ever popular pickleball! Tracking April. 2026 for occupancy,
Pending
$979,000
28 Juniper Ln #65, Tyngsborough, MA 01879
3beds
2,442sqft
Condominium
Built in 2025
-- sqft lot
$-- Zestimate®
$401/sqft
$589/mo HOA
What's special
- 93 days
- 17
- 0
Zillow last checked:
Listing updated:
Listed by:
Kristin Vena 978-273-7757,
Toll Brothers Real Estate 508-366-1440,
Jillian Alcott 978-289-2327
Source: MLS PIN,MLS#: 73383372
Facts & features
Interior
Bedrooms & bathrooms
- Bedrooms: 3
- Bathrooms: 3
- Full bathrooms: 3
Primary bedroom
- Features: Bathroom - Full, Closet - Linen, Walk-In Closet(s), Flooring - Wall to Wall Carpet
- Level: First
- Area: 260
- Dimensions: 20 x 13
Bedroom 2
- Features: Flooring - Wall to Wall Carpet
- Level: First
- Area: 119
- Dimensions: 11.33 x 10.5
Bedroom 3
- Level: Second
- Area: 138
- Dimensions: 12 x 11.5
Bathroom 1
- Features: Bathroom - Full, Bathroom - Double Vanity/Sink, Bathroom - Tiled With Shower Stall, Flooring - Stone/Ceramic Tile
- Level: First
Bathroom 2
- Level: First
Bathroom 3
- Level: Second
Dining room
- Features: Crown Molding, Flooring - Engineered Hardwood
- Level: First
- Area: 162.92
- Dimensions: 14.17 x 11.5
Family room
- Features: Flooring - Wood
- Level: First
- Area: 458.33
- Dimensions: 25 x 18.33
Kitchen
- Features: Countertops - Stone/Granite/Solid, Kitchen Island, Recessed Lighting, Flooring - Engineered Hardwood
- Level: First
- Area: 156
- Dimensions: 13 x 12
Living room
- Features: Flooring - Engineered Hardwood
Heating
- Natural Gas, Propane
Cooling
- Central Air
Appliances
- Included: Oven, Dishwasher, Disposal, Microwave, Range, Range Hood
- Laundry: Flooring - Stone/Ceramic Tile, Electric Dryer Hookup, First Floor
Features
- Study, Loft
- Flooring: Wood, Tile, Carpet
- Windows: Insulated Windows
- Has basement: Yes
- Number of fireplaces: 1
- Fireplace features: Family Room, Living Room
Interior area
- Total structure area: 2,442
- Total interior livable area: 2,442 sqft
- Finished area above ground: 2,442
Property
Parking
- Total spaces: 4
- Parking features: Garage
- Garage spaces: 2
- Uncovered spaces: 2
Accessibility
- Accessibility features: No
Details
- Parcel number: 5197962
- Zoning: RES
Construction
Type & style
- Home type: Condo
- Property subtype: Condominium
Materials
- Frame, Conventional (2x4-2x6)
- Roof: Shingle
Condition
- New construction: Yes
- Year built: 2025
Utilities & green energy
- Electric: 220 Volts, 200+ Amp Service
- Sewer: Public Sewer
- Water: Public
Green energy
- Energy efficient items: Thermostat
Community & HOA
Community
- Features: Shopping, Walk/Jog Trails, Golf, Adult Community
- Security: Security System
HOA
- Amenities included: Pool, Fitness Center, Clubroom
- Services included: Insurance, Maintenance Structure, Road Maintenance, Maintenance Grounds, Snow Removal
- HOA fee: $589 monthly
Location
- Region: Tyngsborough
Financial & listing details
- Price per square foot: $401/sqft
- Annual tax amount: $12
- Date on market: 6/10/2026
Estimated market value
Not available
Estimated sales range
Not available
Not available
Price history
| Date | Event | Price |
|---|---|---|
| 7/2/2026 | Pending sale | $979,000$401/sqft |
Source: MLS PIN #73383372 Report a problem | ||
| 7/10/2025 | Price change | $979,000-3.5%$401/sqft |
Source: MLS PIN #73383372 Report a problem | ||
| 6/25/2025 | Price change | $1,015,000-1%$416/sqft |
Source: MLS PIN #73383372 Report a problem | ||
| 6/16/2025 | Price change | $1,025,000-0.1%$420/sqft |
Source: MLS PIN #73383372 Report a problem | ||
| 6/1/2025 | Listed for sale | $1,025,995$420/sqft |
Source: MLS PIN #73383372 Report a problem | ||
Public tax history
Tax history is unavailable.
Monthly payment
Est. payment
Payment breakdown
Explore the cost of this home by adjusting the details. Changes won't be saved.Climate risks
Neighborhood: 01879
Similar homes
- $819,9002 bd4 ba3.6k sqft6 Wyndbrook Ln Unit 6, Tyngsboro, MA 01879For Sale
 MLS ID #73561977, Rachel Amato, Century 21 Your Way. MLS PIN
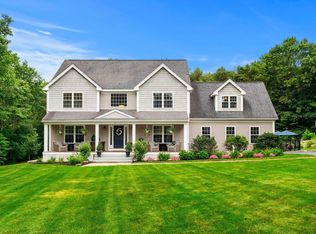
 - $1,390,0004 bd4 ba3k sqft72 Alpine Way, Tyngsboro, MA 01879For Sale
 MLS ID #73561805, Susanna Corriveau, Coldwell Banker Realty - Boston. MLS PIN
 - $1,199,0003 bd3 ba2.1k sqft1814 Main St, Concord, MA 01742For Sale
 MLS ID #73574580, Chuck Silverston Team, Gibson Sotheby's International Realty. MLS PIN
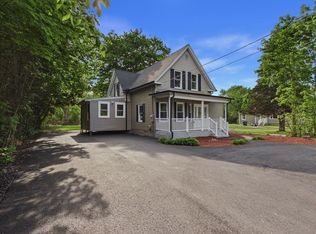
 - $699,9004 bd3 ba1.6k sqft1544 Bridge St, Dracut, MA 01826For Sale
 MLS ID #73572698, The Cobi Team, William Raveis R. E. & Home Services. MLS PIN
