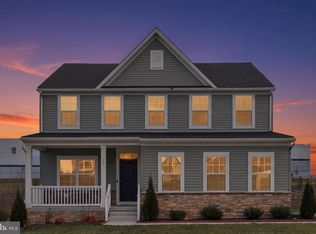
Welcome to 28 Lacy Lane, a beautiful, five year old Colonial-style home in the charming community of Sadsbury Park. The covered front porch offers a warm welcome as you step into the inviting foyer leading to a bright and versatile living room—perfect for a home office, playroom, sitting room, or hobby space. Entertain with ease in the formal dining room, while the open kitchen impresses with granite countertops, abundant cabinetry, stainless steel appliances, a large center island with breakfast bar, and a sunny dining area with access to the backyard. The kitchen flows seamlessly into the comfortable family room filled with natural light, creating the perfect gathering space. A convenient powder room completes the main level. Upstairs, the spacious primary suite features a huge walk-in closet and a private bath with dual vanity and linen closet. Three additional bedrooms and a full hall bath provide plenty of room for family and guests. The partially finished basement offers flexible additional living space ideal for a second family room, office, gym, or bonus room, plus ample storage space. A 2-car garage adds convenience and functionality. Step outside and enjoy your own backyard retreat! Relax on the patio with your morning coffee, unwind after a long day in the hot tub, or host summer gatherings in the private outdoor space. Beyond the home itself, Sadsbury Park offers incredible community amenities including a swimming pool, walking trails, athletic fields, and scenic open spaces—providing a lifestyle you’ll love year-round. This fantastic home truly has it all!
Pending
$499,900
28 Lacy Ln, Coatesville, PA 19320
4beds
2,592sqft
:
Get pre-qualified$3,299/mo
Single Family Residence
Built in 2021
6,050 Square Feet Lot
$495,600 Zestimate®
$193/sqft
$115/mo HOA
What's special
Backyard retreatHot tubConvenient powder roomCovered front porchPrivate outdoor spaceFull hall bathAbundant cabinetry
- 53 days |
- 81 |
- 2 |
Likely to sell faster than
Zillow last checked:
Listing updated:
Listed by:
Matt Clemens 267-240-0140,
RE/MAX Reliance 2157234150
Source: Bright MLS,MLS#: PACT2127014
Facts & features
Interior
Bedrooms & bathrooms
- Bedrooms: 4
- Bathrooms: 3
- Full bathrooms: 2
- 1/2 bathrooms: 1
- Main level bathrooms: 1
Basement
- Area: 210
Heating
- Forced Air, Natural Gas
Cooling
- Central Air, Electric
Appliances
- Included: Microwave, Dishwasher, Dryer, Oven/Range - Gas, Washer, Electric Water Heater
- Laundry: In Basement
Features
- Bathroom - Tub Shower, Ceiling Fan(s), Dining Area, Kitchen Island, Walk-In Closet(s), Family Room Off Kitchen
- Flooring: Carpet
- Windows: Double Pane Windows, Double Hung
- Basement: Full,Partially Finished,Concrete
- Has fireplace: No
Interior area
- Total structure area: 2,592
- Total interior livable area: 2,592 sqft
- Finished area above ground: 2,382
- Finished area below ground: 210
Video & virtual tour
Property
Parking
- Total spaces: 4
- Parking features: Garage Door Opener, Inside Entrance, Attached, Driveway, On Street
- Attached garage spaces: 2
- Uncovered spaces: 2
Accessibility
- Accessibility features: None
Features
- Levels: Two
- Stories: 2
- Pool features: Community
- Has spa: Yes
- Spa features: Bath
- Fencing: Privacy,Vinyl,Back Yard
Lot
- Size: 6,050 Square Feet
- Features: Rear Yard, Front Yard
Details
- Additional structures: Above Grade, Below Grade
- Parcel number: 3704 0544
- Zoning: RESIDENTIAL
- Special conditions: Standard
Construction
Type & style
- Home type: SingleFamily
- Architectural style: Colonial
- Property subtype: Single Family Residence
Materials
- Vinyl Siding
- Foundation: Concrete Perimeter
- Roof: Asphalt,Metal
Condition
- New construction: No
- Year built: 2021
Utilities & green energy
- Sewer: Public Sewer
- Water: Public
Community & HOA
Community
- Subdivision: Sadsbury Park
HOA
- Has HOA: Yes
- HOA fee: $115 monthly
- HOA name: SADSBURY PARK COMMUNITY ASSOCIATION
Location
- Region: Coatesville
- Municipality: SADSBURY TWP
Financial & listing details
- Price per square foot: $193/sqft
- Tax assessed value: $175,640
- Annual tax amount: $9,243
- Date on market: 6/4/2026
- Listing agreement: Exclusive Right To Sell
- Listing terms: Cash,Conventional,FHA,VA Loan
- Inclusions: Hot Tub, Washer, Dryer All In As Is Condition With No Monetary Value
- Exclusions: Non Hard Wired Adt Alarm System
- Ownership: Fee Simple
Estimated market value
$495,600
$471,000 - $520,000
$3,019/mo
Price history
| Date | Event | Price |
|---|---|---|
| 6/18/2026 | Pending sale | $499,900$193/sqft |
Source:  Bright MLS #PACT2127014 Report a problem Bright MLS #PACT2127014 Report a problem | ||
| 6/4/2026 | Listed for sale | $499,900+17.6%$193/sqft |
Source: Bright MLS #PACT2127014 Report a problem | ||
| 6/2/2022 | Sold | $425,000$164/sqft |
Source: Public Record Report a problem | ||
| 4/29/2022 | Sold | $425,000+0.7%$164/sqft |
Source: Bright MLS #PACT2019928 Report a problem | ||
| 3/13/2022 | Pending sale | $422,000$163/sqft |
Source: Bright MLS #PACT2019928 Report a problem | ||
| 3/10/2022 | Listed for sale | $422,000+22.3%$163/sqft |
Source: Bright MLS #PACT2019928 Report a problem | ||
| 4/8/2021 | Sold | $344,913$133/sqft |
Source: Public Record Report a problem | ||
Public tax history
| Year | Property taxes | Tax assessment |
|---|---|---|
| 2025 | $8,980 +1.2% | $175,640 |
| 2024 | $8,872 +2.1% | $175,640 |
| 2023 | $8,689 +3.3% | $175,640 |
| 2022 | $8,408 | $175,640 |
Find assessor info on the county website
Monthly payment
Est. payment
Payment breakdown
Explore the cost of this home by adjusting the details. Changes won't be saved.Climate risks
Neighborhood: 19320
Nearby schools
GreatSchools rating
- 3/10Rainbow El SchoolGrades: K-5Distance: 2.2 mi
- 5/10Scott Middle SchoolGrades: 6-7Distance: 4.7 mi
- 4/10Coatesville Area Senior High SchoolGrades: 10-12Distance: 5.2 mi
Schools provided by the listing agent
- District: Coatesville Area
Source: Bright MLS. This data may not be complete. We recommend contacting the local school district to confirm school assignments for this home.
- $467,7004 bd2 ba2.3k sqft26 Lacy Ln, Coatesville, PA 19320Off Market
- $470,0003 bd2 ba2.2k sqft30 Lacy Ln, Coatesville, PA 19320Off Market
- $497,0004 bd2 ba2.2k sqft24 Lacy Ln, Coatesville, PA 19320Off Market
- $534,7006 bd4 ba3.3k sqft393 Trego Ave, Coatesville, PA 19320Off Market
- $339,9953 bd3 ba1.5k sqft382 Trego Ave, Coatesville, PA 19320Sold
- $447,8003 bd2 ba1.8k sqft430 Anderson St, Coatesville, PA 19320Off Market
- $379,1003 bd2 ba2k sqft384 Trego Ave, Coatesville, PA 19320Off Market
- $367,7003 bd2 ba1.4k sqft370 Trego Ave, Coatesville, PA 19320Off Market
A local agent can set up tours, give advice and negotiate with sellers.
Similar homes
- $--4 bd3 ba2.2k sqft28 Pelham Dr, Coatesville, PA 19320AuctionXome
- $560,0004 bd4 ba3k sqft231 Sloan Dr, Coatesville, PA 19320For Sale
 MLS ID #PACT2121970, Mallik Bolla, Tesla Realty Group, LLC. Bright MLS
 - $549,0004 bd4 ba3.3k sqft906 Hidden Hollow Dr, Gap, PA 17527For Sale
 MLS ID #PALA2092306, Kevin Houghton, KW Greater West Chester. Bright MLS
 - $500,0004 bd3 ba2.1k sqft122 Winston Way, Oxford, PA 19363For Sale
 MLS ID #PACT2130500, Alissa Facciolo, Crown Homes Real Estate. Bright MLS
 - $484,9003 bd3 ba1.9k sqft2004 Stargazers Rd, Romansville, PA 19320For SaleMLS ID #PACT2129210, Derek Ducky Ryan, Keller Williams Real Estate -Exton. Bright MLS
- $510,0003 bd4 ba3.2k sqft1052 Walnut St, Honey Brook, PA 19344For SaleMLS ID #PACT2128506, Susan Murphy, Long & Foster Real Estate, Inc.. Bright MLS
- $515,0004 bd4 ba3.5k sqft435 Wrigley Blvd, Cochranville, PA 19330For SaleMLS ID #PACT2128302, Brian Foraker, Foraker Realty Co.. Bright MLS
- $569,0003 bd3 ba2.7k sqft45 Flintlock Cir, West Grove, PA 19390For SaleMLS ID #PACT2131584, Angela Beers, LPT Realty, LLC. Bright MLS
- $525,0004 bd3 ba2.3k sqft125 Woodmeadow Dr, Denver, PA 17517For SaleMLS ID #PALA2091760, Alex Whitt, Keller Williams Elite. Bright MLS
- $520,0003 bd3 ba2k sqft225 Honeycroft Blvd, Cochranville, PA 19330For SaleMLS ID #PACT2122162, Tom Toole III, RE/MAX Main Line-West Chester. Bright MLS
- $525,0004 bd3 ba2.4k sqft1283 Cedar Ave, East Earl, PA 17519For SaleMLS ID #PALA2091178, Loretta Leibert, BHHS Homesale Realty- Reading Berks. Bright MLS
- $404,4903 bd3 ba2.1k sqft260 Derby Dr, Coatesville, PA 19320New ConstructionBright MLS
- $404,4903 bd3 ba2.1k sqft250 Derby Dr, Coatesville, PA 19320New ConstructionBright MLS
- $535,0004 bd4 ba3.6k sqft403 Inkwell Ct, Oxford, PA 19363For SaleMLS ID #PACT2130050, Scott Kompa, EXP Realty, LLC. Bright MLS
- $599,9954 bd3 ba2.5k sqft101 White Doe Dr, Lincoln University, PA 19352For SaleMLS ID #PACT2128930, Andy Mulrine, RE/MAX Associates-Hockessin. Bright MLS
- $444,0003 bd3 ba2.1k sqftKnob Hill Farms,484-883-8373, Honey Brook, PA 19344For SaleMLS ID #PACT2125512, Daniel J Brudnok, BHHS Fox & Roach Malvern-Paoli. Bright MLS
- $455,0003 bd3 ba2.4k sqft8 Parkside Dr, Elverson, PA 19520For SaleMLS ID #PACT2126132, Turner Stoltzfus, Stoltzfus Realtors. Bright MLS
- $439,0003 bd3 ba2.4k sqft13 Parkside Dr, Elverson, PA 19520For SaleMLS ID #PACT2131396, Turner Stoltzfus, Stoltzfus Realtors. Bright MLS
- $615,0004 bd3 ba2.4k sqft520 Mystic Ln, West Grove, PA 19390For SaleMLS ID #PACT2127912, Anna Alves, Keller Williams Realty - Moorestown. Bright MLS
- $509,9003 bd3 ba2.5k sqft1319 Broad Run Rd, Landenberg, PA 19350For SaleMLS ID #PACT2129406, John Rowland, Long & Foster Real Estate, Inc.. Bright MLS
