DOWNSIZE YOUR HOME WITHOUT DOWNSIZING YOUR LIFESTYLE! EXECUTIVE-STYLE BUNGALOW VILLA WITH NO CONDO FEES IN MAHOGANY, LITERALLY WALK TO EVERYTHING IMAGINABLE! Designed for low-maintenance living without sacrificing space, this 3-bedroom bungalow villa offers two fully developed levels. Inside, 10-ft ceilings and triple-pane windows flow throughout the main floor while a massive 3-panel West-facing skylight brings in abundant natural light. The living room is centred around a gas fireplace and connects naturally to the dining area and kitchen, which is equipped with a gas range, stainless steel appliances including a French-door refrigerator, quartz countertops, ample floor-to-ceiling cabinetry, and generous prep space with an oversized island. The primary bedroom sits at the rear of the home, with oversized windows overlooking the backyard, plus a ceiling fan and a large walk-in closet. A 5-pc ensuite with a dual-sink quartz vanity, drop-in soaker tub, and separate glass-enclosed shower with tile flooring, plus a toilet area privately separated from the main ensuite area, completes the primary bathroom. The laundry, with a side-by-side washer/dryer and built-in storage, plus a discreet powder room with a quartz countertop, is well hidden from the main living space and completes the main level. Under the amazing 3-panel skylight is the opportunity to create your own art display space. The basement with 9-ft ceilings provides the additional space many downsizers desire without requiring a larger home. A large recreation room offers flexibility for a family room, media area, home gym, or hobby space, while two bedrooms, each with its own walk-in closet, provide comfortable accommodation for guests, family members, or a home office. The basement also features a very large finished storage room. A full bathroom with quartz vanity and tub/shower combination completes the lower level. Outside, the home is designed for low-maintenance living, with zero-maintenance landscaping, a front patio, and an oversized side yard offering additional storage space, if desired. The insulated and drywalled double garage features 9'6-ft ceilings and provides a finished space for parking, storage, or hobbies, while the paved laneway helps minimize mud and gravel. Mahogany is easy to enjoy on foot, with Westman Village less than a 5-minute walk away, offering high-end shops, restaurants, cafés, and everyday services, with additional amenities throughout Mahogany, Auburn Bay, and the surrounding area. The home is also on a quieter residential road with no active bus route, returning to regular residential traffic. Outdoor recreation is close by, with a Mahogany Lake entrance gate less than a 4-minute walk away, the north-side lake boardwalk under 5 minutes, and the Mahogany Wetlands offering an extensive network of walking pathways. Directly across the street, Mahogany Green Central Park features playground, amphitheatre, and seasonal farmers’ market *VISIT MULTIMEDIA LINK FOR FULL DETAILS!
For sale
C$799,900
28 Mahogany Gdns SE, Calgary, AB T3M 2S2
3beds
1,106sqft
Semi Detached (Half Duplex)
Built in 2018
-- sqft lot
$-- Zestimate®
C$723/sqft
C$48/mo HOA
What's special
Triple-pane windowsAbundant natural lightQuartz countertopsAmple floor-to-ceiling cabinetryDrop-in soaker tubZero-maintenance landscapingFront patio
- 9 hours
- 4
- 0
Zillow last checked:
Listing updated:
Listed by:
Zee Zebian, Associate,
Re/Max House Of Real Estate
Source: courtesy of Pillar9 System,MLS®#: A2347626 Originating MLS®#: Calgary
Originating MLS®#: CalgaryFacts & features
Interior
Bedrooms & bathrooms
- Bedrooms: 3
- Bathrooms: 3
- Full bathrooms: 2
- 1/2 bathrooms: 1
Other
- Level: Main
- Dimensions: 12`11" x 11`11"
Bedroom
- Level: Basement
- Dimensions: 11`5" x 9`6"
Bedroom
- Level: Basement
- Dimensions: 11`4" x 9`6"
Other
- Level: Main
- Dimensions: 0`0" x 0`0"
Other
- Level: Basement
- Dimensions: 0`0" x 0`0"
Other
- Level: Main
- Dimensions: 0`0" x 0`0"
Den
- Level: Basement
- Dimensions: 9`9" x 8`4"
Dining room
- Level: Main
- Dimensions: 11`3" x 8`3"
Game room
- Level: Basement
- Dimensions: 16`1" x 15`8"
Kitchen
- Level: Main
- Dimensions: 11`4" x 11`4"
Living room
- Level: Main
- Dimensions: 12`2" x 11`3"
Storage
- Level: Basement
- Dimensions: 15`9" x 6`7"
Heating
- Forced Air
Cooling
- Central Air
Appliances
- Included: Dishwasher, Dryer, Garage Control(s), Gas Stove, Microwave, Oven, Range Hood, Refrigerator, Washer, Water Softener
- Laundry: Main Level
Features
- Breakfast Bar, Built-in Features, Closet Organizers, Double Vanity, Kitchen Island, Quartz Counters, Soaking Tub, Storage, Walk-In Closet(s)
- Windows: Window Coverings
- Basement: Full
- Number of fireplaces: 1
- Fireplace features: Gas
- Common walls with other units/homes: 1 Common Wall
Interior area
- Total interior livable area: 1,106 sqft
- Finished area below ground: 959
Property
Parking
- Total spaces: 2
- Parking features: Double Garage Detached
- Garage spaces: 2
Features
- Levels: One
- Stories: 1
- Patio & porch: Patio
- Exterior features: Garden, Private Yard
- Fencing: Fenced
- Frontage length: 10.67M 35`0"
Lot
- Size: 3,484 Square Feet
- Features: Back Yard, Front Yard, Low Maintenance Landscape
Details
- Parcel number: 112063639
- Zoning: R-2M
Construction
Type & style
- Home type: MultiFamily
- Architectural style: Bungalow
- Property subtype: Semi Detached (Half Duplex)
- Attached to another structure: Yes
Materials
- Wood Frame
- Foundation: Concrete Perimeter
- Roof: Asphalt Shingle
Condition
- New construction: No
- Year built: 2018
Community & HOA
Community
- Features: Lake, Park, Playground, Sidewalks, Street Lights
- Subdivision: Mahogany
HOA
- Has HOA: No
- Amenities included: Beach Access, Fitness Center, Recreation Room
- HOA fee: C$575 annually
Location
- Region: Calgary
Financial & listing details
- Price per square foot: C$723/sqft
- Date on market: 9/24/2026
- Inclusions: All Keys
Price history
Price history is unavailable.
Public tax history
Tax history is unavailable.
Climate risks
Neighborhood: Mahogany
Nearby schools
GreatSchools rating
No schools nearby
We couldn't find any schools near this home.
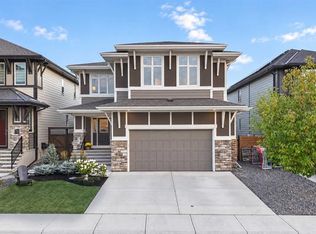
- C$1,249,9995 bd4 ba2.7k sqft71 N Mahogany Cv SE, Calgary, AB T3M2S5For Sale
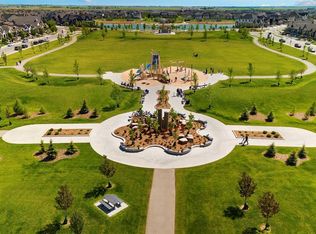
- C$524,8952 bd3 ba1.4k sqft179 N Mahogany Gdns SE, Calgary, AB T3M2V6New Construction
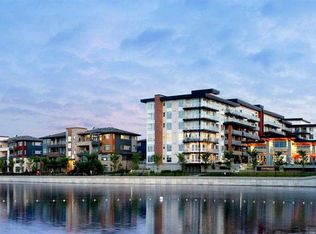
- C$624,9002 bd2 ba984 sqft12 S Mahogany Path SE #208, Calgary, AB T3M3H6For Sale

- C$1,799,0003 bd4 ba1.2k sqft23 N Mahogany Cir SE #101, Calgary, AB T3M2V7For Sale
Similar homes
- C$799,0003 bd3 ba1.1k sqft358 W Marina Cv SE, Calgary, AB T3M 3P4For Sale
 MLS ID #A2345049, Justin Havre, Associate, Exp Realty. courtesy of Pillar9 System
 - C$550,0003 bd3 ba1.4k sqft203 S Mahogany Grv SE, Calgary, AB T3M 1W8For Sale
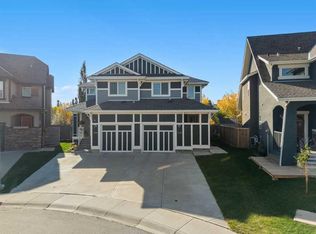 MLS ID #A2347374, Erin Reeves, Associate, Exp Realty. courtesy of Pillar9 System
 - C$478,0003 bd2 ba1.1k sqft36 Auburn Meadows Line SE, Calgary, AB T3M 2E6For Sale
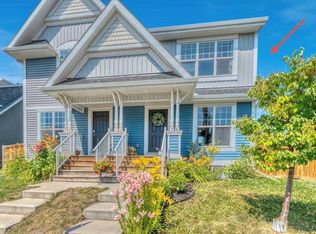 MLS ID #A2346930, Tammy Power, Associate, Re/Max First. courtesy of Pillar9 System
 - C$589,9994 bd4 ba1.4k sqft981 W Mahogany Blvd SE, Calgary, AB T3M 2W7For Sale
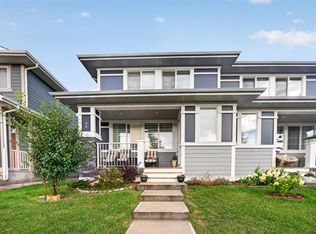 MLS ID #A2347310, Saqib Shehzad, Associate, Maxwell Canyon Creek. courtesy of Pillar9 System
