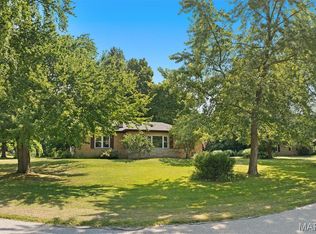
If you have been searching for the perfect balance of layout, space, updates, and location, this 4 bedroom ranch in the heart of Glen Carbon will feel like home. From the peaceful setting with mature trees and quiet street, you will instantly be at ease. Charming foyer leads to open concept living and dining filled with great natural light and the space to entertain. Living room is anchored by stone wood burning fireplace and beautiful hearth, vaulted ceilings and views of the peaceful backyard. The kitchen is the heart of the home with custom cabinetry, ample workspace, large center island, and additional counter space and open shelving added for beverage center and great storage. Breakfast nook is perfect for everyday and entertaining. Additionally, the main level features primary suite with hardwood floors, spa like bath with dual vanity, tub and shower, and walk in closet. Two additional bedrooms with hardwood floors and full bath round out the main level. Lower level is spacious with large family room with egress window, bedroom, office, laundry room with full bath, and ample storage. Step outside to enjoy quiet mornings with coffee or bar-b-ques with water views from your porch and patio. Take a walk to the water to fish or just enjoy the view. Set in the heart of Glen Carbon close to shopping, schools, interstates, and restaurants, this is a must see. Schedule your private showing today.
Pending
Listed by: RE/MAX Alliance • Karen Marcus • 618-444-9903
$345,000
28 S Meadow Ln, Glen Carbon, IL 62034
4beds
2,690sqft
:
Get pre-qualified$2,399/mo
Single Family Residence
Built in 1996
9,748 Square Feet Lot
$351,200 Zestimate®
$128/sqft
$14/mo HOA
What's special
Great natural lightLarge center islandQuiet streetCharming foyerAmple workspaceVaulted ceilingsWalk in closet
- 26 days |
- 909 |
- 47 |
Likely to sell faster than
Zillow last checked:
Listing updated:
Listed by:
Karen Marcus 618-444-9903,
RE/MAX Alliance,
Betsy Butler 618-972-2225,
RE/MAX Alliance
Source: MARIS,MLS#: 26037987 Originating MLS: Southwestern Illinois Board of REALTORS
Originating MLS: Southwestern Illinois Board of REALTORSFacts & features
Interior
Bedrooms & bathrooms
- Bedrooms: 4
- Bathrooms: 3
- Full bathrooms: 3
- Main level bathrooms: 2
- Main level bedrooms: 3
Primary bedroom
- Features: Floor Covering: Wood
- Level: Main
- Area: 168
- Dimensions: 14x12
Bedroom
- Features: Floor Covering: Wood
- Level: Main
- Area: 120
- Dimensions: 12x10
Bedroom
- Features: Floor Covering: Wood
- Level: Main
- Area: 110
- Dimensions: 11x10
Bedroom
- Features: Floor Covering: Carpeting
- Level: Lower
- Area: 176
- Dimensions: 16x11
Primary bathroom
- Features: Floor Covering: Ceramic Tile
- Level: Main
- Area: 72
- Dimensions: 9x8
Bathroom
- Features: Floor Covering: Ceramic Tile
- Level: Main
- Area: 40
- Dimensions: 8x5
Bathroom
- Description: Bath/Laundry
- Features: Floor Covering: Ceramic Tile
- Level: Lower
- Area: 120
- Dimensions: 12x10
Other
- Features: Floor Covering: Wood
- Level: Main
- Area: 300
- Dimensions: 20x15
Breakfast room
- Features: Floor Covering: Ceramic Tile
- Level: Main
- Area: 110
- Dimensions: 11x10
Family room
- Features: Floor Covering: Carpeting
- Level: Lower
- Area: 552
- Dimensions: 24x23
Kitchen
- Features: Floor Covering: Ceramic Tile
- Level: Main
- Area: 140
- Dimensions: 14x10
Office
- Features: Floor Covering: Carpeting
- Level: Lower
- Area: 220
- Dimensions: 20x11
Heating
- Forced Air
Cooling
- Central Air
Appliances
- Laundry: In Basement, Main Level, Multiple Locations
Features
- Basement: Partially Finished,Full,Sleeping Area
- Number of fireplaces: 1
- Fireplace features: Living Room
Interior area
- Total structure area: 2,690
- Total interior livable area: 2,690 sqft
- Finished area above ground: 1,471
- Finished area below ground: 1,219
Property
Parking
- Total spaces: 2
- Parking features: Garage - Attached
- Attached garage spaces: 2
Features
- Levels: One
- Patio & porch: Deck, Patio
- Fencing: Invisible
Lot
- Size: 9,748 Square Feet
- Features: Adjoins Common Ground, Back Yard, Front Yard, Some Trees
Details
- Parcel number: 142152602202082
- Special conditions: Standard
Construction
Type & style
- Home type: SingleFamily
- Architectural style: Traditional
- Property subtype: Single Family Residence
- Attached to another structure: Yes
Materials
- Brick, Vinyl Siding
Condition
- Year built: 1996
Utilities & green energy
- Electric: 220 Volts
- Sewer: Public Sewer
- Water: Public
- Utilities for property: Electricity Connected, Sewer Connected, Water Connected
Community & HOA
Community
- Subdivision: Cottonwood Station Ii
HOA
- Has HOA: No
- Amenities included: Lake
- Services included: Common Area Maintenance
- HOA fee: $170 annually
Location
- Region: Glen Carbon
Financial & listing details
- Price per square foot: $128/sqft
- Tax assessed value: $269,850
- Annual tax amount: $5,914
- Date on market: 7/10/2026
- Cumulative days on market: 27 days
- Listing terms: Cash,Conventional,FHA,VA Loan
- Electric utility on property: Yes
Estimated market value
$351,200
$334,000 - $369,000
$2,769/mo
Price history
| Date | Event | Price |
|---|---|---|
| 7/13/2026 | Pending sale | $345,000$128/sqft |
Source:  MARIS #26037987 Report a problem MARIS #26037987 Report a problem | ||
| 7/10/2026 | Listed for sale | $345,000+38%$128/sqft |
Source: MARIS #26037987 Report a problem | ||
| 3/24/2021 | Listing removed | -- |
Source: Owner Report a problem | ||
| 12/13/2017 | Listing removed | $250,000$93/sqft |
Source: Owner Report a problem | ||
| 12/13/2017 | Listed for sale | $250,000+0.8%$93/sqft |
Source: Owner Report a problem | ||
| 11/28/2017 | Sold | $248,000-0.8%$92/sqft |
Source: Public Record Report a problem | ||
| 10/2/2017 | Pending sale | $250,000$93/sqft |
Source: Owner Report a problem | ||
| 9/8/2017 | Price change | $250,000-3.8%$93/sqft |
Source: Owner Report a problem | ||
| 9/5/2017 | Listed for sale | $259,900$97/sqft |
Source: Owner Report a problem | ||
Public tax history
| Year | Property taxes | Tax assessment |
|---|---|---|
| 2024 | $5,914 +5.6% | $89,950 +7.8% |
| 2023 | $5,602 +6.4% | $83,470 +8.2% |
| 2022 | $5,264 +7.8% | $77,160 +8.8% |
| 2021 | $4,884 +3% | $70,900 +3.2% |
| 2020 | $4,741 +1.2% | $68,710 +1.7% |
| 2019 | $4,687 | $67,560 +4.7% |
| 2018 | -- | $64,520 |
| 2017 | $4,530 +19.1% | $64,520 +2.2% |
| 2016 | $3,804 | $63,150 +7.9% |
| 2015 | $3,804 | $58,540 |
| 2014 | $3,804 | $58,540 |
| 2013 | $3,804 | $58,540 -2.3% |
| 2012 | -- | $59,940 -1.4% |
| 2011 | -- | $60,820 |
| 2010 | -- | $60,820 +3.2% |
| 2009 | -- | $58,940 +10.5% |
| 2007 | -- | $53,330 +9.5% |
| 2005 | -- | $48,720 +19.7% |
| 2004 | $2,517 +5.5% | $40,710 +4.2% |
| 2003 | $2,386 +4.3% | $39,070 +4.7% |
| 2002 | $2,287 | $37,320 +4.7% |
| 2001 | -- | $35,660 -3.5% |
| 2000 | $2,202 | $36,940 |
Find assessor info on the county website
Monthly payment
Est. payment
Payment breakdown
Explore the cost of this home by adjusting the details. Changes won't be saved.Climate risks
Neighborhood: 62034
Nearby schools
GreatSchools rating
- NAGoshen Elementary SchoolGrades: PK-2Distance: 1.6 mi
- 8/10Liberty Middle SchoolGrades: 6-8Distance: 1.5 mi
- 6/10Edwardsville High SchoolGrades: 9-12Distance: 1.7 mi
Schools provided by the listing agent
- Elementary: Edwardsville Dist 7
- Middle: Edwardsville Dist 7
- High: Edwardsville
Source: MARIS. This data may not be complete. We recommend contacting the local school district to confirm school assignments for this home.
- $140,0003 bd2 ba1.6k sqft29 S Meadow Ln, Glen Carbon, IL 62034Sold
- $274,3004 bd3 ba1.7k sqft27 S Meadow Ln, Glen Carbon, IL 62034Off Market

- $300,0003 bd3 ba3.2k sqft30 S Meadow Ln, Glen Carbon, IL 62034Sold

- $250,7003 bd2 ba2k sqft26 S Meadow Ln, Glen Carbon, IL 62034Off Market
- $271,6003 bd2 ba2k sqft32 S Meadow Ln, Glen Carbon, IL 62034Off Market
- $305,4003 bd3 ba2k sqft33 S Meadow Ln, Glen Carbon, IL 62034Off Market
- $263,7003 bd2 ba1.6k sqft31 S Meadow Ln, Glen Carbon, IL 62034Off Market
- $274,6003 bd2 ba2.4k sqft25 S Meadow Ln, Glen Carbon, IL 62034Off Market
A local agent can set up tours, give advice and negotiate with sellers.
Similar homes
- $349,9004 bd2 ba1.8k sqft77 S Meadow Ln, Glen Carbon, IL 62034For Sale

 MLS ID #26047558, Donna L Gayler, Coldwell Banker Brown Realtors. MARIS
 - $410,0004 bd3 ba2.5k sqft7016 Augusta Dr, Glen Carbon, IL 62034For Sale
 MLS ID #26043210, Cheryl E Cawi Kovarik, 360 Prime Realty Group, LLC. MARIS
 - $290,0003 bd3 ba2.1k sqft9 Lou Juan Dr, Glen Carbon, IL 62034For Sale
 MLS ID #26047362, Elizabeth J Hellrung, Coldwell Banker Brown Realtors. MARIS
 - $425,0004 bd3 ba3.2k sqft138 Holly Tree Ct, Glen Carbon, IL 62034For Sale
 MLS ID #26043006, Julie A Purnell, Gori Realtors, LLC. MARIS
 - $318,0004 bd3 ba2.1k sqft149 Glenwood Dr, Glen Carbon, IL 62034For SaleMLS ID #26037200, Reggie Resper, Brick Street Group. MARIS
- $515,0004 bd3 ba2.9k sqft208 Fountain Dr, Glen Carbon, IL 62034For SaleMLS ID #26040569, Julie Fleck, RE/MAX Alliance. MARIS
- $350,0004 bd3 ba3k sqft2008 Valley View Ln, Collinsville, IL 62234For SaleMLS ID #26045720, Maryanne Kaminski, RE/MAX Alliance. MARIS
- $350,0003 bd3 ba2.8k sqft9 Robin Ln, Collinsville, IL 62234For SaleMLS ID #26042558, Bryce A Brow, 360 Prime Realty Group, LLC. MARIS
- $377,5004 bd3 ba2.6k sqft900 Belpre Dr, O Fallon, IL 62269For SaleMLS ID #26049632, Dawn M Tomko, Strano & Associates. MARIS
- $325,0004 bd3 ba2.1k sqft1112 Danzig Dr, O Fallon, IL 62269For SaleMLS ID #26048725, Carie A Bradshaw, RE/MAX Alliance. MARIS
- $489,9004 bd3 ba2.3k sqft1413 Lantz Ct, Edwardsville, IL 62025For SaleMLS ID #26046625, Maddy McWhorter, Real Broker, LLC. MARIS
- $340,0004 bd3 ba2.7k sqft204 Coral Dr, Collinsville, IL 62234For SaleMLS ID #26024301, Olivia Yost Kloeckner, Cole Jones Group with Elevate Illinois Realty. MARIS
- $297,0003 bd3 ba1.8k sqft7342 W Main St, Maryville, IL 62062For SaleMLS ID #26038965, Amy L Hank, Keller Williams Pinnacle. MARIS
- $325,0004 bd3 ba2.7k sqft590 Watch Hill Rd, Collinsville, IL 62234For SaleMLS ID #26029816, Jennifer L Miller, RE/MAX Alliance. MARIS
- $355,0003 bd2 ba1.7k sqft905 Saint Louis St, Edwardsville, IL 62025For SaleMLS ID #26030680, Diana Massey, Berkshire Hathaway HomeServices Select Properties. MARIS
- $345,0004 bd3 ba2.9k sqft18 Del Ray Dr, Fairview Heights, IL 62208For SaleMLS ID #26037290, Payton Blaylock, Real Broker LLC. MARIS
- $469,9004 bd3 ba2.4k sqft8332 Maple Grove Rd, Troy, IL 62294For SaleMLS ID #26040875, Tracey L Buente, Re/Max Alliance. MARIS
- $377,9004 bd3 ba2.7k sqft102 E Brittany Ln, O'Fallon, IL 62269For SaleMLS ID #26041389, Bruce P Canty, Strano & Associates. MARIS
- $499,9005 bd3 ba2.8k sqft7112 Richmond Dr, Glen Carbon, IL 62034For SaleMLS ID #26028881, Monica Lemp, Keller Williams Marquee. MARIS
- $305,0003 bd3 ba2.8k sqft2019 Raintree Trl, Collinsville, IL 62234For SaleMLS ID #26042951, Diana Massey, Berkshire Hathaway HomeServices Select Properties. MARIS
