Welcome to this beautifully maintained townhome in the highly desirable Valley Stream Estates community! Featuring a bright and open floor plan, this home offers comfortable living spaces, thoughtful updates including paint and brand new carpet throughout, and an unbeatable location. The main level is filled with natural light and a seamless flow between the living and dining areas. The kitchen opens directly to a spacious deck, creating the perfect setting for outdoor dining, morning coffee, or entertaining guests. The main level also features a wood-burning fireplace. A convenient powder room completes the main level. Upstairs, you'll find three generously sized bedrooms, including a spacious primary suite with vaulted ceilings and an en-suite bath. The walkout lower level provides a versatile recreation area ideal for gatherings and movie nights. The lower level also features a half-bath, that can be converted into a full bath, and an additional room that can be used as a home office or fitness space. The lower level features an additional wood-burning fireplace as well. Sliding doors lead to the backyard, offering additional room to relax and entertain outdoors. The home features plentiful storage space throughout. Ideally situated between Washington, DC, and Baltimore, this home offers quick access to I-95, I-495, and the ICC (MD-200), making commuting a breeze. Enjoy nearby recreation at the Fairland Sports & Aquatics Complex and the Ice House, along with convenient shopping, dining, and everyday essentials at Burtonsville Crossing and surrounding retail destinations. This exceptional combination of location, comfort, and convenience makes this home one you won't want to miss.
Under contract
$435,000
28 Scarlet Sage Ct, Burtonsville, MD 20866
3beds
1,989sqft
:
Get pre-qualified$2,776/mo
Townhouse
Built in 1986
1,550 Square Feet Lot
$437,900 Zestimate®
$219/sqft
$82/mo HOA
What's special
Spacious deckPlentiful storage space throughoutEn-suite bathThree generously sized bedroomsComfortable living spaces
- 24 days |
- 371 |
- 29 |
Zillow last checked:
Listing updated:
Listed by:
Randell Dofat 301-861-6853,
EXP Realty, LLC 8888607369
Source: Bright MLS,MLS#: MDMC2239978
Facts & features
Interior
Bedrooms & bathrooms
- Bedrooms: 3
- Bathrooms: 4
- Full bathrooms: 2
- 1/2 bathrooms: 2
- Main level bathrooms: 1
Rooms
- Room types: Family Room, Study, Laundry, Attic
Other
- Level: Unspecified
Family room
- Level: Unspecified
Laundry
- Level: Unspecified
Study
- Level: Unspecified
Heating
- Forced Air, Natural Gas
Cooling
- Central Air, Electric
Appliances
- Included: Dishwasher, Disposal, Dryer, Exhaust Fan, Oven/Range - Electric, Refrigerator, Washer, Gas Water Heater
- Laundry: Has Laundry, Laundry Room
Features
- Kitchen - Country, Dining Area, Primary Bath(s), Other, 9'+ Ceilings
- Doors: Sliding Glass, Storm Door(s)
- Windows: Skylight(s), Window Treatments
- Basement: Rear Entrance,Finished,Improved
- Number of fireplaces: 2
Interior area
- Total structure area: 2,658
- Total interior livable area: 1,989 sqft
- Finished area above ground: 1,320
- Finished area below ground: 669
Property
Parking
- Parking features: None
Accessibility
- Accessibility features: None
Features
- Levels: Three
- Stories: 3
- Patio & porch: Deck, Patio
- Exterior features: Sidewalks
- Pool features: None
- Fencing: Back Yard
- Has view: Yes
- View description: Garden
Lot
- Size: 1,550 Square Feet
- Features: Cul-De-Sac
Details
- Additional structures: Above Grade, Below Grade
- Parcel number: 160502574578
- Zoning: R200
- Special conditions: Standard
Construction
Type & style
- Home type: Townhouse
- Architectural style: Colonial
- Property subtype: Townhouse
Materials
- Aluminum Siding
- Foundation: Concrete Perimeter
- Roof: Composition
Condition
- New construction: No
- Year built: 1986
Utilities & green energy
- Sewer: Public Sewer
- Water: Public
- Utilities for property: Cable Available, Multiple Phone Lines
Community & HOA
Community
- Security: Electric Alarm, Main Entrance Lock, Smoke Detector(s)
- Subdivision: Valley Stream Estates
HOA
- Has HOA: Yes
- Amenities included: Tot Lots/Playground
- Services included: Management, Insurance, Reserve Funds, Snow Removal, Trash, Common Area Maintenance, Maintenance Grounds
- HOA fee: $82 monthly
Location
- Region: Burtonsville
Financial & listing details
- Price per square foot: $219/sqft
- Tax assessed value: $376,900
- Annual tax amount: $4,506
- Date on market: 7/15/2026
- Listing agreement: Exclusive Right To Sell
- Listing terms: Conventional,FHA,VA Loan,Other,Cash
- Ownership: Fee Simple
Estimated market value
$437,900
$416,000 - $460,000
$3,311/mo
Price history
| Date | Event | Price |
|---|---|---|
| 7/19/2026 | Contingent | $435,000$219/sqft |
Source:  Bright MLS #MDMC2239978 Report a problem Bright MLS #MDMC2239978 Report a problem | ||
| 7/15/2026 | Listed for sale | $435,000+215.2%$219/sqft |
Source: eXp Realty #MDMC2239978 Report a problem | ||
| 9/3/1997 | Sold | $138,000$69/sqft |
Source: Public Record Report a problem | ||
Public tax history
| Year | Property taxes | Tax assessment |
|---|---|---|
| 2025 | $4,506 +18.6% | $353,500 +7.1% |
| 2024 | $3,800 +7.5% | $330,100 +7.6% |
| 2023 | $3,534 +9.7% | $306,700 +5.1% |
| 2022 | $3,221 +5.4% | $291,900 +5.3% |
| 2021 | $3,055 +5.6% | $277,100 +5.6% |
| 2020 | $2,894 +0% | $262,300 |
| 2019 | $2,892 -0.2% | $262,300 |
| 2018 | $2,898 -4.3% | $262,300 -0.6% |
| 2017 | $3,027 +16.7% | $263,800 +2.8% |
| 2016 | $2,594 | $256,533 +2.9% |
| 2015 | $2,594 | $249,267 +3% |
| 2014 | $2,594 | $242,000 |
| 2013 | -- | $242,000 |
| 2012 | -- | $242,000 -15% |
| 2011 | -- | $284,720 |
| 2010 | -- | $284,720 |
| 2009 | -- | $284,720 -12.3% |
| 2008 | -- | $324,630 +17.1% |
| 2007 | -- | $277,256 +20.6% |
| 2006 | -- | $229,883 +26% |
| 2005 | -- | $182,510 +10% |
| 2004 | -- | $165,892 |
| 2003 | -- | $165,892 +25.1% |
| 2002 | -- | $132,660 |
| 2001 | -- | $132,660 |
Find assessor info on the county website
Monthly payment
Est. payment
Payment breakdown
Explore the cost of this home by adjusting the details. Changes won't be saved.Climate risks
Neighborhood: 20866
Nearby schools
GreatSchools rating
- 4/10Burtonsville Elementary SchoolGrades: K-5Distance: 0.8 mi
- 2/10Benjamin Banneker Middle SchoolGrades: 6-8Distance: 1.4 mi
- 5/10Paint Branch High SchoolGrades: 9-12Distance: 1.7 mi
Schools provided by the listing agent
- Elementary: Burtonsville
- Middle: Benjamin Banneker
- High: Paint Branch
- District: Montgomery County Public Schools
Source: Bright MLS. This data may not be complete. We recommend contacting the local school district to confirm school assignments for this home.
- $387,400-- bd3 ba1.3k sqft30 Scarlet Sage Ct, Burtonsville, MD 20866Off Market
- $396,200-- bd2 ba1.3k sqft26 Scarlet Sage Ct, Burtonsville, MD 20866Off Market
- $435,5004 bd4 ba1.9k sqft32 Scarlet Sage Ct, Burtonsville, MD 20866Off Market

- $395,000-- bd2 ba1.4k sqft22 Scarlet Sage Ct, Burtonsville, MD 20866Off Market
- $399,6002 bd3 ba1.3k sqft34 Scarlet Sage Ct, Burtonsville, MD 20866Off Market
- $433,9003 bd3 ba1.3k sqft20 Scarlet Sage Ct, Burtonsville, MD 20866Off Market
- $394,500-- bd3 ba1.3k sqft36 Scarlet Sage Ct, Burtonsville, MD 20866Off Market
- $635,900-- bd3 ba1.9k sqft15111 Serbian Ln, Burtonsville, MD 20866Off Market
A local agent can set up tours, give advice and negotiate with sellers.
Similar homes
- $389,9003 bd3 ba1.4k sqft4242 Tazewell Ter, Burtonsville, MD 20866For Sale

 MLS ID #MDMC2247368, Jatinder Singh, Invision Realty Inc.. Bright MLS
 - $449,9003 bd4 ba1.9k sqft8722 Cresthill Ct, Laurel, MD 20723For Sale
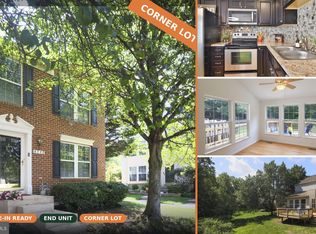 MLS ID #MDHW2072522, Zsuzsanna Rainey, Taylor Properties. Bright MLS
 - $349,9002 bd3 ba2k sqftTownes Of Gloucestr Cod, Burtonsville, MD 20866For Sale
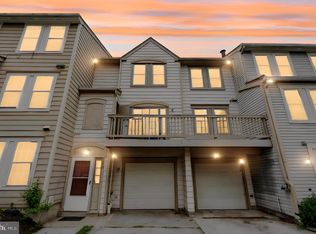 MLS ID #MDMC2243792, Fred Mohseni, Samson Properties. Bright MLS
 - $600,0004 bd3 ba1.9k sqft14840 Silver Ash Ct, Burtonsville, MD 20866For Sale
 MLS ID #MDMC2246854, Patty Smallwood, Maryland Real Estate Network. Bright MLS
 - $450,0004 bd4 ba1.9k sqft7201 Solar Walk, Columbia, MD 21046For SaleMLS ID #MDHW2072118, Jay Fischetti, Keller Williams Realty Centre. Bright MLS
- $365,0003 bd3 ba1.4k sqftMillbrook, Laurel, MD 20707For SaleMLS ID #MDPG2213588, Mr. Anthony Beharry, Keller Williams Preferred Properties. Bright MLS
- $459,9004 bd3 ba2.2k sqft8609 Woodland Manor Dr, Laurel, MD 20724For SaleMLS ID #MDAA2152436, Patrick Joy, Bennett Realty Solutions. Bright MLS
- $440,0004 bd4 ba1.7k sqft6149 Starburn Path, Columbia, MD 21045For SaleMLS ID #MDHW2068982, Kelsey Mahon, Corner House Realty. Bright MLS
- $439,9903 bd3 ba2k sqft123 Blackbird Hill Ln, Laurel, MD 20724For SaleMLS ID #MDAA2149850, Kevin Lloyd, Trademark Realty, Inc. Bright MLS
- $399,9003 bd3 ba1.4k sqft14246 Long Green Dr, Silver Spring, MD 20906For SaleMLS ID #MDMC2249054, Jennifer Hurley, Coldwell Banker Realty. Bright MLS
- $369,0003 bd3 ba1.5k sqft15030 Cherrywood Dr Unit 3N, Laurel, MD 20707For SaleMLS ID #MDPG2213226, Bob Chew, Samson Properties. Bright MLS
- $425,0003 bd4 ba1.6k sqft1207 Knoll Mist Ln, Gaithersburg, MD 20879For SaleMLS ID #MDMC2246534, Jennifer Fortson, Charis Realty Group. Bright MLS
- $385,0003 bd4 ba1.2k sqftVentura Codm, Silver Spring, MD 20904For SaleMLS ID #MDMC2225060, Kevin Hughes, Blue Crab Real Estate, LLC.. Bright MLS
- $365,0003 bd3 ba1.4k sqft7205 Split Rail Ln, Laurel, MD 20707For SaleMLS ID #MDPG2212448, Vincent Ekuban, EXIT Realty Enterprises. Bright MLS
- $375,0003 bd2 ba1.6k sqft2011 Ripley Point Ct, Odenton, MD 21113For SaleMLS ID #MDAA2153328, Daniela Hashagen, NextHome Premier Real Estate. Bright MLS
- $489,0003 bd4 ba2.4k sqft8068 Brightwood Ct, Ellicott City, MD 21043For SaleMLS ID #MDHW2072502, Brandon Hoffman, Redfin Corp. Bright MLS
- $369,0003 bd2 ba1.2k sqft2839 Shepperton Ter, Silver Spring, MD 20904For SaleMLS ID #MDMC2242864, Mike Altobelli, RE/MAX Realty Services. Bright MLS
- $467,0003 bd4 ba2.2k sqft9583 White Pillar Ter, Gaithersburg, MD 20882For SaleMLS ID #MDMC2239768, Rosie Tomlinson, LPT Realty, LLC. Bright MLS
- $450,0003 bd4 ba1.4k sqftThe Bluffs At Ellicott Mills, Ellicott City, MD 21043For SaleMLS ID #MDHW2072046, Raj Kathuria, The KW Collective. Bright MLS
- $449,9003 bd4 ba1.6k sqft6317 Loring Dr, Columbia, MD 21045For SaleMLS ID #MDHW2070174, Joe Hawkins, Hawkins Real Estate Company. Bright MLS
