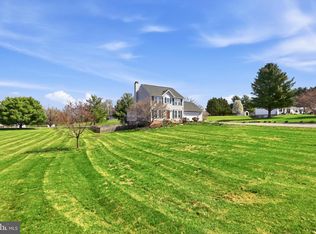
NO CITY TAXES, over 3,800 finished square feet, a fully finished basement, and a cul-de-sac location on more than half an acre—28 Stone River Court offers the space and flexibility that are increasingly difficult to find in today's market. Situated on a cul-de-sac in Harpers Ferry's desirable Sheridan community, this beautifully maintained home combines thoughtful upgrades, generous living spaces, and exceptional outdoor amenities. The main level features hardwood floors, elegant crown molding, a private library/home office with custom built-in shelving, and a spacious bump-out that fills the home with natural light. The well-appointed kitchen offers abundant cabinetry, double wall ovens, and plenty of room for gathering and entertaining. Upstairs, you'll find four generously sized bedrooms, two full bathrooms, ample closet space, and a spacious primary suite designed for comfort and relaxation. The fully finished lower level provides exceptional flexibility with a large recreation room and an additional guest room, creating the perfect space for visitors, hobbies, a home gym, or media room and a rough-in for a future bathroom. Recent improvements include a newer dual-zone HVAC system (approximately four years old), a new water heater, new dishwasher, and water softener, allowing you to move in with confidence. Step outside and enjoy your own backyard retreat. The composite deck overlooks the spacious vinyl privacy-fenced backyard, while the stone patio and firepit provide the perfect setting for outdoor dining, entertaining, and enjoying the seasons. Raised planter beds and established landscaping create an ideal space for gardening enthusiasts and add character to the outdoor living area. The fully fenced rear yard offers additional functionality for pets, play, gardening, and outdoor activities. Located on a cul-de-sac, the property benefits from limited neighborhood traffic and a desirable setting within the community. Built in 2016 and thoughtfully maintained throughout, this home offers the space, features, and location today's buyers are searching for, all while remaining conveniently located near historic Harpers Ferry, commuter routes, shopping, dining, and outdoor recreation. Highlights: • NO CITY TAXES • Over 3,800 Finished Sq. Ft. • 4 Bedrooms • 2 Full Baths, 1 Half Bath • Fully Finished Basement • Private Library/Home Office with Custom Built-Ins • Hardwood Floors • Crown Molding • Double Wall Ovens • Dual-Zone HVAC • New Water Heater • New Dishwasher • Water Softener • Oversized 2-Car Garage • Composite Deck • Vinyl Privacy-Fenced Backyard • Raised Garden Planters/Flower Beds • Stone Patio with Firepit • Cul-de-Sac Location • 0.53-Acre Lot • Built in 2016 This is the one buyers have been waiting for! Schedule your showing Today!
Pending
$600,000
28 Stone River Ct, Harpers Ferry, WV 25425
4beds
3,828sqft
:
Get pre-qualified$3,710/mo
Single Family Residence
Built in 2016
0.53 Acres Lot
$604,500 Zestimate®
$157/sqft
$33/mo HOA
What's special
Fully finished basementExceptional outdoor amenitiesFully fenced rear yardLimited neighborhood trafficSpacious vinyl privacy-fenced backyardCul-de-sac locationComposite deck
- 30 days |
- 700 |
- 32 |
Zillow last checked:
Listing updated:
Listed by:
Cindy Clipp 301-639-0124,
Long & Foster Real Estate, Inc.,
Listing Team: Team Reeder Of Long & Foster Real Estate, Inc.
Source: Bright MLS,MLS#: WVJF2024718
Facts & features
Interior
Bedrooms & bathrooms
- Bedrooms: 4
- Bathrooms: 3
- Full bathrooms: 2
- 1/2 bathrooms: 1
- Main level bathrooms: 1
Basement
- Area: 1400
Heating
- Heat Pump, Central, Electric
Cooling
- Central Air, Electric
Appliances
- Included: Electric Water Heater
Features
- Bathroom - Stall Shower, Bathroom - Tub Shower, Built-in Features, Ceiling Fan(s), Chair Railings, Crown Molding, Dining Area, Family Room Off Kitchen, Open Floorplan, Kitchen - Gourmet, Pantry, Recessed Lighting, Upgraded Countertops, Walk-In Closet(s), Dry Wall, 9'+ Ceilings
- Flooring: Hardwood, Wood
- Basement: Partial,Finished,Heated,Improved,Interior Entry,Rough Bath Plumb,Shelving,Sump Pump,Windows
- Number of fireplaces: 1
Interior area
- Total structure area: 4,228
- Total interior livable area: 3,828 sqft
- Finished area above ground: 2,828
- Finished area below ground: 1,000
Video & virtual tour
Property
Parking
- Total spaces: 6
- Parking features: Garage Faces Front, Garage Door Opener, Attached, Driveway
- Attached garage spaces: 2
- Uncovered spaces: 4
Accessibility
- Accessibility features: None
Features
- Levels: Three
- Stories: 3
- Patio & porch: Deck, Patio, Porch
- Exterior features: Bump-outs, Rain Gutters
- Pool features: None
- Fencing: Privacy,Back Yard
Lot
- Size: 0.53 Acres
Details
- Additional structures: Above Grade, Below Grade
- Parcel number: 04 9D002800000000
- Zoning: 101
- Special conditions: Standard
Construction
Type & style
- Home type: SingleFamily
- Architectural style: Colonial,Traditional
- Property subtype: Single Family Residence
Materials
- Aluminum Siding
- Foundation: Permanent
- Roof: Shingle
Condition
- Excellent
- New construction: No
- Year built: 2016
Utilities & green energy
- Sewer: Public Sewer
- Water: Public
Community & HOA
Community
- Subdivision: Sheridan Estates
HOA
- Has HOA: Yes
- HOA fee: $399 annually
- HOA name: SHERIDAN ESTATES HOA INC
Location
- Region: Harpers Ferry
- Municipality: Harpers Ferry
Financial & listing details
- Price per square foot: $157/sqft
- Tax assessed value: $308,700
- Annual tax amount: $3,586
- Date on market: 6/25/2026
- Listing agreement: Exclusive Right To Sell
- Ownership: Fee Simple
Estimated market value
$604,500
$574,000 - $635,000
$3,369/mo
Price history
| Date | Event | Price |
|---|---|---|
| 6/29/2026 | Pending sale | $600,000$157/sqft |
Source:  Bright MLS #WVJF2024718 Report a problem Bright MLS #WVJF2024718 Report a problem | ||
| 6/25/2026 | Listed for sale | $600,000+72%$157/sqft |
Source: Bright MLS #WVJF2024718 Report a problem | ||
| 2/2/2016 | Sold | $348,884$91/sqft |
Source: Public Record Report a problem | ||
Public tax history
| Year | Property taxes | Tax assessment |
|---|---|---|
| 2025 | $3,587 +4.8% | $308,700 +5.6% |
| 2024 | $3,423 +0.2% | $292,400 |
| 2023 | $3,415 +18.4% | $292,400 +20.8% |
| 2022 | $2,885 | $242,100 +10.7% |
| 2021 | -- | $218,700 -0.8% |
| 2020 | -- | $220,400 |
| 2019 | $2,556 +5% | $220,400 +6.4% |
| 2018 | $2,434 +1.9% | $207,200 +1.9% |
| 2017 | $2,389 | $203,400 |
Find assessor info on the county website
Monthly payment
Est. payment
Payment breakdown
Explore the cost of this home by adjusting the details. Changes won't be saved.Climate risks
Neighborhood: 25425
Nearby schools
GreatSchools rating
- 9/10C. W. Shipley Elementary SchoolGrades: K-5Distance: 0.7 mi
- 8/10Harpers Ferry Middle SchoolGrades: 6-8Distance: 1.9 mi
- 7/10Jefferson High SchoolGrades: 9-12Distance: 3.1 mi
Schools provided by the listing agent
- District: Jefferson County Schools
Source: Bright MLS. This data may not be complete. We recommend contacting the local school district to confirm school assignments for this home.
- $536,1004 bd2 ba3.1k sqft42 Stone River Ct, Harpers Ferry, WV 25425Off Market
- $628,4004 bd4 ba4.3k sqft527 Chickamauga Dr, Harpers Ferry, WV 25425Off Market
- $597,1005 bd4 ba3.8k sqft17 Stone River Ct, Harpers Ferry, WV 25425Off Market

- $460,0003 bd2 ba1.8k sqft41 Stone River Ct, Harpers Ferry, WV 25425Sold
- $550,3004 bd3 ba3.7k sqft49 Stone River Ct, Harpers Ferry, WV 25425Off Market
- $555,0004 bd3 ba4k sqft545 Chickamauga Dr, Harpers Ferry, WV 25425Off Market
- $515,7004 bd3 ba2.8k sqft498 Chickamauga Dr, Harpers Ferry, WV 25425Off Market
- $353,8003 bd1 ba1.6k sqft562 Oregon Trl, Harpers Ferry, WV 25425Off Market
A local agent can set up tours, give advice and negotiate with sellers.
Similar homes
- $535,0004 bd3 ba2.2k sqft561 Chickamauga Dr, Harpers Ferry, WV 25425For Sale

 MLS ID #WVJF2024564, Louise McDonald, Dandridge Realty Group, LLC. Bright MLS
 - $515,0004 bd3 ba3.1k sqftNorwood South Association Inc., Harpers Ferry, WV 25425For Sale
 MLS ID #WVJF2021016, Carolyn Young, Samson Properties. Bright MLS
 - $575,0004 bd3 ba3k sqft192 Matchbox Ct, Ranson, WV 25438For Sale
 MLS ID #WVJF2025220, Tracy Kable, Real Broker. Bright MLS
 - $549,0005 bd5 ba3.6k sqft127 Cool Glen Cir, Harpers Ferry, WV 25425For Sale
 MLS ID #WVJF2023304, Brianna Goetting, Pearson Smith Realty, LLC. Bright MLS
 - $569,4004 bd4 ba4.3k sqft153 Stephanie Way, Charles Town, WV 25414For SaleMLS ID #WVJF2024862, Holly Wilson, Samson Properties. Bright MLS
- $520,0004 bd3 ba3.2k sqft109 Shallow Creek Dr, Ranson, WV 25438For SaleMLS ID #WVJF2025384, Marcy Deck, Dandridge Realty Group, LLC. Bright MLS
- $597,0004 bd4 ba4.5k sqft262 Canal Way, Shepherdstown, WV 25443For SaleMLS ID #WVJF2025190, Tara Lowe, Samson Properties. Bright MLS
- $599,9904 bd3 ba2.1k sqft4108 Spring View Dr, Jefferson, MD 21755For SaleMLS ID #MDFR2083026, Hamid Mohebbi, Hyatt & Company Real Estate, LLC. Bright MLS
- $695,0004 bd4 ba3.4k sqft1123 Long Farm Cir, Brunswick, MD 21716For SaleMLS ID #MDFR2085788, Esther Caulton, Potomac View Realty, LLC. Bright MLS
- $579,9004 bd3 ba3.3k sqft3370 Harpers Ferry Rd, Sharpsburg, MD 21782For SaleMLS ID #MDWA2037628, Sandy Curtis, Berkshire Hathaway HomeServices Homesale Realty. Bright MLS
- $579,9005 bd4 ba3.9k sqft49 Appomattox Ln, Shepherdstown, WV 25443For SaleMLS ID #WVJF2023710, Liz McDonald, Dandridge Realty Group, LLC. Bright MLS
- $590,0004 bd4 ba4.3k sqft148 Contrail Dr, Kearneysville, WV 25430For SaleMLS ID #WVJF2023796, Louise McDonald, Dandridge Realty Group, LLC. Bright MLS
- $615,0005 bd2 ba3k sqft1 W Main St, Burkittsville, MD 21718For SaleMLS ID #MDFR2086076, Cindy Clipp, Long & Foster Real Estate, Inc.. Bright MLS
- $415,0003 bd2 ba2.1k sqft1442 Johnnycake Ln, Harpers Ferry, WV 25425For SaleMLS ID #WVJF2024706, Tracy Kable, Real Broker. Bright MLS
- $649,0005 bd3 ba4.7k sqft56 Tornworth Dr, Charles Town, WV 25414For SaleMLS ID #WVJF2024960, Marcy Smith, Pearson Smith Realty, LLC. Bright MLS
- $540,0004 bd4 ba4.4k sqft38 La Quinta Ct, Charles Town, WV 25414For SaleMLS ID #WVJF2024902, Katy Kidwell, Burch Real Estate Group, LLC. Bright MLS
- $649,0007 bd5 ba4.1k sqft297 Euclid Ave, Charles Town, WV 25414For SaleMLS ID #WVJF2023972, Jennifer Fortson, Charis Realty Group. Bright MLS
- $750,0005 bd3 ba3.6k sqft157 Louisa Beall Ln, Charles Town, WV 25414For SaleMLS ID #WVJF2024378, Tracy Kable, Real Broker. Bright MLS
- $639,0004 bd3 ba2.9k sqft115 Marion Dr, Winchester, VA 22603For SaleMLS ID #VAFV2043136, Abby Walters, Preslee Real Estate. Bright MLS
- $555,0004 bd4 ba2.6k sqft3265 Brockton Dr, Jefferson, MD 21755For SaleMLS ID #MDFR2085958, Caleb Gee, The Glocker Group Realty Results. Bright MLS
