Turnkey Residential income opportunity in the heart of downtown Orillia. This Brand new fully renovated never lived in Multi Use legal triplex is a rare offering for investors and Home Ownership seeking strong cash flow, low operating costs, and long-term appreciation. Each of the three self-contained units features 2 bedrooms, 1 living space, and a 3-piece bathroom, along with a separate laundry for each suite and all appliances inclusive (stove & fridge). Designed for tenant comfort and independence, every unit also benefits from separate gas and hydro meters, significantly reducing landlord expenses. Adding to its appeal, includes Private parking space at rear of building -a highly desirable feature in a central downtown location. Projected rental income based on current market conditions is approximately $5,600/month ($67,200 annually), delivering a strong ~5.7%-6.0% cap rate depending on purchase price. This makes the property ideal for investors looking for immediate income with upside potential. Flexible ownership options allow you to rent all three units for maximum cash flow, or live in one unit while the others offset your mortgage, making it equally attractive for owner-investors. Situated steps to Orillia's vibrant downtown core, tenants enjoy easy access to shops, restaurants, waterfront parks, and major amenities, supporting consistent rental demand and long-term stability. A clean, efficient, income-producing asset in a growing market-this is the type of property serious investors look for.
Under contract
C$799,000
28 West St N, Orillia, ON L3V 5B8
6beds
3baths
Single Family Residence
Built in ----
3,384 Square Feet Lot
$-- Zestimate®
C$--/sqft
C$-- HOA
What's special
Brand new fully renovated
- 78 days |
- 3 |
- 0 |
Zillow last checked:
Listing updated:
Listed by:
RIGHT AT HOME REALTY INC.
Source: TRREB,MLS®#: S13140550 Originating MLS®#: Toronto Regional Real Estate Board
Originating MLS®#: Toronto Regional Real Estate BoardFacts & features
Interior
Bedrooms & bathrooms
- Bedrooms: 6
- Bathrooms: 3
Bedroom
- Level: Ground
- Dimensions: 3 x 2.1
Bedroom
- Level: Upper
- Dimensions: 2.9 x 4.8
Bedroom
- Level: Lower
- Dimensions: 2.5 x 3
Bedroom 2
- Level: Ground
- Dimensions: 3.5 x 4.2
Bedroom 2
- Level: Lower
- Dimensions: 3 x 3.2
Bedroom 2
- Level: Upper
- Dimensions: 2.9 x 2.9
Bathroom
- Level: Lower
- Dimensions: 3 x 1.5
Bathroom
- Level: Upper
- Dimensions: 1.9 x 1.35
Bathroom
- Level: Ground
- Dimensions: 1.7 x 2.25
Foyer
- Level: Upper
- Dimensions: 1.1 x 6.7
Kitchen
- Level: Upper
- Dimensions: 4.4 x 2.9
Kitchen
- Level: Ground
- Dimensions: 2.8 x 2.9
Kitchen
- Level: Lower
- Dimensions: 3.2 x 2.7
Living room
- Level: Ground
- Dimensions: 4.2 x 4.7
Living room
- Level: Upper
- Dimensions: 2.9 x 6
Living room
- Level: Lower
- Dimensions: 5.2 x 5.2
Heating
- Forced Air, Electric
Cooling
- Central Air, Wall Unit(s)
Appliances
- Included: Water Heater Owned
Features
- Separate Heating Controls, ERV/HRV, Separate Hydro Meter
- Flooring: Carpet Free
- Basement: Walk-Up Access,Finished,Separate Entrance,Apartment
- Has fireplace: Yes
Interior area
- Living area range: 1500-2000 null
Property
Parking
- Total spaces: 3
- Parking features: Private
Features
- Stories: 2
- Pool features: None
Lot
- Size: 3,384 Square Feet
Details
- Parcel number: 586670004
- Other equipment: Air Exchanger
Construction
Type & style
- Home type: SingleFamily
- Property subtype: Single Family Residence
Materials
- Stucco (Plaster)
- Foundation: Poured Concrete
- Roof: Asphalt Rolled
Utilities & green energy
- Sewer: Sewer
Community & HOA
Location
- Region: Orillia
Financial & listing details
- Annual tax amount: C$5,954
- Date on market: 5/18/2026
RIGHT AT HOME REALTY INC.
RIGHT AT HOME REALTY INC.
By pressing Contact Agent, you agree that the real estate professional identified above may call/text you about your search, which may involve use of automated means and pre-recorded/artificial voices. You don't need to consent as a condition of buying any property, goods, or services. Message/data rates may apply. You also agree to our Terms of Use. Zillow does not endorse any real estate professionals. We may share information about your recent and future site activity with your agent to help them understand what you're looking for in a home.
Price history
Price history is unavailable.
Public tax history
Tax history is unavailable.
Climate risks
Neighborhood: L3V
Nearby schools
GreatSchools rating
No schools nearby
We couldn't find any schools near this home.
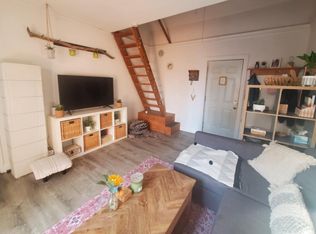
- C$---- bd1 ba500 sqft11 Coldwater St E #B, Orillia, ON L3V1W4Off Market
- C$--1 bd1 ba650 sqft27 Peter St N #0, Orillia, ON L3V4Y8Off Market
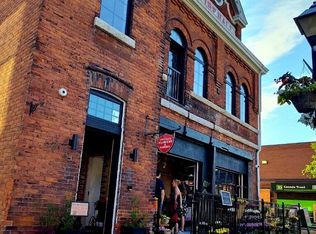
- C$1,8751 bd1 ba500 sqft27 Peter St N #102, Orillia, ON L3V4Y8For Rent
- C$--1 bd1 ba600 sqft27 Peter St N #101, Orillia, ON L3V4Y8Off Market
- C$--2 bd1 ba930 sqft27 Peter St N #201, Orillia, ON L3V4Y8Off Market
- C$--2 bd1 ba650 sqft27 Peter St N #202, Orillia, ON L3V4Y8Off Market
- C$--1 bd1 ba600 sqft27 Peter St N #105, Orillia, ON L3V4Y8Off Market
- C$--2 bd1 ba-- sqft70 Mississaga St E #1A, Orillia, ON L3V1V5Off Market
Similar homes
- C$789,0005 bd2 ba-- sqft93 Westmount Dr S, Orillia, ON L3V 6E2For Sale
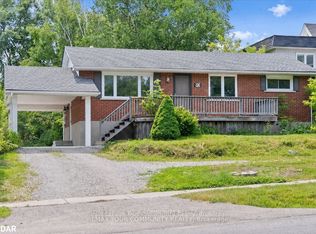 MLS ID #S13464512, REMAX YOUR COMMUNITY REALTY. TRREB
 - C$849,9004 bd3 ba-- sqft386 Peter St N, Orillia, ON L3V 5A7For Sale
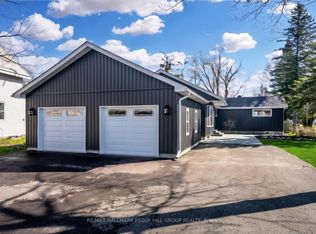 MLS ID #S13616160, RE/MAX HALLMARK PEGGY HILL GROUP REALTY. TRREB
 - C$749,9004 bd2 ba-- sqft15 Watson Ct, Orillia, ON L3V 7S5For Sale
 MLS ID #S13169936, RE/MAX RIGHT MOVE. TRREB
 - C$799,9008 bd4 ba-- sqft102 Dunlop St, Orillia, ON L3V 5P4For Sale
 MLS ID #S13085964, CENTURY 21 B.J. ROTH REALTY LTD.. TRREB
 - C$625,0004 bd1 ba-- sqft321 Park St, Orillia, ON L3V 7R6For SaleMLS ID #S13631232, KELLER WILLIAMS EXPERIENCE REALTY. TRREB
- C$599,9005 bd2 ba-- sqft323 Crawford St, Orillia, ON L3V 1K2For SaleMLS ID #S13619434, CENTURY 21 B.J. ROTH REALTY LTD.. TRREB
- C$750,0005 bd3 ba-- sqft571 High St, Orillia, ON L3V 4Y2For SaleMLS ID #S13568890, RE/MAX WEST REALTY INC.. TRREB
- C$769,9004 bd4 ba-- sqftLOT 46 Orion Blvd, Orillia, ON L3V 8J5New ConstructionMLS ID #S13545302, CENTURY 21 B.J. ROTH REALTY LTD., BROKERAGE. TRREB
- C$759,9993 bd2 ba-- sqft44 Ruby Cres, Orillia, ON L3V 8M3For SaleMLS ID #S13619714, ICI SOURCE REAL ASSET SERVICES INC.. TRREB
- C$860,0004 bd4 ba-- sqft3151 Monarch Dr, Orillia, ON L3V 7X1For SaleMLS ID #S13565944, CENTURY 21 LEADING EDGE REALTY INC.. TRREB
- C$565,0005 bd2 ba-- sqft112 Borland St E, Orillia, ON L3V 2B7For SaleMLS ID #S13585146, ROBIN HOOD REALTY LIMITED. TRREB
- C$738,0004 bd3 ba-- sqft84 Atlantis Dr W, Orillia, ON L3V 8L4For SaleMLS ID #S13096246, RE/MAX GOLD REALTY INC.. TRREB
- C$599,9005 bd2 ba-- sqft25 Skyline Dr, Orillia, ON L3V 3V8For SaleMLS ID #S13132656, CENTURY 21 B.J. ROTH REALTY LTD.. TRREB
- C$525,0005 bd2 ba-- sqft246 Mary St, Orillia, ON L3V 3E6For SaleMLS ID #S13115594, RE/MAX HALLMARK PEGGY HILL GROUP REALTY. TRREB
- C$499,9004 bd2 ba-- sqft109 Elgin St, Orillia, ON L3V 1S6For SaleMLS ID #S13105206, HOMELIFE GOLCONDA REALTY INC.. TRREB
- C$549,9005 bd2 ba-- sqft329 James St E, Orillia, ON L3V 1M4For SaleMLS ID #S13517662, MAIN STREET REALTY LTD.. TRREB
- C$859,9003 bd3 ba-- sqft1883 Glen Oak Ln, Severn, ON L3V 7J1For SaleMLS ID #S13168274, RE/MAX RIGHT MOVE. TRREB
- C$499,9005 bd2 ba-- sqft292 Millard St, Orillia, ON L3V 4H3For SaleMLS ID #S13209562, CENTURY 21 B.J. ROTH REALTY LTD.. TRREB
- C$679,0003 bd3 ba-- sqft34 Pearl Dr, Orillia, ON L3V 0A5For SaleMLS ID #S13219102, Century 21 B.J. Roth Realty Ltd.. TRREB
- C$539,0003 bd2 ba-- sqft321 Franklin St, Orillia, ON L3V 1K5For SaleMLS ID #S13599742, Coldwell Banker The Real Estate Centre. TRREB
