Build your dream lake home or investment property near Cedar Creek Lake in the sought-after Mantle Manors community. This new construction opportunity features a thoughtfully selected build-to-suit home plan designed to maximize space, functionality, and the relaxed lake lifestyle. This design offers an open-concept floor plan, spacious bedrooms, and seamless indoor-outdoor living, ideal for entertaining and relaxing. Expansive windows and outdoor living areas are positioned to capture stunning west-facing sunsets, creating the perfect backdrop for everyday living or weekend escapes. The architectural style blends modern finishes with timeless lakehouse charm. Located on a paved street that follows the shoreline, you’ll enjoy easy access to the water along with a nearby boat ramp and fishing access. Short-term rentals are allowed in this neighborhood, making this an excellent opportunity for Airbnb, vacation rental income, or a second home with strong income potential. Buyers can build the proposed plan as designed or customize with alternative plans, subject to builder and HOA approval. The homesite is also available as a separate vacant lot, offering additional options for those wanting to secure land now and build later. Conveniently located just minutes from shopping, dining, and everyday essentials, this property offers the perfect balance of peaceful lake living and accessibility. Whether you’re building your dream lake home, creating a weekend escape, or securing an income-producing investment, this property offers the flexibility, location, and long-term potential to bring your vision to life.
For sale
$488,000
280 Autumn Wood Trl, Gun Barrel City, TX 75156
3beds
2,455sqft
Single Family Residence
Built in 2026
8,363 Square Feet Lot
$-- Zestimate®
$199/sqft
$13/mo HOA
What's special
Seamless indoor-outdoor livingOpen-concept floor planExpansive windowsSpacious bedroomsStunning west-facing sunsets
- 179 days |
- 56 |
- 0 |
Zillow last checked:
Listing updated:
Listed by:
Tanya Pich 0674495 972-771-6970,
Regal, REALTORS 972-771-6970
Source: NTREIS,MLS#: 21186381
Facts & features
Interior
Bedrooms & bathrooms
- Bedrooms: 3
- Bathrooms: 3
- Full bathrooms: 2
- 1/2 bathrooms: 1
Primary bedroom
- Level: Second
- Dimensions: 14 x 13
Living room
- Level: First
- Dimensions: 0 x 0
Appliances
- Included: Disposal
Features
- Decorative/Designer Lighting Fixtures, Open Floorplan, Pantry
- Has basement: No
- Has fireplace: No
Interior area
- Total interior livable area: 2,455 sqft
Video & virtual tour
Property
Parking
- Total spaces: 2
- Parking features: Boat, Driveway, Garage Faces Front, Garage
- Attached garage spaces: 2
Features
- Levels: Two
- Stories: 2
- Pool features: None
- Has view: Yes
- View description: Water
- Has water view: Yes
Lot
- Size: 8,363 Square Feet
Details
- Parcel number: 35000000399053
Construction
Type & style
- Home type: SingleFamily
- Architectural style: Detached
- Property subtype: Single Family Residence
Condition
- Year built: 2026
Utilities & green energy
- Utilities for property: Municipal Utilities, Sewer Available, Water Available
Community & HOA
Community
- Subdivision: Mantle Manors Sec 2
HOA
- Has HOA: Yes
- Services included: All Facilities
- HOA fee: $150 annually
- HOA name: Mantle Manors Poa
- HOA phone: 469-233-5506
Location
- Region: Gun Barrel City
Financial & listing details
- Price per square foot: $199/sqft
- Annual tax amount: $348
- Date on market: 2/21/2026
- Cumulative days on market: 180 days
- Listing terms: Cash,Conventional,FHA,VA Loan
Estimated market value
Not available
Estimated sales range
Not available
Not available
Price history
| Date | Event | Price |
|---|---|---|
| 5/21/2026 | Price change | $488,000-0.4%$199/sqft |
Source: NTREIS #21186381 Report a problem | ||
| 2/21/2026 | Price change | $490,000+1095.1%$200/sqft |
Source: NTREIS #21186381 Report a problem | ||
| 2/13/2026 | Listed for sale | $41,000+20.6%$17/sqft |
Source: NTREIS #21179098 Report a problem | ||
| 4/5/2025 | Listing removed | $34,000$14/sqft |
Source: NTREIS #20804808 Report a problem | ||
| 1/29/2025 | Listed for sale | $34,000+9.7%$14/sqft |
Source: NTREIS #20804808 Report a problem | ||
| 12/18/2024 | Sold | -- |
Source: NTREIS #20743414 Report a problem | ||
| 12/13/2024 | Pending sale | $31,000$13/sqft |
Source: NTREIS #20743414 Report a problem | ||
| 12/10/2024 | Contingent | $31,000$13/sqft |
Source: NTREIS #20743414 Report a problem | ||
| 11/22/2024 | Listed for sale | $31,000$13/sqft |
Source: NTREIS #20743414 Report a problem | ||
| 10/23/2024 | Pending sale | $31,000$13/sqft |
Source: NTREIS #20743414 Report a problem | ||
| 10/1/2024 | Listed for sale | $31,000$13/sqft |
Source: NTREIS #20743414 Report a problem | ||
Public tax history
Tax history is unavailable.
Monthly payment
Est. payment
Payment breakdown
Explore the cost of this home by adjusting the details. Changes won't be saved.Climate risks
Neighborhood: 75156
Nearby schools
GreatSchools rating
- 7/10Lakeview Elementary SchoolGrades: PK-4Distance: 1.7 mi
- 6/10Mabank Junior High SchoolGrades: 7-8Distance: 4.6 mi
- 6/10Mabank High SchoolGrades: 9-12Distance: 4.9 mi
Schools provided by the listing agent
- Elementary: Mabank
- Middle: Mabank
- High: Mabank
- District: Mabank ISD
Source: NTREIS. This data may not be complete. We recommend contacting the local school district to confirm school assignments for this home.
- $384,800-- bd-- ba1.9k sqft282 Autumn Wood Trl, Gun Barrel City, TX 75156Off Market
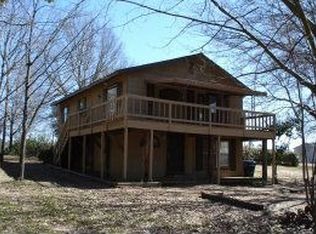
- $235,2004 bd2 ba1.8k sqft278 Autumn Wood Trl, Gun Barrel City, TX 75156Off Market
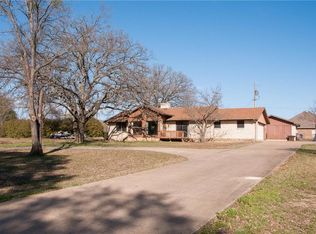
- $239,0003 bd2 ba1.5k sqft284 Autumn Wood Trl, Gun Barrel City, TX 75156Off Market
- $390,6002 bd2 ba1.4k sqft261 Autumn Wood Trl, Gun Barrel City, TX 75156Off Market
- $--3 bd2 ba1.3k sqft128 Meadow Heath St, Gun Barrel City, TX 75156Sold
- $279,000-- bd-- ba1.5k sqft130 Meadow Heath St, Gun Barrel City, TX 75156Off Market
- $970,5003 bd3 ba2k sqft281 Autumn Wood Trl, Gun Barrel City, TX 75156Off Market
- $278,2004 bd2 ba1.8k sqft288 Autumn Wood Trl, Gun Barrel City, TX 75156Off Market
A local agent can set up tours, give advice and negotiate with sellers.
Similar homes
- $440,0004 bd3 ba2.6k sqft109 Arrow Way, Gun Barrel City, TX 75156For Sale
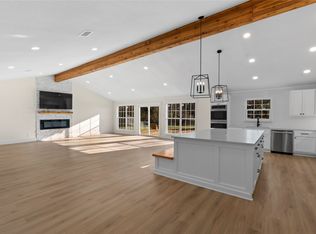 MLS ID #21226495, Debbie French. NTREIS
 - $539,0003 bd2 ba2.1k sqft120 Saint Francis Ln, Mabank, TX 75156For Sale
 MLS ID #21211615, Joe Iley. NTREIS
 - $515,0003 bd2 ba1.5k sqft186 Harbor Dr, Gun Barrel City, TX 75156For Sale
 MLS ID #21279287, Thani Burke. NTREIS
 - $399,0003 bd3 ba1.8k sqft143 Arbolado Blvd, Mabank, TX 75156For Sale
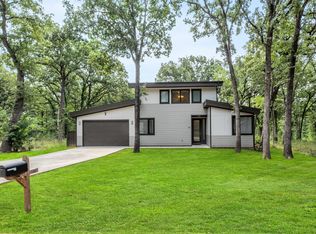 MLS ID #21332319, Dawn Montgomery. NTREIS
 - $406,0004 bd3 ba1.7k sqft298 Autumn Wood Trl, Gun Barrel City, TX 75156For SaleMLS ID #21306264, Bill Moomaw. NTREIS
- $399,0003 bd3 ba2.3k sqft127 Camino Robles St, Gun Barrel City, TX 75156For SaleMLS ID #21335467, Kellie Mi. NTREIS
- $698,0004 bd2 ba2.2k sqft245 Autumn Wood Trl, Mabank, TX 75156For SaleMLS ID #21235909, Janna Pearman. NTREIS
- $310,0003 bd2 ba1.6k sqft104 Clear Fork St, Gun Barrel City, TX 75156For SaleMLS ID #21345664, Leslye Carlos. NTREIS
- $499,9993 bd2 ba1.9k sqft18244 County Road 4001, Mabank, TX 75147For SaleMLS ID #21344567, Daniela Padilla. NTREIS
- $479,0004 bd3 ba2.2k sqft120 Springwood Rd, Mabank, TX 75156For SaleMLS ID #21272372, Bill Moomaw. NTREIS
- $309,9003 bd2 ba1.7k sqft124 Lost Forest Rd, Mabank, TX 75156For SaleMLS ID #21353234, Elizabeth Cantu. NTREIS
- $445,0003 bd3 ba2.1k sqft103 Latimer Dr, Tool, TX 75143For SaleMLS ID #21310240, Taffie Phelps. NTREIS
- $499,9903 bd4 ba2.8k sqft2150 Lakeview Dr, Mabank, TX 75156For SaleMLS ID #21313452, Rudy De Anda. NTREIS
- $449,0003 bd3 ba2k sqft127 Pinnacle Club Dr, Mabank, TX 75156For SaleMLS ID #21335584, Courtney Dickens Johnson. NTREIS
- $525,0004 bd3 ba2.8k sqft656 Calmwater Ct, Kemp, TX 75143For SaleMLS ID #21246924, Nickole Traughber. NTREIS
- $539,9993 bd3 ba1.9k sqft18220 County Road 4001, Mabank, TX 75147For SaleMLS ID #21326772, Geneva Morales. NTREIS
- $550,0004 bd4 ba2.9k sqft114 Castlewood Rd, Enchanted Oaks, TX 75156For SaleMLS ID #21192010, Geneva Morales. NTREIS
- $245,0003 bd2 ba1.7k sqft305 Port Dr, Gun Barrel City, TX 75156For SaleMLS ID #112517, Emily Mcatee. Henderson County BOR
- $449,0004 bd2 ba1.6k sqft1705 S Tool Dr, Kemp, TX 75143For SaleMLS ID #21203554, Valerie Bahm. NTREIS
- $599,0004 bd3 ba2.8k sqft649 Enchanted Isles Dr, Mabank, TX 75156For SaleMLS ID #21207036, Todd Russell. NTREIS
