OFFERING RATE BUY DOWN INCENTIVE. Custom brick home located on the 5th hole of Greensboro National Golf Course. This home features a spacious open floor plan on the main level, with the primary suite AND a guest bedroom with its own connected bathroom on the main floor that's perfect for guest or an in-law suite. Upstairs, you'll find additional bedrooms plus a generous flex space AND an additional bonus room that can serve as a 5th bedroom, home office, or recreation area. Step outside to the back deck, overlooking the golf course and beautifully landscaped grounds, or relax in the screened porch. The community offers golf and pool memberships for residents, while the tavern is open to everyone—perfect for grabbing a meal or enjoying the golf course atmosphere anytime! Listed below a recent appraisal, this home is priced to sell and offers instant equity, a serene setting, and exceptional upkeep.
Under contract-no show
Price cut: $5K (7/10)
$769,900
280 Brassie Ln #155, Summerfield, NC 27358
4beds
3,887sqft
Single Family Residence
Built in 2025
0.93 Acres Lot
$-- Zestimate®
$198/sqft
$-- HOA
What's special
Beautifully landscaped groundsAdditional bonus roomCustom brick homeGenerous flex spaceScreened porch
- 129 days |
- 139 |
- 6 |
Zillow last checked:
Listing updated:
Listed by:
Carli Bass carli@slrnc.com,
Southern Luxe Realty LLC
Source: Canopy MLS as distributed by MLS GRID,MLS#: 4367731
Facts & features
Interior
Bedrooms & bathrooms
- Bedrooms: 4
- Bathrooms: 3
- Full bathrooms: 3
- Main level bedrooms: 2
Primary bedroom
- Level: Main
- Area: 298.44 Square Feet
- Dimensions: 16' 7" X 18' 0"
Bedroom s
- Level: Main
- Area: 192.5 Square Feet
- Dimensions: 14' 0" X 13' 9"
Bedroom s
- Level: Upper
- Area: 268.1 Square Feet
- Dimensions: 16' 2" X 16' 7"
Bedroom s
- Level: Upper
- Area: 192.5 Square Feet
- Dimensions: 14' 0" X 13' 9"
Dining room
- Level: Main
- Area: 203.73 Square Feet
- Dimensions: 12' 8" X 16' 1"
Kitchen
- Level: Main
- Area: 150.54 Square Feet
- Dimensions: 11' 7" X 13' 0"
Living room
- Level: Main
- Area: 502.44 Square Feet
- Dimensions: 17' 7" X 28' 7"
Recreation room
- Level: Upper
- Area: 595.65 Square Feet
- Dimensions: 25' 1" X 23' 9"
Heating
- Forced Air
Cooling
- Central Air
Appliances
- Included: Dishwasher, Microwave, Oven, Refrigerator
- Laundry: Main Level
Features
- Has basement: No
Interior area
- Total structure area: 3,887
- Total interior livable area: 3,887 sqft
- Finished area above ground: 3,887
- Finished area below ground: 0
Property
Parking
- Total spaces: 2
- Parking features: Attached Garage, Garage on Main Level
- Attached garage spaces: 2
Features
- Levels: Two
- Stories: 2
Lot
- Size: 0.93 Acres
- Features: Cul-De-Sac, Level, On Golf Course, Private
Details
- Parcel number: 166556
- Zoning: RP/CU
- Special conditions: Standard
Construction
Type & style
- Home type: SingleFamily
- Property subtype: Single Family Residence
Materials
- Brick Full
- Foundation: Crawl Space
Condition
- New construction: No
- Year built: 2025
Utilities & green energy
- Sewer: Septic Installed
- Water: Well
Community & HOA
Community
- Subdivision: Greensboro National Golf Course
Location
- Region: Summerfield
Financial & listing details
- Price per square foot: $198/sqft
- Tax assessed value: $690,099
- Date on market: 4/9/2026
- Cumulative days on market: 128 days
- Listing terms: Cash,Conventional,FHA,VA Loan
- Road surface type: Concrete, Paved
Estimated market value
Not available
Estimated sales range
Not available
Not available
Price history
| Date | Event | Price |
|---|---|---|
| 7/29/2026 | Pending sale | $769,900$198/sqft |
Source:  Canopy MLS as distributed by MLS GRID #4367731 Report a problem Canopy MLS as distributed by MLS GRID #4367731 Report a problem | ||
| 7/10/2026 | Price change | $769,900-0.6%$198/sqft |
Source: Canopy MLS as distributed by MLS GRID #4367731 Report a problem | ||
| 5/28/2026 | Price change | $774,900-3%$199/sqft |
Source: Canopy MLS as distributed by MLS GRID #4367731 Report a problem | ||
| 4/9/2026 | Listed for sale | $799,000$206/sqft |
Source: Canopy MLS as distributed by MLS GRID #4367731 Report a problem | ||
Public tax history
Tax history is unavailable.
Monthly payment
Est. payment
Payment breakdown
Explore the cost of this home by adjusting the details. Changes won't be saved.Climate risks
Neighborhood: 27358
Nearby schools
GreatSchools rating
- 7/10Bethany ElementaryGrades: PK-5Distance: 4.5 mi
- 7/10Rockingham County MiddleGrades: 6-8Distance: 10.7 mi
- 5/10Rockingham County HighGrades: 9-12Distance: 10.5 mi
- $769,9004 bd3 ba3.8k sqft280 Brassie Ln, Summerfield, NC 27358Pending
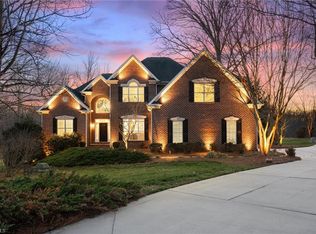
- $1,079,8504 bd4 ba4.3k sqft281 Brassie Ln, Summerfield, NC 27358Sold

- $851,2004 bd4 ba4.4k sqft252 Brassie Ln, Summerfield, NC 27358Off Market

- $958,5004 bd4 ba4.4k sqft253 Brassie Ln, Summerfield, NC 27358Sold
- $2,779-- bd-- ba-- sqft289 Brassie Ln, Summerfield, NC 27358Off Market
- $829,0004 bd4 ba4k sqft232 Brassie Ln, Summerfield, NC 27358Off Market
- $757,3004 bd4 ba4.7k sqft241 Brassie Ln, Summerfield, NC 27358Off Market
- $732,4004 bd4 ba4.5k sqft231 Brassie Ln, Summerfield, NC 27358Off Market
A local agent can set up tours, give advice and negotiate with sellers.
A local lender can help you make sure your offer is ready when you are.
Similar homes
- $625,0004 bd4 ba3.2k sqft8241 William Wallace Dr, Summerfield, NC 27358For Sale
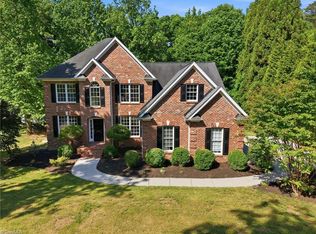
 MLS ID #1218572, Patricia Arriaga. Triad MLS
 - $769,9004 bd4 ba4.3k sqft6003 Morganshire Dr, Summerfield, NC 27358For Sale
 MLS ID #1223840, John Hinnant. Triad MLS
 - $815,0004 bd4 ba3.8k sqft506 Margaret Hiatt Ct, Greensboro, NC 27455For Sale
 MLS ID #1229326, William Warmath, Jr.. Triad MLS
 - $775,0004 bd3 ba3.1k sqft7105 Rae Farms Way, Greensboro, NC 27455For Sale
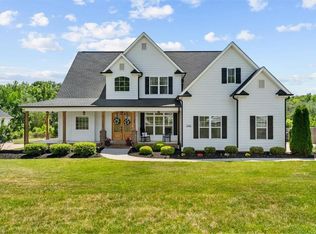 MLS ID #1222548, Rachael Bryant. Triad MLS
 - $749,9004 bd4 ba4k sqft6177 Bar Mot Dr, Greensboro, NC 27455For SaleMLS ID #1228303, Ashby Cook, III. Triad MLS
- $1,100,0004 bd4 ba3.9k sqft1747 Scalesville Rd, Summerfield, NC 27358For SaleMLS ID #1217652, Jeffrey Rich. Triad MLS
- $525,0004 bd3 ba2.8k sqft5612 Crooked Oak Dr, Summerfield, NC 27358For SaleMLS ID #1230008, Jeremiah Hawes. Triad MLS
- $749,9004 bd3 ba3k sqft8186 McClanahan Dr, Browns Summit, NC 27214For SaleMLS ID #1219987, Katelyn Jenkins. Triad MLS
- $625,0003 bd3 ba2.1k sqft7802 High Meadows Rd, Greensboro, NC 27455For SaleMLS ID #1230081, Scott Vosburgh. Triad MLS
- $525,0004 bd3 ba2.9k sqft6997 Saratoga Ct, Summerfield, NC 27358For SaleMLS ID #1223053, Amy Barakat Cook. Triad MLS
- $849,0004 bd4 ba4.1k sqft8120 Zinfandel Dr, Stokesdale, NC 27357For Sale
 MLS ID #10181686, Kristle Williams. Doorify MLS
 - $830,0005 bd4 ba4.8k sqft5605 Wildrose Dr, Greensboro, NC 27410For SaleMLS ID #1228192, Stephanie Jackson. Triad MLS
- $429,0004 bd4 ba2.6k sqft6628 Alley Rd #A, Summerfield, NC 27358For SaleMLS ID #1220202, Tonya Hinshaw. Triad MLS
- $849,0004 bd4 ba4.5k sqft3529 Old Onslow Rd, Greensboro, NC 27407For SaleMLS ID #1230547, Jaree Todd. Triad MLS
- $1,050,0004 bd5 ba5.3k sqft6705 Polo Farms Dr, Summerfield, NC 27358For SaleMLS ID #1210414, Maria Muedas. Triad MLS
- $1,099,0004 bd4 ba4.9k sqft6806 Buckley Dr, Summerfield, NC 27358For SaleMLS ID #1224025, Barbara Mann. Triad MLS
- $499,0003 bd3 ba2.2k sqft7710 Sorrel Run Ct, Summerfield, NC 27358For SaleMLS ID #1211895, Terri Rodriguez-Wright. Triad MLS
- $624,9004 bd3 ba3k sqft618 Wigeon Dr, Greensboro, NC 27455For SaleMLS ID #1223512, Ed Kimbrough. Triad MLS
- $849,0004 bd4 ba4.1k sqft8120 Zinfandel Dr, Kernersville, NC 27284For SaleMLS ID #1228280, Kristle Williams. Triad MLS
- $799,9004 bd4 ba3.1k sqft5403 Sicily St, Oak Ridge, NC 27310For SaleMLS ID #1217443, Scott Moore. Triad MLS
