Le Maison de Jardiniere is a one-of-a-kind luxury home offering architectural elegance, private resort-style living, and beautifully landscaped outdoor spaces in a quiet, walkable residential neighborhood. Surrounded by mature seasonal gardens and enclosed by a stunning privacy wall, this exceptional property combines timeless craftsmanship with modern luxury amenities. The home features a front courtyard garden, side courtyard, and optional expansive side yard with room for outdoor entertaining, recreation, or a future pool (mls # PAYK2103310). The enclosed outdoor spaces create a peaceful retreat with exceptional privacy and a true resort-like atmosphere. Professionally landscaped grounds bloom throughout the seasons with tulips, daffodils, magnolia blossoms, cherry trees, peonies, lavender, hydrangeas, butterfly garden, rhododendrons, and mature flowering plantings that attract birds and create a serene botanical setting. Inside, the dramatic living room showcases a vaulted maple ceiling, terrazzo flooring, floor-to-ceiling Romanesque windows, custom built-ins, wet bar with mini fridge, and breathtaking views of the formal front gardens. The adjoining sun porch offers vaulted ceilings, brick flooring, and beautiful sunset views, creating an ideal indoor-outdoor living and entertaining space. The fully renovated chef’s kitchen was designed for both luxury and functionality, featuring premium KitchenAid appliances, a 6-burner gas range with pot filler, double wall ovens, waterfall-edge Corian island, wine storage, designer fixtures, soft-close cabinetry, lighted display cabinets, frosted glass accents, and a spacious scullery/butler’s pantry with extensive prep and storage space. Dutch doors and a premium screen door provide seamless access to the private courtyard. The main-level primary suite offers comfort and sophistication with custom wood detailing, extensive wardrobe storage, shoe cabinetry, automatic closet lighting, skylights, terrazzo tile, remote-controlled blinds, and spa-inspired bath spaces. A second oversized bathroom offers flexibility as an additional primary bath or luxury guest suite bath, complete with ceramic tile flooring, Corian counters, dual sinks, stainless steel hardware, tile shower, and access to a private outdoor hot tub area. Upstairs, the home features three spacious bedrooms with hardwood flooring, large closets, and elevated views. The fully renovated upper-level bathroom includes a walk-in shower, double sinks, and luxury vinyl flooring. The expansive end bedroom spans the width of the home and includes updated window treatments with remote-controlled shades, while the front bedroom features a private balcony and dual large closets. Additional luxury highlights include a cozy fireplace with remote-controlled gas logs, the focal point of the bonus living area just off the kitchen. The stunning dining room includes a Restoration Hardware chandelier and window treatments. A dedicated office just outside the garage includes built in shelving, desk, filing cabinets, drawers and storage. The oversized 3-bay garage has double-heigh ceilings, water, utility sink, and electric vehicle charging capability. Le Maison de Jardiniere offers a rare opportunity to own a distinctive luxury property combining architectural detail, landscaped gardens, indoor-outdoor living, and modern comfort in an unforgettable private setting.
Pending
$650,000
280 Grant Dr, Hanover, PA 17331
4beds
4,136sqft
Single Family Residence
Built in 1968
0.61 Acres Lot
$499,200 Zestimate®
$157/sqft
$-- HOA
What's special
Elevated viewsDesigner fixturesCustom built-insRemote-controlled blindsFloor-to-ceiling romanesque windowsPremium kitchenaid appliancesSide courtyard
- 148 days
- 50
- 0
Zillow last checked:
Listing updated:
Listed by:
Jenn Faure 412-818-9009,
Coldwell Banker Realty (610) 363-6006
Source: Bright MLS,MLS#: PAYK2102992
Facts & features
Interior
Bedrooms & bathrooms
- Bedrooms: 4
- Bathrooms: 4
- Full bathrooms: 3
- 1/2 bathrooms: 1
- Main level bathrooms: 3
- Main level bedrooms: 1
Rooms
- Room types: Living Room, Dining Room, Bedroom 2, Bedroom 3, Kitchen, Family Room, Basement, Foyer, Bedroom 1, Other, Office, Bathroom 1, Bathroom 2, Bathroom 3
Bedroom 1
- Features: Flooring - HardWood, Walk-In Closet(s), Window Treatments
- Level: Upper
- Area: 299 Square Feet
- Dimensions: 13 X 23
Bedroom 1
- Features: Flooring - Carpet, Window Treatments
- Level: Main
- Area: 286 Square Feet
- Dimensions: 13 X 22
Bedroom 2
- Features: Balcony Access, Flooring - HardWood
- Level: Upper
- Area: 196 Square Feet
- Dimensions: 14 X 14
Bedroom 3
- Features: Flooring - HardWood
- Level: Upper
- Area: 198 Square Feet
- Dimensions: 11 X 18
Bathroom 1
- Features: Bathroom - Walk-In Shower, Countertop(s) - Solid Surface, Double Sink, Flooring - Luxury Vinyl Plank
- Level: Upper
- Area: 96 Square Feet
- Dimensions: 8 X 12
Bathroom 1
- Features: Bathroom - Jetted Tub, Bathroom - Walk-In Shower, Built-in Features, Granite Counters, Flooring - Terrazzo, Recessed Lighting, Primary Bedroom - Dressing Area, Skylight(s), Window Treatments
- Level: Main
- Area: 320 Square Feet
- Dimensions: 16 X 20
Bathroom 2
- Features: Bathroom - Walk-In Shower, Countertop(s) - Solid Surface, Double Sink, Flooring - Tile/Brick, Hot Tub/Spa, Recessed Lighting
- Level: Main
- Area: 276 Square Feet
- Dimensions: 12 X 23
Bathroom 3
- Level: Main
- Area: 56 Square Feet
- Dimensions: 7 X 8
Basement
- Features: Basement - Unfinished, Flooring - Concrete
- Level: Lower
- Area: 920 Square Feet
- Dimensions: 23 X 40
Dining room
- Features: Cathedral/Vaulted Ceiling, Flooring - HardWood, Lighting - Pendants, Window Treatments
- Level: Main
- Area: 224 Square Feet
- Dimensions: 16 X 14
Family room
- Features: Fireplace - Gas, Flooring - Engineered Wood, Recessed Lighting, Window Treatments
- Level: Main
- Area: 255 Square Feet
- Dimensions: 17 X 15
Foyer
- Features: Cathedral/Vaulted Ceiling, Flooring - Terrazzo, Window Treatments, Lighting - Pendants, Recessed Lighting
- Level: Main
- Area: 374 Square Feet
- Dimensions: 17 X 22
Kitchen
- Features: Built-in Features, Countertop(s) - Solid Surface, Double Sink, Flooring - Engineered Wood, Kitchen Island, Kitchen - Gas Cooking, Lighting - Ceiling, Lighting - Pendants, Recessed Lighting, Pantry
- Level: Main
- Area: 165 Square Feet
- Dimensions: 11 X 15
Living room
- Features: Cathedral/Vaulted Ceiling, Flooring - Terrazzo, Recessed Lighting, Wet Bar, Built-in Features
- Level: Main
- Area: 506 Square Feet
- Dimensions: 22 X 23
Office
- Features: Built-in Features, Flooring - Terrazzo, Recessed Lighting
- Level: Main
- Area: 156 Square Feet
- Dimensions: 12 X 13
Other
- Features: Built-in Features, Countertop(s) - Solid Surface, Flooring - Engineered Wood, Recessed Lighting, Pantry
- Level: Main
- Area: 88 Square Feet
- Dimensions: 11 X 8
Heating
- Forced Air, Natural Gas
Cooling
- Central Air, Electric
Appliances
- Included: Microwave, Dishwasher, Disposal, Dryer, Exhaust Fan, Ice Maker, Double Oven, Oven, Range Hood, Refrigerator, Six Burner Stove, Stainless Steel Appliance(s), Washer, Gas Water Heater
Features
- Bathroom - Walk-In Shower, Breakfast Area, Built-in Features, Butlers Pantry, Dining Area, Entry Level Bedroom, Family Room Off Kitchen, Open Floorplan, Formal/Separate Dining Room, Kitchen - Gourmet, Kitchen Island, Pantry, Primary Bath(s), Recessed Lighting, Sound System, Upgraded Countertops, Walk-In Closet(s), Bar, Wine Storage, 9'+ Ceilings, Beamed Ceilings, Dry Wall, Plaster Walls, Cathedral Ceiling(s), Vaulted Ceiling(s), Wood Ceilings, Paneled Walls
- Flooring: Hardwood, Terrazzo, Engineered Wood, Tile/Brick, Carpet, Wood
- Doors: French Doors, Atrium, Storm Door(s)
- Windows: Double Pane Windows, Screens, Skylight(s), Wood Frames, Palladian, Window Treatments
- Basement: Full,Interior Entry
- Number of fireplaces: 1
- Fireplace features: Gas/Propane, Mantel(s)
Interior area
- Total structure area: 4,721
- Total interior livable area: 4,136 sqft
- Finished area above ground: 4,136
- Finished area below ground: 0
Video & virtual tour
Property
Parking
- Total spaces: 3
- Parking features: Storage, Garage Faces Rear, Garage Door Opener, Oversized, Driveway, Electric Vehicle Charging Station(s), Private, Attached
- Attached garage spaces: 3
- Has uncovered spaces: Yes
- Details: Garage Sqft: 770
Accessibility
- Accessibility features: Doors - Lever Handle(s), Doors - Swing In
Features
- Levels: Two
- Stories: 2
- Patio & porch: Patio, Screened
- Exterior features: Street Lights, Rain Gutters, Lighting, Balcony
- Pool features: None
- Has spa: Yes
- Spa features: Bath, Hot Tub
- Fencing: Privacy,Wood
- Has view: Yes
- View description: Garden, Panoramic, Scenic Vista
Lot
- Size: 0.61 Acres
- Features: Corner Lot, Landscaped, Private, Secluded, Vegetation Planting, Corner Lot/Unit
Details
- Additional structures: Above Grade, Below Grade
- Additional parcels included: Option to purchase the parcel beside the home, mls # PAYK2103310
- Parcel number: 670001300130000000
- Zoning: RES
- Zoning description: residential
- Special conditions: Standard
Construction
Type & style
- Home type: SingleFamily
- Architectural style: Colonial,Contemporary
- Property subtype: Single Family Residence
Materials
- Brick, Stucco
- Foundation: Brick/Mortar, Block
- Roof: Architectural Shingle
Condition
- Excellent
- New construction: No
- Year built: 1968
- Major remodel year: 1994
Details
- Builder name: McManus Homes (1994 renovation)
Utilities & green energy
- Electric: 200+ Amp Service
- Sewer: Public Sewer
- Water: Public
- Utilities for property: Cable Connected, Fiber Optic
Community & HOA
Community
- Subdivision: Clearview
HOA
- Has HOA: No
Location
- Region: Hanover
- Municipality: HANOVER BORO
Financial & listing details
- Price per square foot: $157/sqft
- Tax assessed value: $368,330
- Annual tax amount: $13,723
- Date on market: 5/17/2026
- Listing agreement: Exclusive Agency
- Listing terms: Cash,Conventional,FHA,VA Loan
- Inclusions: Window Treatments, Lighting Fixtures, Hot Tub, Kitchen Appliances, Washer / Dryer
- Exclusions: Dry Sauna, Fire Pit, Sun Dial, Water Fountain
- Ownership: Fee Simple
- Road surface type: Paved
Estimated market value
$499,200
$409,000 - $594,000
Not available
Price history
| Date | Event | Price |
|---|---|---|
| 8/18/2026 | Pending sale | $650,000$157/sqft |
Source:  Bright MLS #PAYK2102992 Report a problem Bright MLS #PAYK2102992 Report a problem | ||
| 7/6/2026 | Price change | $650,000-7.1%$157/sqft |
Source: Bright MLS #PAYK2102992 Report a problem | ||
| 6/1/2026 | Listed for sale | $700,000$169/sqft |
Source: Bright MLS #PAYK2102992 Report a problem | ||
| 5/20/2026 | Pending sale | $700,000$169/sqft |
Source: Bright MLS #PAYK2102992 Report a problem | ||
| 5/17/2026 | Listed for sale | $700,000+102.9%$169/sqft |
Source: Bright MLS #PAYK2102992 Report a problem | ||
| 7/30/2019 | Sold | $345,000+3%$83/sqft |
Source: Public Record Report a problem | ||
| 6/23/2019 | Pending sale | $335,000$81/sqft |
Source: ERA Preferred Properties Real Estate, Inc. #1008342464 Report a problem | ||
| 6/15/2019 | Price change | $335,000-10.7%$81/sqft |
Source: ERA Preferred Properties Real Estate, Inc. #1008342464 Report a problem | ||
| 4/30/2019 | Price change | $375,000-6.2%$91/sqft |
Source: ERA Preferred Properties Real Estate, Inc. #1008342464 Report a problem | ||
| 10/4/2018 | Listed for sale | $399,900$97/sqft |
Source: ERA Preferred Properties Real Estate, Inc. #1008342464 Report a problem | ||
Public tax history
| Year | Property taxes | Tax assessment |
|---|---|---|
| 2026 | $13,485 | $368,330 |
| 2025 | $13,485 +0.8% | $368,330 |
| 2024 | $13,381 +0.8% | $368,330 |
| 2023 | $13,278 +4.2% | $368,330 |
| 2022 | $12,748 | $368,330 |
| 2021 | $12,748 | $368,330 |
| 2020 | $12,748 +1.6% | $368,330 |
| 2019 | $12,549 +1.9% | $368,330 |
| 2018 | $12,317 +5.6% | $368,330 |
| 2017 | $11,666 | $368,330 |
| 2016 | -- | $368,330 |
| 2015 | -- | $368,330 |
| 2014 | -- | $368,330 |
| 2013 | -- | $368,330 |
| 2012 | -- | $368,330 |
| 2011 | -- | $368,330 |
| 2010 | -- | $368,330 |
| 2009 | -- | $368,330 |
| 2008 | -- | $368,330 |
| 2007 | -- | $368,330 |
| 2006 | -- | $368,330 -4.1% |
| 2005 | -- | $384,120 |
| 2004 | -- | $384,120 |
| 2003 | -- | $384,120 |
| 2002 | -- | $384,120 |
| 2000 | -- | $384,120 +126.9% |
| 1999 | -- | $169,280 |
Find assessor info on the county website
Monthly payment
Est. payment
Payment breakdown
Explore the cost of this home by adjusting the details. Changes won't be saved.Climate risks
Neighborhood: 17331
Nearby schools
Schools provided by the listing agent
- Elementary: Clearview
- Middle: Hanover
- High: Hanover
- District: Hanover Public
Source: Bright MLS. This data may not be complete. We recommend contacting the local school district to confirm school assignments for this home.
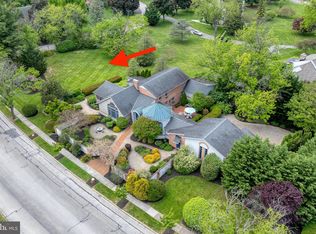

Similar homes
- $595,0004 bd4 ba5k sqft206 Eichelberger St, Hanover, PA 17331For Sale
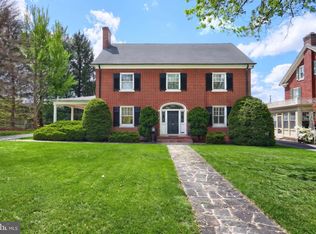
 MLS ID #PAYK2101550, Marshall Miller, Mountain Realty ERA Powered. Bright MLS
 - $425,0004 bd4 ba3.5k sqft300 George St, Hanover, PA 17331For Sale
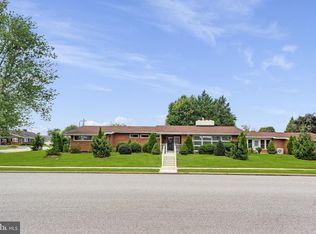 MLS ID #PAYK2111284, Brian Berkheimer, Samson Properties. Bright MLS
 - $599,9005 bd4 ba3.6k sqft206 Fairview Dr, Hanover, PA 17331For Sale
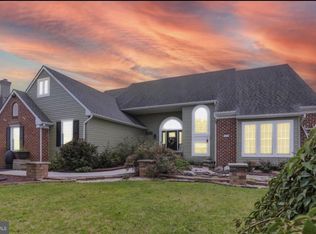 MLS ID #PAYK2109636, Stacey White, Coldwell Banker Realty. Bright MLS
 - $559,9004 bd4 ba3.9k sqft1220 Beck Mill Rd, Hanover, PA 17331For Sale
 MLS ID #PAYK2108356, Trent Gladstone, The KW Collective. Bright MLS
 - $550,0004 bd4 ba2.8k sqft862 Laurel Woods Ln, Hanover, PA 17331For SaleMLS ID #PAYK2111282, Ellen Brown, RE/MAX Quality Service, Inc.. Bright MLS
- $850,0005 bd5 ba4.1k sqft252 Frederick St, Hanover, PA 17331For SaleMLS ID #PAYK2112946, Anne M Lusk, Lusk & Associates Sotheby's International Realty. Bright MLS
- $519,9004 bd5 ba3.6k sqft223 Broadway, Hanover, PA 17331For SaleMLS ID #PAYK2099528, Debby Stahl, Keller Williams Elite. Bright MLS
- $409,9003 bd3 ba2.5k sqft717 Ash Dr, Hanover, PA 17331For SaleMLS ID #PAYK2110638, Bill Mundorff, Berkshire Hathaway HomeServices Homesale Realty. Bright MLS
- $325,0003 bd2 ba3k sqft2950 Baltimore Pike, Hanover, PA 17331For SaleMLS ID #PAYK2112340, Cynthia Forry, Berkshire Hathaway HomeServices Homesale Realty. Bright MLS
- $929,0006 bd5 ba6.2k sqft190 Hickory Ln, Hanover, PA 17331For SaleMLS ID #PAYK2106130, Ellen Brown, RE/MAX Quality Service, Inc.. Bright MLS
- $579,9004 bd4 ba4k sqft355 Glenwyn Dr, Littlestown, PA 17340For SaleMLS ID #PAAD2025162, Randy Hilker, RE/MAX Quality Service, Inc.. Bright MLS
- $649,9004 bd4 ba3.4k sqft2055 Manchester Rd, Westminster, MD 21157For SaleMLS ID #MDCR2034808, Angela Card, RE/MAX Components. Bright MLS
- $429,9004 bd3 ba2.7k sqft59 Blenheim St, Hanover, PA 17331For SaleMLS ID #PAAD2025238, Tyler Rose, Joseph A Myers Real Estate, Inc.. Bright MLS
- $649,9004 bd4 ba4.1k sqft1770 Wyndham Dr, York, PA 17403For SaleMLS ID #PAYK2111066, Jim Powers, Berkshire Hathaway HomeServices Homesale Realty. Bright MLS
- $625,0003 bd4 ba2.1k sqft1962 Freeland Rd, Freeland, MD 21053For SaleMLS ID #MDBC2177660, Lukas DelVuo, Keller Williams Keystone Realty. Bright MLS
- $624,5004 bd5 ba4.8k sqft1 Fox Trl, Gettysburg, PA 17325For SaleMLS ID #PAAD2025702, Jay Schmitt, Keller Williams Keystone Realty. Bright MLS
- $615,0004 bd3 ba2.5k sqft5135 Dusty Ln, Manchester, MD 21102For SaleMLS ID #MDCR2037800, Nathan Barshinger, Real of Pennsylvania. Bright MLS
- $699,9004 bd3 ba2.8k sqft4724 Old Germany Ct, Manchester, MD 21102For SaleMLS ID #MDCR2037772, Michelle Donovan, Long & Foster Real Estate, Inc.. Bright MLS
- $649,9004 bd3 ba2.5k sqft18710 Falls Rd, Hampstead, MD 21074For SaleMLS ID #MDBC2170584, Robert Smith, Cummings & Co. Realtors. Bright MLS
- $720,0005 bd4 ba4.3k sqft1310 Briargate Dr, York, PA 17404For SaleMLS ID #PAYK2112500, Lucy Lloyd-Smith, Cummings & Co. Realtors. Bright MLS
