
One-of-a-kind, ultra-boutique luxury penthouse perfectly positioned at the crossroads of the Lincoln Park and Lakeview neighborhoods. This 2018 Noah Properties home offers a rare combination of privacy, design, and indoor/outdoor living with direct elevator entry, three private outdoor spaces, and exceptional natural light from its sunny southern and western exposures. With floor-to-ceiling windows throughout, this condo is bright and expansive, and the only residence in the building with two attached heated garage parking spaces. The kitchen is outfitted with custom cabinetry, a Thermador appliance package, built-in espresso machine, and a separate beverage refrigerator ideal for both everyday living and elevated entertaining. The generous living and dining area flows seamlessly onto a large, covered terrace, creating an extension of your living space that works beautifully in every season. The serene primary suite features an impressive walk-in closet, a private terrace, and a spa-quality bath with a standalone soaking tub, heated floors, and a steam shower. Two additional private outdoor spaces, including the most-coveted rooftop area in the building, with sweeping 360-degree city views and access to a shared wet bar offer unmatched opportunities for entertaining, lounging, and taking in the skyline. Additional perks include dedicated storage and an intimate building setting that enhances the feeling of a private home rather than a typical condo. This is a truly unique opportunity to own the best-positioned and most fully amenitized residence in this luxury building.
Re-activated
$1,199,000
2800 N Lincoln Ave Unit 4S, Chicago, IL 60657
3beds
2,100sqft
:
Get pre-qualified$9,371/mo
Condominium, Single Family Residence
Built in 2017
-- sqft lot
$-- Zestimate®
$571/sqft
$579/mo HOA
What's special
- --
- on Zillow |
- 757
- views |
- 51
- saves |
Zillow last checked:
Listing updated:
Listed by:
Vincent Anzalone 312-242-1000,
Baird & Warner,
Lucia Steinwold,
Baird & Warner
Source: MRED as distributed by MLS GRID,MLS#: 12661464
Facts & features
Interior
Bedrooms & bathrooms
- Bedrooms: 3
- Bathrooms: 2
- Full bathrooms: 2
Rooms
- Room types: Walk In Closet, Balcony/Porch/Lanai
Primary bedroom
- Features: Flooring (Hardwood), Bathroom (Full, Double Sink, Tub & Separate Shwr)
- Level: Main
- Area: 168 Square Feet
- Dimensions: 14X12
Bedroom 2
- Features: Flooring (Hardwood)
- Level: Main
- Area: 132 Square Feet
- Dimensions: 11X12
Bedroom 3
- Features: Flooring (Hardwood)
- Level: Main
- Area: 110 Square Feet
- Dimensions: 10X11
Balcony porch lanai
- Level: Main
- Area: 110 Square Feet
- Dimensions: 10X11
Dining room
- Features: Flooring (Hardwood)
- Level: Main
- Dimensions: COMBO
Kitchen
- Features: Kitchen (Eating Area-Table Space, Island, Pantry-Closet), Flooring (Hardwood)
- Level: Main
- Area: 169 Square Feet
- Dimensions: 13X13
Living room
- Features: Flooring (Hardwood)
- Level: Main
- Area: 560 Square Feet
- Dimensions: 14X40
Walk in closet
- Features: Flooring (Hardwood)
- Level: Main
- Area: 60 Square Feet
- Dimensions: 12X5
Heating
- Natural Gas
Cooling
- Central Air
Appliances
- Included: Microwave, Dishwasher, High End Refrigerator, Freezer, Washer, Dryer, Disposal, Stainless Steel Appliance(s), Wine Refrigerator, Cooktop, Oven
- Laundry: In Unit
Features
- Elevator, Built-in Features, Walk-In Closet(s), Dining Combo
- Flooring: Hardwood
- Basement: None
- Number of fireplaces: 1
- Fireplace features: Electric, Living Room
Interior area
- Total structure area: 0
- Total interior livable area: 2,100 sqft
Property
Parking
- Total spaces: 2
- Parking features: Garage Door Opener, Heated Garage, Yes, Garage Owned, Attached, Garage
- Attached garage spaces: 2
- Has uncovered spaces: Yes
Accessibility
- Accessibility features: No Disability Access
Features
- Patio & porch: Roof Deck, Deck
- Exterior features: Balcony
Details
- Additional parcels included: 14291310651007,14291310651014
- Parcel number: 14291310651006
- Special conditions: None
Construction
Type & style
- Home type: Condo
- Property subtype: Condominium, Single Family Residence
Materials
- Brick
Condition
- New construction: No
- Year built: 2017
Utilities & green energy
- Sewer: Public Sewer
- Water: Public
Community & HOA
HOA
- Has HOA: Yes
- Amenities included: Elevator in Residence, Storage
- Services included: Water, Parking, Insurance, Exterior Maintenance, Scavenger, Snow Removal
- HOA fee: $579 monthly
Location
- Region: Chicago
Financial & listing details
- Price per square foot: $571/sqft
- Tax assessed value: $962,790
- Annual tax amount: $21,131
- Date on market: 5/29/2026
- Ownership: Condo
Estimated market value
Not available
Estimated sales range
Not available
Not available
Price history
| Date | Event | Price |
|---|---|---|
| 4/13/2018 | Sold | $945,000$450/sqft |
Source:  MRED as distributed by MLS GRID #09768706 Report a problem MRED as distributed by MLS GRID #09768706 Report a problem | ||
Public tax history
| Year | Property taxes | Tax assessment |
|---|---|---|
| 2024 | $19,859 +36.6% | $96,279 +43.7% |
| 2023 | $14,540 +2.6% | $66,999 |
| 2022 | $14,166 +2.4% | $66,999 |
| 2021 | $13,841 -32% | $66,999 -24.7% |
| 2020 | $20,345 +1.9% | $88,923 -7.9% |
| 2019 | $19,963 +693.6% | $96,601 +680.2% |
| 2018 | $2,516 | $12,381 |
Find assessor info on the county website
Monthly payment
Est. payment
Payment breakdown
Explore the cost of this home by adjusting the details. Changes won't be saved.Climate risks
Neighborhood: Lake View
Nearby schools
GreatSchools rating
- 8/10Harriet Tubman Elementary SchoolGrades: PK-8Distance: 0.2 mi
- 7/10Lincoln Park High SchoolGrades: 9-12Distance: 1.2 mi
Schools provided by the listing agent
- Elementary: Agassiz Elementary School
- Middle: Agassiz Elementary School
- High: Lincoln Park High School
- District: 299
Source: MRED as distributed by MLS GRID. This data may not be complete. We recommend contacting the local school district to confirm school assignments for this home.
- $1,191,7003 bd2 ba2.1k sqft2800 N Lincoln Ave UNIT 3S, Chicago, IL 60657Off Market
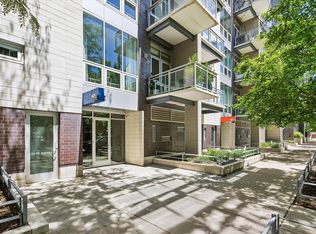
- $1,078,000-- bd-- ba17k sqft2800 N Lincoln Ave UNIT P-1, Chicago, IL 60657Off Market
- $549,400-- bd-- ba17k sqft2800 N Lincoln Ave #P-2, Chicago, IL 60657Off Market
- $1,018,400-- bd-- ba17k sqft2800 N Lincoln Ave #P-3, Chicago, IL 60657Off Market
- $549,400-- bd-- ba17k sqft2800 N Lincoln Ave #P-4, Chicago, IL 60657Off Market
- $549,400-- bd-- ba17k sqft2800 N Lincoln Ave #P-5, Chicago, IL 60657Off Market
- $973,000-- bd-- ba17k sqft2800 N Lincoln Ave UNIT P-6, Chicago, IL 60657Off Market
- $1,171,9003 bd2 ba2.1k sqft2800 N Lincoln Ave #3S, Chicago, IL 60657Off Market
- $954,4001 bd1 ba1.7k sqft2800 N Lincoln Ave, Chicago, IL 60657Off Market
A local agent can set up tours, give advice and negotiate with sellers.
Similar homes
- $1,000,0003 bd2 ba1.9k sqft729 W Diversey Pkwy #2, Chicago, IL 60614New
 MLS ID #12712822, Mehdi Mova, Compass. MRED as distributed by MLS GRID
 - $1,200,0003 bd3 ba2.1k sqft1124 W Adams St Unit 5E, Chicago, IL 60607Active
 MLS ID #12706631, Christine Hancock, @properties Christie's International Real Estate. MRED as distributed by MLS GRID
 - $1,099,0003 bd3 ba2.6k sqft333 N Canal St APT 3404, Chicago, IL 60606New
 MLS ID #12715250, Harold Blum, @properties Christie's International Real Estate. MRED as distributed by MLS GRID
 - $1,200,0003 bd2 ba1.5k sqft6 N Bishop St #206, Chicago, IL 60607Active
 MLS ID #12660925, Jeanne Keating, Compass. MRED as distributed by MLS GRID
 - $1,250,0002 bd3 ba2k sqft800 N Michigan Ave APT 4703, Chicago, IL 60611ActiveMLS ID #12707596, Vilgert Vincenzo Kostaqi, Coldwell Banker Realty. MRED as distributed by MLS GRID
- $1,349,9953 bd4 ba2.3k sqft305 S Racine Ave #5A, Chicago, IL 60607ActiveMLS ID #12709946, Matt Laricy, Americorp, Ltd. MRED as distributed by MLS GRID
- $1,149,0003 bd3 ba2.4k sqft1648 W Division St Unit 110, Chicago, IL 60622ActiveMLS ID #12707888, Tom McCarey, @properties Christie's International Real Estate. MRED as distributed by MLS GRID
- $799,9904 bd2 ba2.1k sqft650 N Morgan St APT 404, Chicago, IL 60642NewMLS ID #12714178, Nick Nastos, Fulton Grace Realty. MRED as distributed by MLS GRID
- $1,125,0003 bd3 ba2.2k sqft1300 N Lake Shore Dr APT 9A, Chicago, IL 60610ActiveMLS ID #12681419, Carla Walker, @properties Christie's International Real Estate. MRED as distributed by MLS GRID
- $1,225,0003 bd3 ba1.7k sqft222 N Columbus Dr APT 4703, Chicago, IL 60601ActiveMLS ID #12692152, Carrie McCormick, @properties Christie's International Real Estate. MRED as distributed by MLS GRID
- $775,0003 bd3 ba1.8k sqft1453 W Irving Park Rd APT 305, Chicago, IL 60613NewMLS ID #12712954, Michael Shenfeld, Jameson Sotheby's Intl Realty. MRED as distributed by MLS GRID
- $1,097,7473 bd3 ba2.4k sqft737 W Washington Blvd APT 3607, Chicago, IL 60661ActiveMLS ID #12691802, Michael Rosenblum, Berkshire Hathaway HomeServices Chicago. MRED as distributed by MLS GRID
- $750,0003 bd2 ba1.5k sqft934 N California Ave Unit 4N, Chicago, IL 60622NewMLS ID #12714123, Svitlana Creadon, Compass. MRED as distributed by MLS GRID
- $1,165,0003 bd2 ba2.2k sqft(Undisclosed Address), Chicago, IL 60603ActiveMLS ID #12539795, Tricia Fox, @properties Christie's International Real Estate. MRED as distributed by MLS GRID
- $1,150,0003 bd3 ba2.3k sqft1648 W Division St #309, Chicago, IL 60622ActiveMLS ID #12648622, Jenifer McCartney, Jameson Sotheby's International Realty. MRED as distributed by MLS GRID
- $825,0003 bd2 ba1.8k sqft5137 N Lincoln Ave #4S, Chicago, IL 60625NewMLS ID #12710155, Linda Levin, Jameson Sotheby's Intl Realty. MRED as distributed by MLS GRID
- $1,250,0003 bd3 ba2.6k sqft25 E Superior St APT 3601, Chicago, IL 60611ActiveMLS ID #12658344, Susan Miner, Premier Relocation, Inc.. MRED as distributed by MLS GRID
- $795,0002 bd2 ba1.4k sqft1404 W Chicago Ave #4, Chicago, IL 60642NewMLS ID #12709294, Kate Gaffey, Fulton Grace Realty. MRED as distributed by MLS GRID
- $1,299,9003 bd2 ba2.4k sqft1000 W Washington Blvd Unit 406, Chicago, IL 60607ActiveMLS ID #12657871, Daniel Spitz, eXp Realty. MRED as distributed by MLS GRID
- $1,299,9002 bd3 ba1.6k sqft900 W Washington Blvd #301, Chicago, IL 60607Price ChangeMLS ID #12685521, Joseph Tanzillo, Baird & Warner. MRED as distributed by MLS GRID
