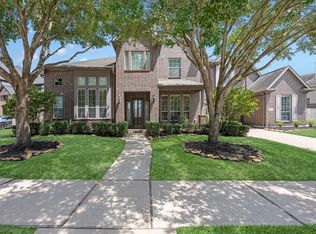
Tucked away in a cul-de-sac, on the greenbelt, this spacious 6-bedroom home offers an ideal blend of function, comfort, and outdoor living. The flexible floor plan includes a private study, guest suite, and primary retreat on the first floor, while upstairs features four additional bedrooms and a large game room. The two-story living area opens to a well-appointed kitchen. Outside, enjoy a resort-style backyard complete with a covered patio, pergola, outdoor kitchen/bar, pool, slide and spa. The heated, self-cleaning pool system eliminates the need for a Polaris, making maintenance simple and efficient. The expansive views from the pool to the greenbelt make this property truly special. Top rated schools. Amazing Cinco Ranch neighborhood amenities.
For sale
$799,900
28002 Nobbe Hollow Dr, Katy, TX 77494
6beds
3,976sqft
:
Get pre-qualifiedN/A
Single Family Residence
Built in 2010
10,315 Square Feet Lot
$770,800 Zestimate®
$201/sqft
$104/mo HOA
What's special
Heated self-cleaning pool systemResort-style backyardFlexible floor planCovered patioGuest suitePrivate studyOn the greenbelt
- 61 days |
- 339 |
- 26 |
Zillow last checked:
Listing updated:
Listed by:
Jennifer Gangeri TREC #0626959 832-360-6713,
Martha Turner Sotheby's International Realty
Source: HAR,MLS#: 73348183
Facts & features
Interior
Bedrooms & bathrooms
- Bedrooms: 6
- Bathrooms: 4
- Full bathrooms: 4
Rooms
- Room types: Family Room, Utility Room
Primary bathroom
- Features: Primary Bath: Double Sinks, Primary Bath: Separate Shower
Kitchen
- Features: Breakfast Bar, Kitchen Island, Kitchen open to Family Room
Heating
- Natural Gas, Zoned
Cooling
- Ceiling Fan(s), Electric, Zoned
Appliances
- Included: ENERGY STAR Qualified Appliances, Disposal, Double Oven, Microwave, Gas Cooktop, Dishwasher
- Laundry: Electric Dryer Hookup, Gas Dryer Hookup, Washer Hookup
Features
- Crown Molding, Formal Entry/Foyer, High Ceilings, Prewired for Alarm System, Vaulted Ceiling, 2 Bedrooms Down, 3 Bedrooms Up, Primary Bed - 1st Floor, Walk-In Closet(s)
- Flooring: Concrete, Tile, Wood
- Windows: Window Coverings
- Number of fireplaces: 1
- Fireplace features: Gas Log
Interior area
- Total structure area: 3,976
- Total interior livable area: 3,976 sqft
Property
Parking
- Total spaces: 3
- Parking features: Attached, Additional Parking, Electric Gate, Double-Wide Driveway
- Attached garage spaces: 3
Features
- Stories: 2
- Patio & porch: Covered, Patio/Deck, Porch
- Exterior features: Back Green Space, Outdoor Kitchen, Side Yard, Sprinkler System
- Has private pool: Yes
- Pool features: Heated, In Ground, Pool/Spa Combo
- Has spa: Yes
- Spa features: Spa/Hot Tub
- Fencing: Back Yard,Full
Lot
- Size: 10,315 Square Feet
- Features: Back Yard, Greenbelt, Subdivided, 0 Up To 1/4 Acre
Details
- Additional structures: Shed(s)
- Parcel number: 2278400010290914
Construction
Type & style
- Home type: SingleFamily
- Architectural style: Traditional
- Property subtype: Single Family Residence
Materials
- Brick, Stucco, Wood Siding
- Foundation: Slab
- Roof: Composition
Condition
- New construction: No
- Year built: 2010
Details
- Builder name: Ryland
Utilities & green energy
- Water: Water District
Green energy
- Energy efficient items: Thermostat, HVAC
Community & HOA
Community
- Security: Prewired for Alarm System
- Subdivision: Cinco Ranch Southwest
HOA
- Has HOA: Yes
- Amenities included: Basketball Court, Clubhouse, Jogging Path, Picnic Area, Playground, Pond, Pool, Splash Pad, Tennis Court(s), Trail(s)
- HOA fee: $1,250 annually
Location
- Region: Katy
Financial & listing details
- Price per square foot: $201/sqft
- Tax assessed value: $751,948
- Annual tax amount: $15,938
- Date on market: 6/5/2026
- Listing terms: Cash,Conventional
- Ownership: Full Ownership
- Road surface type: Concrete, Curbs, Gutters
Estimated market value
$770,800
$732,000 - $809,000
$4,923/mo
Price history
| Date | Event | Price |
|---|---|---|
| 6/5/2026 | Listed for sale | $799,900+53.8%$201/sqft |
Source:  HAR #73348183 Report a problem HAR #73348183 Report a problem | ||
| 6/23/2020 | Listing removed | $520,000$131/sqft |
Source: Styled Real Estate #86514243 Report a problem | ||
| 5/31/2020 | Pending sale | $520,000$131/sqft |
Source: Styled Real Estate #86514243 Report a problem | ||
| 5/20/2020 | Listed for sale | $520,000$131/sqft |
Source: Styled Real Estate #86514243 Report a problem | ||
Public tax history
| Year | Property taxes | Tax assessment |
|---|---|---|
| 2025 | $9,470 +6.1% | $711,286 +10% |
| 2024 | $8,927 +10.4% | $646,624 +10% |
| 2023 | $8,087 -9.1% | $587,840 +10% |
| 2022 | $8,898 +5% | $534,400 +10% |
| 2021 | $8,475 +6.2% | $485,820 +8% |
| 2020 | $7,979 -2.2% | $449,740 +0.9% |
| 2019 | $8,158 -5.4% | $445,740 -1.6% |
| 2018 | $8,625 -35.6% | $452,950 +9.9% |
| 2017 | $13,395 | $412,160 -6.8% |
| 2016 | $13,395 +70.8% | $442,070 +7.8% |
| 2015 | $7,841 +7.9% | $409,920 +10% |
| 2014 | $7,270 | $372,650 +7.7% |
| 2013 | -- | $345,970 +1.8% |
| 2012 | -- | $339,920 +0.4% |
| 2011 | -- | $338,460 +3284.6% |
| 2010 | -- | $10,000 |
Find assessor info on the county website
Monthly payment
Est. payment
Payment breakdown
Explore the cost of this home by adjusting the details. Changes won't be saved.Climate risks
Neighborhood: 77494
Nearby schools
GreatSchools rating
- 10/10Stanley C Stanley Elementary SchoolGrades: PK-5Distance: 0.5 mi
- 10/10Seven Lakes Junior High SchoolGrades: 6-8Distance: 1.6 mi
- 9/10Seven Lakes High SchoolGrades: 9-12Distance: 1.4 mi
Schools provided by the listing agent
- Elementary: Stanley Elementary School
- Middle: Seven Lakes Junior High School
- High: Seven Lakes High School
Source: HAR. This data may not be complete. We recommend contacting the local school district to confirm school assignments for this home.
- $699,5003 bd4 ba3.4k sqft28006 Nobbe Hollow Dr, Katy, TX 77494Off Market
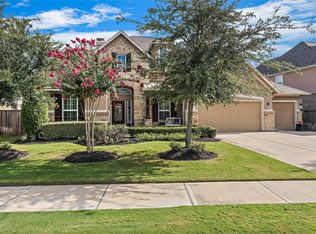
- $642,6005 bd4 ba4k sqft28003 Yellow Cornerstone Dr, Katy, TX 77494Off Market
- $690,5005 bd4 ba3.7k sqft28010 Nobbe Hollow Dr, Katy, TX 77494Off Market
- $681,6005 bd4 ba3.9k sqft28007 Yellow Cornerstone Dr, Katy, TX 77494Off Market
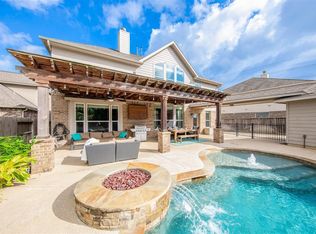
- $584,2004 bd4 ba3.3k sqft28011 Nobbe Hollow Dr, Katy, TX 77494Off Market
- $738,9004 bd4 ba3.8k sqft28015 Nobbe Hollow Dr, Katy, TX 77494Off Market
- $797,0005 bd4 ba4.1k sqft28014 Nobbe Hollow Dr, Katy, TX 77494Off Market
- $745,8005 bd5 ba3.7k sqft28003 Nobbe Hollow Dr, Katy, TX 77494Off Market
A local agent can set up tours, give advice and negotiate with sellers.
A local lender can help you make sure your offer is ready when you are.
Similar homes
- $779,9905 bd5 ba4.2k sqft4307 Crossvale Ridge Ln, Katy, TX 77494For Sale
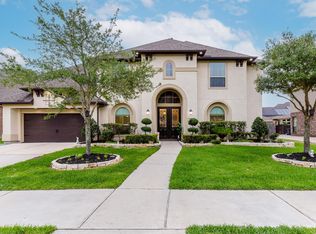 MLS ID #18031806, Ruksanah Pirani, Hometrust Realty. HAR
 - $799,0005 bd5 ba4.7k sqft4411 Bandera Branch Ln, Katy, TX 77494For Sale
 MLS ID #95066280, Hexiang Huang, Fidelity Realtors and Services. HAR
 - $785,0005 bd4 ba3.8k sqft3919 Bianca Spring Ln, Katy, TX 77494For Sale
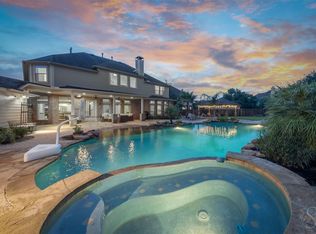 MLS ID #94747745, Brandon Scott, Keller Williams Premier Realty. HAR
 - $809,9005 bd4 ba4.7k sqft3515 Mallard Pass Ln, Katy, TX 77494For Sale
 MLS ID #47345407, Kendra Larson, eXp Realty LLC. HAR
 - $685,0005 bd4 ba3.5k sqft5518 Ivory Lake Ct, Katy, TX 77494For SaleMLS ID #61364611, David Edgerton, All City Real Estate. HAR
- $750,0005 bd4 ba3.8k sqft27607 Macklind Ridge Ln, Katy, TX 77494For SaleMLS ID #49403086, Unjoo Azbill, Greater Houston REP, Inc. HAR
- $747,0005 bd5 ba4.1k sqft4803 Cinco Forest Trl, Katy, TX 77494For SaleMLS ID #45917262, Tricia Turner, Realty Of America, LLC. HAR
- $749,9003 bd5 ba4.3k sqft4722 Mesquite Meadow Ln, Katy, TX 77494For SaleMLS ID #72116158, Michael Weaster, Graham&Company Realty Group. HAR
- $625,0005 bd4 ba3.4k sqft5202 Red Oak Valley Dr, Katy, TX 77494For SaleMLS ID #29646781, Jenny Becker, Compass RE Texas, LLC - Houston. HAR
- $768,0004 bd4 ba4.1k sqft25914 Kyler Cove Ln, Katy, TX 77494For SaleMLS ID #10224921, Margarita Machnizh, Energy Realty. HAR
- $625,5005 bd4 ba4.1k sqft28206 Green Forest Bluff Trl, Katy, TX 77494For SaleMLS ID #54169691, Henry S. Anaege, HomeSmart. HAR
- $791,0004 bd4 ba4.6k sqft9318 Rainbluff Ln, Katy, TX 77494For SaleMLS ID #18412418, Shah Haleem, REALM Real Estate Professionals - West Houston. HAR
- $772,9004 bd4 ba4k sqft4023 Sutton Shadow Ln, Katy, TX 77494For SaleMLS ID #42863142, Betty Guo, Realm Real Estate Professionals - Katy. HAR
- $764,0004 bd4 ba3.9k sqft3906 Point Cuero Ct, Katy, TX 77494For SaleMLS ID #10096290, Arif Qadir, M&M Realty. HAR
- $829,9005 bd4 ba3.7k sqft4335 Wedgeoak Dr, Katy, TX 77494For SaleMLS ID #17333551, Dulce De Jongh, Realm Real Estate Professionals - Katy. HAR
- $699,0005 bd4 ba4.4k sqft28003 Iberville Glen Dr, Katy, TX 77494For SaleMLS ID #72866969, Courtney Barnes, BHHS Karapasha Realty. HAR
- $640,0004 bd4 ba3.2k sqft4619 Camden Brook Ln, Katy, TX 77494For SaleMLS ID #57389274, Silvia Tenore, Martha Turner Sotheby's International Realty. HAR
- $728,0004 bd4 ba3.1k sqft10102 Oak Motte Dr, Katy, TX 77494For SaleMLS ID #69451922, Cagdas Acar, Realm Real Estate Professionals - Katy. HAR
- $765,0004 bd4 ba3.6k sqft9218 Rainbluff Ln, Katy, TX 77494For SaleMLS ID #86662664, Dolores Ramirez Corona, Realm Real Estate Professionals - Katy. HAR
- $929,0005 bd5 ba4.8k sqft5115 Blue Lake Creek Trl, Katy, TX 77494For SaleMLS ID #68812399, Karen Karapasha, BHHS Karapasha Realty. HAR
