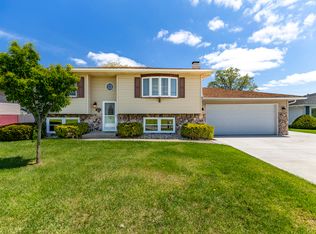
Lovely, well-maintained bi-level home featuring 4 bedrooms and plenty of living space. Enjoy both a spacious living room and a cozy family room with a fireplace. The kitchen includes newer stainless steel appliances, and the beautiful yard sits on a desirable corner lot. Move-in ready and waiting for its new owners! Most furniture can be negotiable.
Pending
$309,900
2801 Crabapple Ln, Hobart, IN 46342
4beds
1,836sqft
:
Get pre-qualified$2,117/mo
Single Family Residence
Built in 1976
10,105 Square Feet Lot
$310,100 Zestimate®
$169/sqft
$-- HOA
What's special
Beautiful yardDesirable corner lot
- 25 days |
- 527 |
- 47 |
Likely to sell faster than
Zillow last checked:
Listing updated:
Listed by:
Mitzi Wingenroth,
BHHS Indiana Realty 219-464-8521
Source: NIRA as distributed by MLS GRID,MLS#: 841518
Facts & features
Interior
Bedrooms & bathrooms
- Bedrooms: 4
- Bathrooms: 2
- Full bathrooms: 1
- 1/2 bathrooms: 1
Rooms
- Room types: Bedroom 2, Other Room, Primary Bedroom, Living Room, Kitchen, Bedroom 4, Bedroom 3
Primary bedroom
- Level: Upper
- Area: 140
- Dimensions: 12.5 x 11.2
Bedroom 2
- Level: Upper
- Area: 121.98
- Dimensions: 11.4 x 10.7
Bedroom 3
- Level: Lower
- Area: 117.16
- Dimensions: 11.6 x 10.1
Bedroom 4
- Level: Lower
- Area: 96.8
- Dimensions: 11.0 x 8.8
Kitchen
- Description: Eat in Kitchen
- Level: Upper
- Area: 230.86
- Dimensions: 19.4 x 11.9
Living room
- Description: Carpet
- Level: Upper
- Area: 275.2
- Dimensions: 17.2 x 16.0
Other
- Description: Rec room, Fireplace
- Level: Lower
- Area: 226.27
- Dimensions: 18.7 x 12.1
Other
- Description: Rec Room
- Level: Lower
- Area: 88.33
- Dimensions: 12.1 x 7.3
Heating
- Forced Air, Natural Gas
Appliances
- Included: Dryer, Stainless Steel Appliance(s), Refrigerator, Range, Microwave, Gas Water Heater, Freezer, Dishwasher, Disposal
- Laundry: Gas Dryer Hookup, Washer Hookup, Lower Level
Features
- Ceiling Fan(s), Laminate Counters, Eat-in Kitchen
- Windows: Blinds, Bay Window(s)
- Basement: Daylight,Sump Pump,Finished
- Number of fireplaces: 1
- Fireplace features: Family Room, Gas Log
Interior area
- Total structure area: 1,836
- Total interior livable area: 1,836 sqft
- Finished area above ground: 936
Property
Parking
- Total spaces: 2
- Parking features: Attached, Garage Faces Front, Driveway, Concrete, Garage Door Opener
- Attached garage spaces: 2
- Has uncovered spaces: Yes
Features
- Levels: Bi-Level
- Patio & porch: Deck
- Exterior features: Other, Rain Gutters, Private Yard
- Has view: Yes
- View description: Neighborhood
Lot
- Size: 10,105 Square Feet
- Features: Back Yard, Landscaped, Front Yard, Few Trees, Corner Lot
Details
- Parcel number: 450836153012000018
- Zoning description: residential
- Special conditions: None
Construction
Type & style
- Home type: SingleFamily
- Property subtype: Single Family Residence
Condition
- New construction: No
- Year built: 1976
Utilities & green energy
- Sewer: Public Sewer
- Water: Public
- Utilities for property: Electricity Connected, Water Connected, Sewer Connected, Natural Gas Connected
Community & HOA
Community
- Features: Curbs
- Security: Carbon Monoxide Detector(s), Smoke Detector(s)
- Subdivision: Crest Wood Trace
HOA
- Has HOA: No
Location
- Region: Hobart
Financial & listing details
- Price per square foot: $169/sqft
- Tax assessed value: $228,800
- Annual tax amount: $2,731
- Date on market: 6/30/2026
- Listing agreement: Exclusive Right To Sell
- Listing terms: Cash,VA Loan,FHA,Conventional
Estimated market value
$310,100
$295,000 - $326,000
$2,353/mo
Price history
| Date | Event | Price |
|---|---|---|
| 7/7/2026 | Pending sale | $309,900$169/sqft |
Source:  NIRA as distributed by MLS GRID #841518 Report a problem NIRA as distributed by MLS GRID #841518 Report a problem | ||
| 6/30/2026 | Listed for sale | $309,900$169/sqft |
Source: NIRA as distributed by MLS GRID #841518 Report a problem | ||
| 6/15/2026 | Listing removed | $309,900$169/sqft |
Source: NIRA as distributed by MLS GRID #839906 Report a problem | ||
| 6/4/2026 | Pending sale | $309,900$169/sqft |
Source: NIRA as distributed by MLS GRID #839906 Report a problem | ||
| 6/1/2026 | Listed for sale | $309,900$169/sqft |
Source: NIRA as distributed by MLS GRID #839906 Report a problem | ||
Public tax history
| Year | Property taxes | Tax assessment |
|---|---|---|
| 2025 | $2,731 +6.1% | $232,100 +1.4% |
| 2024 | $2,575 +9.9% | $228,800 +5.6% |
| 2023 | $2,344 +12.9% | $216,600 +11% |
| 2022 | $2,076 +5.2% | $195,200 +13.3% |
| 2021 | $1,972 +3.9% | $172,300 +4.5% |
| 2020 | $1,898 -8.8% | $164,900 +5.4% |
| 2019 | $2,081 +0.1% | $156,400 +6.5% |
| 2018 | $2,079 +7.2% | $146,900 +1% |
| 2017 | $1,939 | $145,500 -0.1% |
| 2016 | $1,939 +6.4% | $145,600 +4.3% |
| 2014 | $1,823 +5.6% | $139,600 +3.7% |
| 2013 | $1,726 -9% | $134,600 +0.3% |
| 2012 | $1,898 +1.1% | $134,200 -1.5% |
| 2011 | $1,878 +2.6% | $136,300 |
| 2010 | $1,831 | $136,300 -2.8% |
| 2009 | -- | $140,200 +7.9% |
| 2007 | -- | $129,900 +23.6% |
| 2006 | -- | $105,100 |
| 2005 | -- | $105,100 |
| 2004 | -- | $105,100 +164.7% |
| 2003 | -- | $39,700 |
| 2002 | -- | $39,700 +200.1% |
| 2001 | -- | $13,230 |
Find assessor info on the county website
Monthly payment
Est. payment
Payment breakdown
Explore the cost of this home by adjusting the details. Changes won't be saved.Climate risks
Neighborhood: Hobart Marsh
Nearby schools
GreatSchools rating
- NAThe Early Learning Center At George EarleGrades: PK-KDistance: 1.1 mi
- 6/10Hobart Middle SchoolGrades: 6-8Distance: 1.8 mi
- 7/10Hobart High SchoolGrades: 9-12Distance: 3.3 mi
- $266,3004 bd2 ba1.6k sqft2811 Crabapple Ln, Hobart, IN 46342Off Market
- $258,3003 bd1 ba1.9k sqft2821 Crabapple Ln, Hobart, IN 46342Off Market
- $272,8003 bd2 ba1.6k sqft416 Wildrose Dr, Hobart, IN 46342Off Market
- $281,7004 bd2 ba1.9k sqft2810 Crowsnest Dr, Hobart, IN 46342Off Market
- $270,4003 bd2 ba1.5k sqft415 Wildrose Dr, Hobart, IN 46342Off Market
- $280,9003 bd2 ba1.7k sqft2800 Crabapple Ln, Hobart, IN 46342Off Market
- $272,6003 bd2 ba1.7k sqft2810 Crabapple Ln, Hobart, IN 46342Off Market
- $3,500-- bd-- ba-- sqft2744 Crabapple Ln, Hobart, IN 46342Off Market
A local agent can set up tours, give advice and negotiate with sellers.
A local lender can help you make sure your offer is ready when you are.
Similar homes
- $343,0004 bd2 ba1.9k sqft431 S Liverpool Rd, Hobart, IN 46342For Sale
 MLS ID #838148, Aziza Gil, McColly Real Estate. NIRA as distributed by MLS GRID
 - $289,0003 bd2 ba1.7k sqft9 Hickory Dr, Hobart, IN 46342For Sale
 MLS ID #840005, Dennis Durk, Banga Realty, LLC. NIRA as distributed by MLS GRID
 - $289,0003 bd2 ba1.1k sqft1001 W 39th Ave, Hobart, IN 46342For Sale
 MLS ID #841660, Michele Civanich, BHHS Indiana Realty. NIRA as distributed by MLS GRID
 - $274,9003 bd2 ba1.4k sqft808 Lillian St, Hobart, IN 46342For Sale
 MLS ID #840135, Morgan Dickerson, Advanced Real Estate, LLC. NIRA as distributed by MLS GRID
 - $364,9004 bd3 ba2.5k sqft1304 Csokasy Ln, Hobart, IN 46342For SaleMLS ID #838324, Lutrell Kirk, Kirk & Company Your Home Sold. NIRA as distributed by MLS GRID
- $320,0003 bd2 ba1.7k sqft5398 Tulip Ave, Portage, IN 46368For SaleMLS ID #842144, Timothy Good, Keller Williams Preferred Real. NIRA as distributed by MLS GRID
- $230,0003 bd1 ba1.1k sqft125 N Wisconsin St, Hobart, IN 46342For SaleMLS ID #841483, Megan Mellis, Realty Executives Premier. NIRA as distributed by MLS GRID
- $299,9004 bd2 ba2.4k sqft1810 W 93rd Pl, Crown Point, IN 46307For SaleMLS ID #842071, Jason Utesch, Realty Executives Premier. NIRA as distributed by MLS GRID
- $284,9995 bd3 ba2.3k sqft1708 Norwood Dr, Griffith, IN 46319For SaleMLS ID #841673, Noemi Nelson, New Chapter Real Estate. NIRA as distributed by MLS GRID
- $249,9003 bd1 ba1.8k sqft6187 Cleveland St, Merrillville, IN 46410For SaleMLS ID #842360, Andrea Rodriguez, McColly Real Estate. NIRA as distributed by MLS GRID
- $308,0003 bd2 ba1.4k sqft2847 194th St, Lansing, IL 60438ActiveMLS ID #12705748, Caleb Lyzenga, Realty Executives Premier Illinois. MRED as distributed by MLS GRID
- $309,4004 bd2 ba1.9k sqft1379 Leeward Rd, Crown Point, IN 46307For SaleMLS ID #836638, Sofia Espinoza, McColly Real Estate. NIRA as distributed by MLS GRID
- $275,0003 bd1 ba1.3k sqft541 N Lindberg St, Griffith, IN 46319For SaleMLS ID #842719, Penny O'Neill, Home Connection Realty, Inc.. NIRA as distributed by MLS GRID
- $340,0004 bd3 ba1.9k sqft4289 Park Pl, Crown Point, IN 46307For SaleMLS ID #841288, Garet Belt, RE/MAX Executives. NIRA as distributed by MLS GRID
- $245,0002 bd2 ba1.1k sqft297 Fox Trail Ct, Hobart, IN 46342For SaleMLS ID #202627876, Kimberly Sut, Listing Leaders Executive Real Estate Group, LLC. IRMLS
- $370,0004 bd2 ba2.2k sqft3707 Oak Grove Dr, Valparaiso, IN 46383For SaleMLS ID #842669, Heather Gould, Century 21 Affiliated. NIRA as distributed by MLS GRID
- $269,9003 bd2 ba1.7k sqft725 W 70th Ave, Merrillville, IN 46410For SaleMLS ID #840919, Renee Egnatz, McColly Real Estate. NIRA as distributed by MLS GRID
- $349,9994 bd2 ba2.3k sqft3764 Kingsway Dr, Crown Point, IN 46307For SaleMLS ID #841450, Elisabeth Brannon, Listing Leaders. NIRA as distributed by MLS GRID
- $349,9004 bd3 ba2k sqft228 Weblos Trl, Valparaiso, IN 46385For SaleMLS ID #841721, Starla VanSoest, BHHS Executive Realty. NIRA as distributed by MLS GRID
- $292,0003 bd2 ba1k sqft5793 Paula Ave, Portage, IN 46368For SaleMLS ID #838225, Nicholas Scalise, Listing Leaders. NIRA as distributed by MLS GRID
