EXCEPTIONALLY RENOVATED KENT HOME WITH PRIVATE LOWER-LEVEL APARTMENT! Discover 2801 N Glade Street NW, an extensively renovated four-bedroom, three-and-a-half-bath residence offering approximately 2,805 square feet of total finished living space, including the beautifully renovated lower level, in Washington's desirable Kent neighborhood. Comprehensively updated in 2026, this home combines timeless architectural character with sophisticated modern finishes and exceptional flexibility. An inviting open floor plan creates an ideal setting for entertaining and everyday living, highlighted by a chef's kitchen featuring premium Thermador and Bosch appliances. Beautiful white oak hardwood floors complement the updated interiors, while the renovated bathrooms feature elegant marble flooring. The upper level offers three bedrooms, including a primary suite with a beautifully renovated bathroom featuring luxurious heated marble floors. A conveniently located second-floor all-in-one laundry unit provides everyday practicality near the bedrooms. A standout feature is the completely renovated lower-level one-bedroom apartment with its own private entrance. This versatile space includes a full bathroom, generous closets and storage, access to full laundry facilities, and a thoughtfully designed kitchenette featuring acacia wood butcher-block countertops, dishwasher, refrigerator, and a combination microwave with convection oven and air-fryer functions. Ideal for guests, extended family, or flexible independent living, the space also offers potential rental opportunities, subject to applicable District of Columbia requirements. Significant 2026 improvements include repairs to the slate roof, a new HVAC system with gas heating and electric cooling, a new tankless gas water heater, and an installed radon mitigation system. The current owner, a general contractor, continues to enhance the exterior to create more comfortable and inviting outdoor living spaces. Exterior enhancements will include an updated deck, patio, and landscaping, creating welcoming outdoor spaces for relaxation and entertaining. The owner is also available to discuss interior customizations tailored to the new owners’ preferences. Complete with driveway parking and convenient access to the shops, restaurants, parks, and amenities of the Palisades and Northwest Washington, this thoughtfully renovated residence offers an outstanding combination of location, quality, and versatility.
For sale
$1,975,000
2801 N Glade St NW, Washington, DC 20016
4beds
2,720sqft
Single Family Residence
Built in 1965
5,299 Square Feet Lot
$1,904,700 Zestimate®
$726/sqft
$-- HOA
What's special
- --
- on Zillow
- 217
- views
- 16
- saves
Zillow last checked:
Listing updated:
Listed by:
Alex Burrell-Hodges 703-819-1023,
Cottage Street Realty LLC
Source: Bright MLS,MLS#: DCDC2291536
Facts & features
Interior
Bedrooms & bathrooms
- Bedrooms: 4
- Bathrooms: 4
- Full bathrooms: 3
- 1/2 bathrooms: 1
- Main level bathrooms: 1
Basement
- Area: 850
Heating
- Central, Natural Gas
Cooling
- Attic Fan, Central Air, ENERGY STAR Qualified Equipment, Heat Pump, Electric
Appliances
- Included: Dishwasher, Disposal, Microwave, Oven/Range - Gas, Washer, Built-In Range, Range, Dryer, Dual Flush Toilets, Energy Efficient Appliances, ENERGY STAR Qualified Washer, ENERGY STAR Qualified Dishwasher, ENERGY STAR Qualified Freezer, ENERGY STAR Qualified Refrigerator, Exhaust Fan, Extra Refrigerator/Freezer, Ice Maker, Range Hood, Stainless Steel Appliance(s), Water Dispenser, Water Heater, Tankless Water Heater, Gas Water Heater
- Laundry: In Basement, Upper Level
Features
- Primary Bath(s), 2nd Kitchen, Additional Stairway, Attic, Built-in Features, Cedar Closet(s), Crown Molding, Family Room Off Kitchen, Open Floorplan, Kitchen Island, Recessed Lighting, Bathroom - Tub Shower, Upgraded Countertops, Walk-In Closet(s), Wine Storage, Dry Wall, Plaster Walls
- Flooring: Engineered Wood, Heated, Luxury Vinyl, Marble, Hardwood, Tile/Brick, Wood
- Windows: Bay/Bow, Energy Efficient, Screens, Window Treatments
- Basement: Connecting Stairway,Full,Finished,Heated,Improved,Exterior Entry,Walk-Out Access,Windows
- Number of fireplaces: 2
- Fireplace features: Mantel(s), Marble
Interior area
- Total structure area: 2,720
- Total interior livable area: 2,720 sqft
- Finished area above ground: 1,870
- Finished area below ground: 850
Property
Parking
- Total spaces: 2
- Parking features: Asphalt, Off Street, Driveway
- Uncovered spaces: 2
Accessibility
- Accessibility features: None
Features
- Levels: Three
- Stories: 3
- Patio & porch: Deck, Patio
- Exterior features: Awning(s), Lighting
- Pool features: None
Lot
- Size: 5,299 Square Feet
- Features: Corner Lot, Front Yard, Unknown Soil Type
Details
- Additional structures: Above Grade, Below Grade
- Parcel number: 1420//0826
- Zoning: R1B
- Special conditions: Standard
Construction
Type & style
- Home type: SingleFamily
- Architectural style: Colonial
- Property subtype: Single Family Residence
Materials
- Brick, Frame, Masonry
- Foundation: Active Radon Mitigation, Concrete Perimeter
- Roof: Slate
Condition
- Excellent
- New construction: No
- Year built: 1965
- Major remodel year: 2026
Details
- Builder model: COLONIAL
Utilities & green energy
- Sewer: Public Sewer
- Water: Public
Community & HOA
Community
- Security: Carbon Monoxide Detector(s), Smoke Detector(s)
- Subdivision: Kent
HOA
- Has HOA: No
Location
- Region: Washington
Financial & listing details
- Price per square foot: $726/sqft
- Tax assessed value: $1,302,550
- Annual tax amount: $10,899
- Date on market: 11/13/2026
- Listing agreement: Exclusive Agency
- Inclusions: Parking Included In Listprice, parking Included In Saleprice
- Exclusions: Furnishings, Security Systems Negotiable
- Ownership: Fee Simple
Estimated market value
$1,904,700
$1.81M - $2.00M
$5,517/mo
Price history
| Date | Event | Price |
|---|---|---|
| 3/3/2026 | Sold | $1,000,000+7.6%$368/sqft |
Source: Public Record Report a problem | ||
| 9/7/2005 | Sold | $929,000+116%$342/sqft |
Source: Public Record Report a problem | ||
| 10/15/1998 | Sold | $430,000$158/sqft |
Source: Public Record Report a problem | ||
Public tax history
| Year | Property taxes | Tax assessment |
|---|---|---|
| 2026 | $10,899 +11% | $1,282,200 +3% |
| 2025 | $9,819 +2.3% | $1,245,060 +2.3% |
| 2024 | $9,602 +4.8% | $1,216,730 +4.7% |
| 2023 | $9,161 +3% | $1,161,760 +3.2% |
| 2022 | $8,898 +3.4% | $1,125,530 +3.4% |
| 2021 | $8,606 +1.4% | $1,088,850 +1.3% |
| 2020 | $8,489 +6.9% | $1,074,390 +6.6% |
| 2018 | $7,944 +5% | $1,007,960 +4.7% |
| 2017 | $7,569 +1.9% | $962,950 +1.8% |
| 2016 | $7,431 +2.1% | $945,960 +2% |
| 2015 | $7,279 -0.1% | $927,760 +0% |
| 2014 | $7,286 +3.2% | $927,330 +3.1% |
| 2013 | $7,060 -3% | $899,710 -2.6% |
| 2012 | $7,275 | $923,360 |
| 2011 | $7,275 -5.7% | $923,360 -5.3% |
| 2010 | $7,715 +2.4% | $975,090 -1.4% |
| 2009 | $7,530 +15.8% | $988,510 +15.7% |
| 2007 | $6,501 +5.2% | $854,280 +16.8% |
| 2006 | $6,178 +21.1% | $731,550 +10.9% |
| 2005 | $5,102 +12% | $659,490 +28.7% |
| 2004 | $4,556 +9.4% | $512,560 +4.6% |
| 2003 | $4,163 +25% | $489,960 +30% |
| 2002 | $3,330 +8.5% | $376,891 +7.8% |
| 2001 | $3,069 | $349,685 |
Find assessor info on the county website
Monthly payment
Est. payment
Payment breakdown
Explore the cost of this home by adjusting the details. Changes won't be saved.Climate risks
Neighborhood: Kent
Nearby schools
Schools provided by the listing agent
- Elementary: Key
- District: District Of Columbia Public Schools
Source: Bright MLS. This data may not be complete. We recommend contacting the local school district to confirm school assignments for this home.
- $1,512,2004 bd4 ba2.2k sqft2807 N Glade St NW, Washington, DC 20016Off Market

- $1,450,8005 bd3 ba1.7k sqft2805 N Glade St NW, Washington, DC 20016Off Market
- $964,460-- bd-- ba-- sqft2805 N Glade St NW, Washington, DC 20016Off Market
- $1,594,1004 bd4 ba2.6k sqft2809 N Glade St NW, Washington, DC 20016Off Market

Similar homes
- $1,999,9994 bd4 ba3.3k sqft4968 Quebec St NW, Washington, DC 20016For Sale
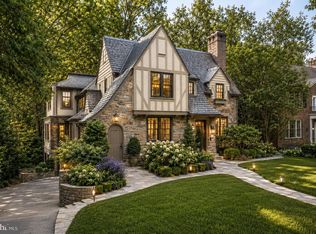
 MLS ID #DCDC2276006, Kyra Agarwal, Compass. Bright MLS
- $1,395,0003 bd3 ba2k sqft3027 Arizona Ave NW, Washington, DC 20016For Sale
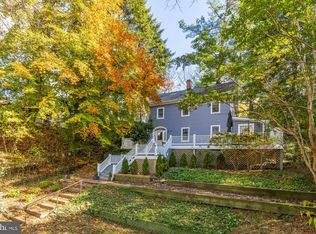 MLS ID #DCDC2290642, Jill Patel, TTR Sotheby's International Realty. Bright MLS
- $1,995,0004 bd4 ba2.7k sqft3024 45th St NW, Washington, DC 20016For Sale
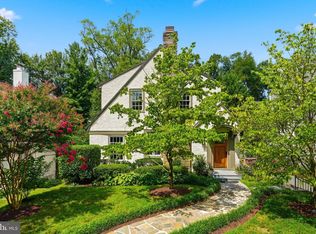 MLS ID #DCDC2275868, Robert Hryniewicki, TTR Sotheby's International Realty. Bright MLS
- $1,995,0004 bd4 ba2.7k sqft4849 Rodman St NW, Washington, DC 20016For Sale
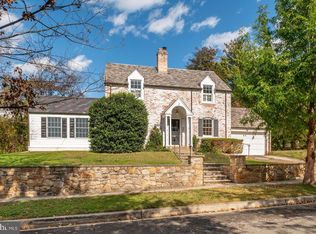 MLS ID #DCDC2287606, Hans Wydler, Compass. Bright MLS
- $1,699,9994 bd4 ba3.2k sqft3844 Woodley Rd NW, Washington, DC 20016For SaleMLS ID #DCDC2288422, Joe Hawkins, Hawkins Real Estate Services. Bright MLS
- $1,499,9995 bd2 ba1.7k sqft4620 Tilden St NW, Washington, DC 20016For SaleMLS ID #DCDC2288904, Toni Ghazi, Compass. Bright MLS
- $2,299,9005 bd4 ba3.6k sqft4406 38th St N, Arlington, VA 22207For SaleMLS ID #VAAR2082090, Rob Ferguson, RE/MAX Allegiance. Bright MLS
- $1,249,9003 bd2 ba1.4k sqft5131 Sherier Pl NW, Washington, DC 20016For SaleMLS ID #DCDC2290692, Ross Vann, Compass. Bright MLS
- $1,495,0004 bd4 ba2.2k sqft5111 Albemarle St NW, Washington, DC 20016For SaleMLS ID #DCDC2287208, Anne Stevenson, Washington Fine Properties, LLC. Bright MLS
- $1,995,0004 bd4 ba3.6k sqft4607 Kenmore Dr NW, Washington, DC 20007For SaleMLS ID #DCDC2283766, Mary Saltzman, Compass. Bright MLS
- $1,625,0004 bd4 ba2.4k sqft2307 37th St NW, Washington, DC 20007For SaleMLS ID #DCDC2291314, Jordan Black, Coldwell Banker Realty. Bright MLS
- $2,149,9994 bd6 ba4k sqft3536 Military Rd, Arlington, VA 22207For SaleMLS ID #VAAR2080580, John Seggerman, KW United. Bright MLS
- $1,100,0002 bd2 ba1.7k sqft5030 Sherier Pl NW, Washington, DC 20016For SaleMLS ID #DCDC2284480, Michael Brennan, Compass. Bright MLS
- $1,400,0003 bd4 ba2.5k sqft2339 49th St NW, Washington, DC 20007For SaleMLS ID #DCDC2287832, Ted Gossett, Washington Fine Properties, LLC. Bright MLS
- $2,350,0005 bd5 ba3.8k sqft4555 W St NW, Washington, DC 20007For SaleMLS ID #DCDC2277164, Cailin Monahan, Washington Fine Properties, LLC. Bright MLS
- $1,995,0004 bd5 ba3k sqft4024 Chancery Ct NW, Washington, DC 20007For SaleMLS ID #DCDC2284760, Honor Ingersoll, TTR Sotheby's International Realty. Bright MLS
- $1,249,0003 bd4 ba2.2k sqft3721 Massachusetts Ave NW, Washington, DC 20016For SaleMLS ID #DCDC2278620, Kimberly Cestari, Long & Foster Real Estate, Inc.. Bright MLS
- $1,375,0003 bd3 ba3.4k sqft4646 Greene Pl NW, Washington, DC 20007For SaleMLS ID #DCDC2285446, Ritu Desai, Samson Properties. Bright MLS
