Welcome to 2805 Dorothy Drive, a beautiful duplex residence, within the award-winning Naperville 204 school district. Tucked inside a quiet community with low yearly HOA fee of just $275, this 3 Bedroom, 2.5 Bath home offers the perfect balance of turnkey convenience and elevated everyday living. Step inside to find a freshly painted interior with brand-new LVP floors throughout the main and upper level, creating a seamless flow between the living, dining, and kitchen spaces. The kitchen is both stylish and functional, featuring stainless steel appliances, granite countertops, and glass backsplash, all designed for effortless entertaining and daily ease. A full laundry area is conveniently located on the main level with a newer washer and dryer. Additional upgrades include roof and siding (2018), furnace and AC unit (2021), a newer shed, as well as a two-car garage with a recently epoxied floor and a full driveway that was recently seal-coated. Property also has three cleverly hidden storage spaces are tucked behind the closets and beneath the half bath, offering smart storage without sacrificing square footage. Immaculately maintained and move-in ready, this home offers an exceptional opportunity to live in a tranquil, scenic setting without compromising on access, style, or substance. Enjoy easy access to the Fox Valley Mall, offering a variety of shopping and dining options. For outdoor enthusiasts, nearby parks provide ample green space and recreational opportunities. The vibrant Downtown Naperville is just a short drive away, featuring the picturesque Riverwalk, boutique shopping, and a diverse culinary scene. Convenient access to major highways and the Metra train station ensures effortless commuting to Chicago and surrounding areas.
Contingent
$355,000
2805 Dorothy Dr, Aurora, IL 60504
3beds
1,583sqft
:
Get pre-qualified$2,476/mo
Duplex, Single Family Residence
Built in 1991
-- sqft lot
$349,400 Zestimate®
$224/sqft
$23/mo HOA
What's special
Picturesque riverwalkFreshly painted interiorNewer shedGranite countertopsNewer washer and dryerStainless steel appliancesGlass backsplash
- 27 days |
- 1,087 |
- 44 |
Likely to sell faster than
Zillow last checked:
Listing updated:
Listed by:
Nicole Everhart 815-355-4883,
Results Realty USA
Source: MRED as distributed by MLS GRID,MLS#: 12671391
Facts & features
Interior
Bedrooms & bathrooms
- Bedrooms: 3
- Bathrooms: 3
- Full bathrooms: 2
- 1/2 bathrooms: 1
Rooms
- Room types: Utility Room-1st Floor
Primary bedroom
- Features: Flooring (Carpet), Window Treatments (Blinds, Curtains/Drapes), Bathroom (Full)
- Level: Second
- Area: 312 Square Feet
- Dimensions: 26X12
Bedroom 2
- Features: Flooring (Carpet), Window Treatments (Blinds, Curtains/Drapes)
- Level: Second
- Area: 143 Square Feet
- Dimensions: 13X11
Bedroom 3
- Features: Flooring (Carpet), Window Treatments (Blinds, Curtains/Drapes)
- Level: Second
- Area: 110 Square Feet
- Dimensions: 11X10
Dining room
- Features: Flooring (Hardwood), Window Treatments (Blinds, Curtains/Drapes)
- Level: Main
- Dimensions: COMBO
Kitchen
- Features: Kitchen (Eating Area-Table Space, Island, Pantry-Closet), Flooring (Hardwood), Window Treatments (Blinds, Curtains/Drapes)
- Level: Main
- Area: 208 Square Feet
- Dimensions: 16X13
Living room
- Features: Flooring (Hardwood), Window Treatments (Blinds, Curtains/Drapes)
- Level: Main
- Area: 169 Square Feet
- Dimensions: 13X13
Other
- Features: Flooring (Vinyl)
- Level: Main
- Area: 40 Square Feet
- Dimensions: 08X05
Heating
- Natural Gas
Cooling
- Central Air
Appliances
- Included: Range, Microwave, Dishwasher, Refrigerator, Washer, Dryer, Disposal
- Laundry: Washer Hookup, In Unit
Features
- Cathedral Ceiling(s)
- Flooring: Hardwood
- Windows: Screens
- Basement: None
- Number of fireplaces: 1
- Fireplace features: Gas Log, Gas Starter, Living Room
- Common walls with other units/homes: End Unit
Interior area
- Total structure area: 0
- Total interior livable area: 1,583 sqft
Video & virtual tour
Property
Parking
- Total spaces: 2
- Parking features: Asphalt, Garage Door Opener, Garage, Yes, Garage Owned, Attached
- Attached garage spaces: 2
- Has uncovered spaces: Yes
Accessibility
- Accessibility features: No Disability Access
Features
- Patio & porch: Patio
Lot
- Dimensions: 140X69X160X55
- Features: Common Grounds
Details
- Additional structures: None
- Parcel number: 0731418011
- Special conditions: None
- Other equipment: Ceiling Fan(s)
Construction
Type & style
- Home type: MultiFamily
- Property subtype: Duplex, Single Family Residence
Materials
- Vinyl Siding, Brick, Frame
- Foundation: Concrete Perimeter
- Roof: Asphalt
Condition
- New construction: No
- Year built: 1991
Details
- Builder model: LARGEST
Utilities & green energy
- Electric: Circuit Breakers
- Sewer: Public Sewer
- Water: Public
Community & HOA
Community
- Security: Carbon Monoxide Detector(s)
- Subdivision: Colony Lakes
HOA
- Has HOA: Yes
- Services included: Parking
- HOA fee: $275 annually
Location
- Region: Aurora
Financial & listing details
- Price per square foot: $224/sqft
- Tax assessed value: $85,482
- Annual tax amount: $6,246
- Date on market: 6/29/2026
- Ownership: Fee Simple w/ HO Assn.
Estimated market value
$349,400
$332,000 - $367,000
$2,452/mo
Price history
| Date | Event | Price |
|---|---|---|
| 7/14/2026 | Contingent | $355,000$224/sqft |
Source:  MRED as distributed by MLS GRID #12671391 Report a problem MRED as distributed by MLS GRID #12671391 Report a problem | ||
| 6/29/2026 | Listed for sale | $355,000+126.1%$224/sqft |
Source: MRED as distributed by MLS GRID #12671391 Report a problem | ||
| 3/26/2003 | Sold | $157,000+27.6%$99/sqft |
Source: Public Record Report a problem | ||
| 11/10/1999 | Sold | $123,000$78/sqft |
Source: Public Record Report a problem | ||
Public tax history
| Year | Property taxes | Tax assessment |
|---|---|---|
| 2024 | $5,891 +5.3% | $85,482 +11.3% |
| 2023 | $5,592 +6.9% | $76,810 +12.3% |
| 2022 | $5,233 +2.9% | $68,400 +3.7% |
| 2021 | $5,087 -1.2% | $65,960 |
| 2020 | $5,149 +3.9% | $65,960 +5.1% |
| 2019 | $4,956 +37% | $62,730 +33.6% |
| 2018 | $3,618 +9.7% | $46,960 +10.2% |
| 2017 | $3,298 +9.5% | $42,600 +10.4% |
| 2016 | $3,012 +1.7% | $38,570 +5.3% |
| 2015 | $2,962 +3.3% | $36,620 +5.3% |
| 2014 | $2,866 +1% | $34,770 -0.7% |
| 2013 | $2,839 -25.5% | $35,010 -25.5% |
| 2012 | $3,810 +2% | $47,020 -6.4% |
| 2011 | $3,736 -15.9% | $50,250 -18.6% |
| 2010 | $4,440 +2.9% | $61,750 -4% |
| 2009 | $4,316 +2.7% | $64,320 +1.8% |
| 2008 | $4,202 +4.3% | $63,180 +5.8% |
| 2007 | $4,031 +3.5% | $59,710 +5.6% |
| 2006 | $3,893 -0.2% | $56,570 +2.6% |
| 2005 | $3,902 +8.9% | $55,140 +8% |
| 2004 | $3,584 +2.1% | $51,070 +6.8% |
| 2003 | $3,511 +6.5% | $47,820 +5.7% |
| 2002 | $3,296 +4.5% | $45,260 +4.7% |
| 2001 | $3,153 +5.8% | $43,230 +4.4% |
| 2000 | $2,979 | $41,400 |
Find assessor info on the county website
Monthly payment
Est. payment
Payment breakdown
Explore the cost of this home by adjusting the details. Changes won't be saved.Climate risks
Neighborhood: Southeast Aurora
Nearby schools
GreatSchools rating
- 8/10Peter M Gombert Elementary SchoolGrades: K-5Distance: 0.3 mi
- 6/10Fischer Middle SchoolGrades: 6-8Distance: 0.9 mi
- 9/10Waubonsie Valley High SchoolGrades: 9-12Distance: 1.3 mi
Schools provided by the listing agent
- Elementary: Gombert Elementary School
- Middle: Still Middle School
- High: Waubonsie Valley High School
- District: 204
Source: MRED as distributed by MLS GRID. This data may not be complete. We recommend contacting the local school district to confirm school assignments for this home.
- $306,2003 bd3 ba1.5k sqft2807 Dorothy Dr, Aurora, IL 60504Off Market

- $327,0003 bd3 ba1.5k sqft2803 Dorothy Dr, Aurora, IL 60504Sold
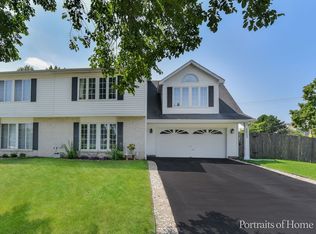
- $353,9003 bd2 ba1.5k sqft2809 Dorothy Dr, Aurora, IL 60504Off Market
- $287,6003 bd1 ba1.2k sqft2811 Dorothy Dr, Aurora, IL 60504Off Market
- $311,7003 bd2 ba570 sqft2810 Dorothy Dr, Aurora, IL 60504Off Market
- $403,4003 bd2 ba1.9k sqft2800 Dorothy Dr, Aurora, IL 60504Off Market
- $382,6003 bd1 ba1.6k sqft2765 Dorothy Dr, Aurora, IL 60504Off Market
- $271,3003 bd1 ba1.2k sqft2813 Dorothy Dr, Aurora, IL 60504Off Market
A local agent can set up tours, give advice and negotiate with sellers.
Similar homes
- $375,0004 bd2 ba1.7k sqft2434 Oakdale Ct, Aurora, IL 60504New
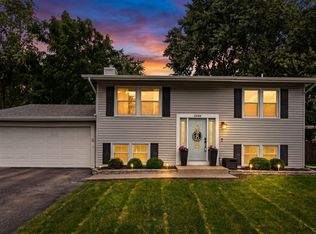 MLS ID #12689631, Jackie Rogers, ABR, Keller Williams Infinity. MRED as distributed by MLS GRID
 - $335,0002 bd3 ba1.4k sqft39 S Oakhurst Dr, Aurora, IL 60504Price Change
 MLS ID #12698018, Jake Tysiak, Keller Williams Inspire. MRED as distributed by MLS GRID
 - $385,0003 bd3 ba1.9k sqft1644 Windward Ave, Naperville, IL 60563Active
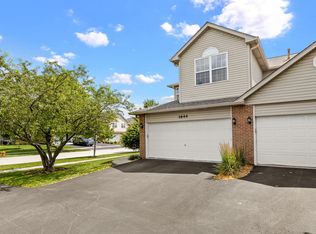 MLS ID #12707016, Mine Beevis, john greene, Realtor. MRED as distributed by MLS GRID
 - $364,9003 bd2 ba1.6k sqft2770 Stoneybrook Ln, Aurora, IL 60502Active
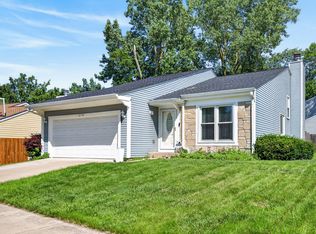 MLS ID #12691951, Michael Odeh, M K LAne Realty, LLC. MRED as distributed by MLS GRID
 - $380,0003 bd3 ba1.5k sqft231 Lincolnshire Ln, Bolingbrook, IL 60440NewMLS ID #12711705, Phil Yumping, Keller Williams Experience. MRED as distributed by MLS GRID
- $334,9003 bd3 ba2k sqft464 Gloria Ln, Oswego, IL 60543Price ChangeMLS ID #12697052, Vitali Kniazkov, Coldwell Banker Realty. MRED as distributed by MLS GRID
- $432,0003 bd3 ba1.8k sqft4203 Calder Ln, Aurora, IL 60504Re-activatedMLS ID #12635649, Sangeetha Ganesha, Coldwell Banker Real Estate Group. MRED as distributed by MLS GRID
- $375,0003 bd2 ba1.6k sqft128 Farm Gate Ln, Bolingbrook, IL 60440NewMLS ID #12713229, Rishawn Boone, RAMM Real Estate Group. MRED as distributed by MLS GRID
- $329,9003 bd3 ba1.1k sqft1114 Andover Ct, Glendale Heights, IL 60139Re-activatedMLS ID #12704239, Alison Song, Concentric Realty, Inc. MRED as distributed by MLS GRID
- $314,9003 bd2 ba1.4k sqft66 Wingate Dr, Oswego, IL 60543ActiveMLS ID #12707683, Chris Grano, Keller Williams Infinity. MRED as distributed by MLS GRID
- $315,0003 bd3 ba1.6k sqft215 Grays Dr, Oswego, IL 60543ActiveMLS ID #12669940, Gina Bogus, Berkshire Hathaway HomeServices American Heritage. MRED as distributed by MLS GRID
- $319,9994 bd4 ba1.6k sqft2430 Courtyard Cir Unit 5, Aurora, IL 60506ActiveMLS ID #12709311, Stephen Zidek, Grandview Realty LLC. MRED as distributed by MLS GRID
- $375,0003 bd2 ba1.3k sqft216 Magnolia Dr, North Aurora, IL 60542ActiveMLS ID #12693941, Kelly Lach, HomeSmart Connect LLC. MRED as distributed by MLS GRID
- $349,0003 bd3 ba1.5k sqft(Undisclosed Address), Carol Stream, IL 60188ActiveMLS ID #12678007, Litsa Lekatsos, C-RET,CSC, Compass. MRED as distributed by MLS GRID
- $359,9003 bd3 ba1.5k sqft30W033 Princeton Ct, Warrenville, IL 60555ActiveMLS ID #12700258, Cristina Panagopoulos, Compass. MRED as distributed by MLS GRID
- $375,0003 bd3 ba1.4k sqft3999 Shoeger Dr, Yorkville, IL 60560ActiveMLS ID #12710558, Maribel Lopez, CSC, Keller Williams Infinity. MRED as distributed by MLS GRID
- $339,0003 bd1 ba960 sqft512 N Westlawn Ave, Aurora, IL 60506ActiveMLS ID #12660194, Kristina Klein, Village Realty Inc. MRED as distributed by MLS GRID
- $288,8002 bd3 ba1.3k sqft616 Lincoln Station Dr, Oswego, IL 60543Price ChangeMLS ID #12695041, Sophia Su, RE/MAX of Naperville. MRED as distributed by MLS GRID
- $383,9003 bd3 ba1.4k sqft3997 Shoeger Dr, Yorkville, IL 60560ActiveMLS ID #12710492, Maribel Lopez, CSC, Keller Williams Infinity. MRED as distributed by MLS GRID
- $360,0003 bd3 ba1.4k sqft360 Golfview Ct #360, Bloomingdale, IL 60108NewMLS ID #12711142, Veronica Rodriguez, Redfin Corporation. MRED as distributed by MLS GRID
