Beautifully designed and well-maintained 5-bedroom home in desirable Province Village with quick access to FM 518, Pearland Parkway, shopping, dining, and hike & bike trails. Features soaring 13-foot ceilings, abundant natural light, fresh neutral paint, 5-inch baseboards, and an open-concept layout. Impressive island kitchen with onyx black granite countertops, white cabinetry with under-cabinet lighting, stainless steel appliances, and breakfast bar seating. Split floorplan offers privacy for the spacious primary suite overlooking the backyard. Enjoy a stunning backyard retreat with a swimming pool and spa featuring multiple waterfalls—perfect for relaxing or entertaining. Additional features include a whole-home generator and pre-cut hurricane boards. Zoned to highly rated Pearland ISD schools.
Pending
Price cut: $7K (6/27)
$468,000
2805 Parkside Village Ln, Pearland, TX 77581
5beds
2,215sqft
:
Get pre-qualified$3,338/mo
Single Family Residence
Built in 2017
8,672 Square Feet Lot
$458,900 Zestimate®
$211/sqft
$80/mo HOA
What's special
Fresh neutral paintAbundant natural lightStainless steel appliancesStunning backyard retreatOnyx black granite countertopsImpressive island kitchenBreakfast bar seating
- 82 days |
- 502 |
- 33 |
Likely to sell faster than
Zillow last checked:
Listing updated:
Listed by:
Nguyen Le TREC #0692373 281-907-3999,
Walzel Properties - Corporate Office
Source: HAR,MLS#: 18281550
Facts & features
Interior
Bedrooms & bathrooms
- Bedrooms: 5
- Bathrooms: 3
- Full bathrooms: 3
Primary bedroom
- Level: First
- Dimensions: Good size
Bedroom
- Level: First
- Dimensions: Standard
Bedroom
- Level: First
- Dimensions: Good size
Bedroom
- Level: First
- Dimensions: Standard
Bedroom
- Level: First
- Dimensions: Standard
Living room
- Level: First
- Dimensions: Large
Heating
- Natural Gas
Cooling
- Electric
Appliances
- Included: Disposal, Microwave, Dishwasher
Interior area
- Total structure area: 2,215
- Total interior livable area: 2,215 sqft
Property
Parking
- Total spaces: 2
- Parking features: Attached
- Attached garage spaces: 2
Features
- Stories: 1
- Has private pool: Yes
- Pool features: In Ground
Lot
- Size: 8,672 Square Feet
- Features: Other, Subdivided, 0 Up To 1/4 Acre
Details
- Parcel number: 71542001002
Construction
Type & style
- Home type: SingleFamily
- Architectural style: Ranch,Traditional
- Property subtype: Single Family Residence
Materials
- Brick, Other, Stone
- Foundation: Slab
- Roof: Composition
Condition
- New construction: No
- Year built: 2017
Utilities & green energy
- Water: Water District
Community & HOA
Community
- Subdivision: Province Village Residential T
HOA
- Has HOA: Yes
- HOA fee: $960 annually
Location
- Region: Pearland
Financial & listing details
- Price per square foot: $211/sqft
- Tax assessed value: $479,093
- Annual tax amount: $12,966
- Date on market: 5/20/2026
Estimated market value
$458,900
$436,000 - $482,000
$3,225/mo
Price history
| Date | Event | Price |
|---|---|---|
| 8/3/2026 | Pending sale | $468,000$211/sqft |
Source:  HAR #18281550 Report a problem HAR #18281550 Report a problem | ||
| 6/27/2026 | Price change | $468,000-1.5%$211/sqft |
Source: HAR #18281550 Report a problem | ||
| 5/20/2026 | Price change | $475,000+2.2%$214/sqft |
Source: HAR #18281550 Report a problem | ||
| 3/12/2025 | Pending sale | $465,000$210/sqft |
Source: HAR #97230984 Report a problem | ||
| 2/28/2025 | Listed for sale | $465,000$210/sqft |
Source: HAR #97230984 Report a problem | ||
Public tax history
| Year | Property taxes | Tax assessment |
|---|---|---|
| 2025 | $4,322 -16.8% | $471,813 +10% |
| 2024 | $5,197 +1.9% | $428,921 +10% |
| 2023 | $5,099 -22.6% | $389,928 +10% |
| 2022 | $6,586 +14.4% | $354,480 +22.2% |
| 2021 | $5,755 | $290,000 -2.4% |
| 2020 | -- | $297,000 +5.2% |
| 2019 | $6,898 +503.5% | $282,350 -6.8% |
| 2018 | $1,143 | $303,060 +651.6% |
| 2017 | $1,143 | $40,320 |
| 2016 | -- | $40,320 |
Find assessor info on the county website
Monthly payment
Est. payment
Payment breakdown
Explore the cost of this home by adjusting the details. Changes won't be saved.Climate risks
Neighborhood: 77581
Nearby schools
GreatSchools rating
- 9/10Shadycrest Elementary SchoolGrades: PK-4Distance: 0.4 mi
- 8/10Pearland Junior High EastGrades: 7-8Distance: 1.4 mi
- 8/10Pearland High SchoolGrades: 9-12Distance: 1.3 mi
Schools provided by the listing agent
- Elementary: Shadycrest Elementary School
- Middle: Pearland Junior High East
- High: Pearland High School
Source: HAR. This data may not be complete. We recommend contacting the local school district to confirm school assignments for this home.
- $406,100-- bd10 ba2k sqft2807 Parkside Village Ln, Pearland, TX 77581Off Market
- $403,700-- bd11 ba1.9k sqft2803 Parkside Village Ln, Pearland, TX 77581Off Market
- $435,300-- bd9 ba2k sqft2809 Parkside Village Ln, Pearland, TX 77581Off Market
- $427,6003 bd3 ba2.6k sqft2811 Park Side, Pearland, TX 77581Off Market
- $499,4004 bd3 ba2.8k sqft2804 Parkside Village Ln, Pearland, TX 77581Off Market
- $472,800-- bd14 ba2.6k sqft2811 Parkside Village Ln, Pearland, TX 77581Off Market
- $356,600-- bd11 ba1.7k sqft2806 Parkside Village Ln, Pearland, TX 77581Off Market
- $403,800-- bd11 ba2k sqft2808 Parkside Village Ln, Pearland, TX 77581Off Market
A local agent can set up tours, give advice and negotiate with sellers.
A local lender can help you make sure your offer is ready when you are.
Similar homes
- $449,9004 bd3 ba2.5k sqft3508 Saxton Green Rd, Pearland, TX 77584For Sale
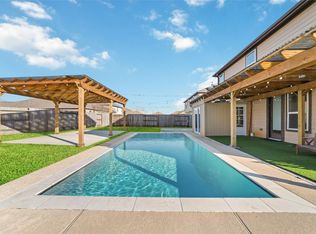 MLS ID #67180007, Hung Nguyen, The Nguyens & Associates. HAR
 - $499,9995 bd3 ba2.6k sqft1508 Harvest Vine Ct, Friendswood, TX 77546For Sale
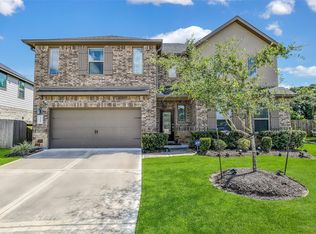 MLS ID #89479643, Jimmy Franklin, eXp Realty LLC. HAR
 - $535,0004 bd4 ba3k sqft2228 Briarstone Bluff Xing, Pearland, TX 77089For Sale
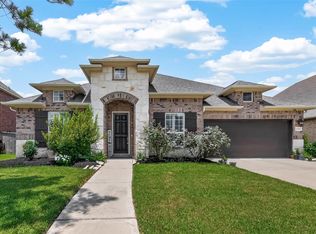 MLS ID #73356277, Julie Gutierrez, Keller Williams Realty Metropolitan. HAR
 - $475,0004 bd3 ba2.5k sqft9622 Wright Dr, Manvel, TX 77578For Sale
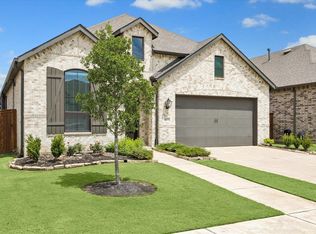 MLS ID #14122995, Trina Slater, Nan & Company Properties - Corporate Office (Heights). HAR
 - $449,9004 bd3 ba2.6k sqft2203 Summit Pass Ln, League City, TX 77573For SaleMLS ID #23443707, Christopher Fields, Insearch Properties. HAR
- $399,9004 bd3 ba2.8k sqft11406 Kay Ln, Pearland, TX 77584For SaleMLS ID #20330380, Bincy Jacob, Keller Williams Realty Southwest. HAR
- $559,9004 bd3 ba2.8k sqft910 High Ridge Cir, Friendswood, TX 77546For SaleMLS ID #68654195, Craig Carver, RE/MAX Space Center. HAR
- $360,0004 bd3 ba2.6k sqft10826 Parra Peek Dr, Houston, TX 77075For SaleMLS ID #72086292, Ced Thomas, Legacy Homes & Properties, LLC. HAR
- $459,9005 bd4 ba3.1k sqft2538 Acadiana Ln, Seabrook, TX 77586For SaleMLS ID #72811335, Ryan Lisembee, eXp Realty LLC. HAR
- $515,0005 bd5 ba3.1k sqft506 Campbell Dr, League City, TX 77573For SaleMLS ID #14635298, Jay Thomas, eXp Realty LLC. HAR
- $400,0003 bd2 ba2.1k sqft6147 Sheffield Ln, League City, TX 77573For SaleMLS ID #37346425, Tia Brooks, Shaw Real Estate. HAR
- $439,9004 bd4 ba2.6k sqft2047 Blackhawk Ridge Ln, Manvel, TX 77578For SaleMLS ID #89105813, Boydeia Glass, Glass House Realty LLC. HAR
- $489,9994 bd3 ba2.7k sqft2213 Bayleaf Manor Dr, Manvel, TX 77578For SaleMLS ID #40916195, Jaime Black, Martin & Black Real Estate LLC. HAR
- $426,0003 bd3 ba2.3k sqft6330 Ontario Dr, League City, TX 77573For SaleMLS ID #60158718, Javier Tello, Realty Of America, LLC. HAR
- $380,0004 bd4 ba2.3k sqft2223 Emerald Diamond Ct, Fresno, TX 77545For SaleMLS ID #45032088, Olivia Jones, Shamrock, REALTORS. HAR
- $408,0004 bd2 ba2k sqft417 Westwood Dr, League City, TX 77573For SaleMLS ID #78110855, ArSheill Monsanto, G. K. Coleman & Son Realty. HAR
- $449,9903 bd2 ba2.3k sqft6131 Dumfries Dr, Houston, TX 77096For SaleMLS ID #27148508, Gabrielle Hayes, Adeo Homes Realty. HAR
- $504,0004 bd3 ba2.1k sqft3408 Patagonia St, League City, TX 77573For SaleMLS ID #25272743, Debra Carico, Compass RE Texas, LLC - Houston. HAR
- $459,0004 bd4 ba2.7k sqft58 Indian Wells Dr, Manvel, TX 77578For SaleMLS ID #93488063, John Cacolice, The Lakes Group. HAR
- $349,0003 bd3 ba1.6k sqft3806 Vinecrest Dr, Pearland, TX 77584For SaleMLS ID #22762801, Holly Cuevas, HomeSmart. HAR
