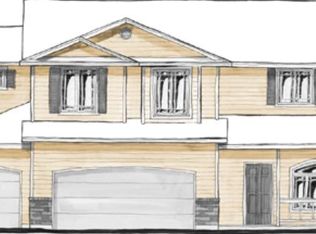
NEED MORE SPACE? YOU JUST FOUND IT! With 2,001 sq. ft., 4 bedrooms, 2 bathrooms, TWO separate living spaces, and a great corner lot, this Caldwell home gives you room to spread out without sacrificing location! Step inside to a fresh, updated feel with NEW interior paint and updated lighting throughout. The spacious floor plan features both a separate living room and family room—perfect for entertaining, movie nights, a play area, home office, or simply having a little extra breathing room. The kitchen offers plenty of workspace and storage and sits right in the heart of the home, making it easy to stay connected while cooking and entertaining. Outside, you’ll love the nice-sized corner lot, great patio, and backyard ready for summer BBQs, pets, gardening, or relaxing on those beautiful Idaho evenings. And the location? So convenient! Close to schools, shopping, dining, everyday amenities, and easy interstate access for commuting throughout the Treasure Valley. Fresh, spacious, updated, and MOVE-IN READY—this one checks a lot of boxes. Come take a look and imagine making it HOME!
Pending
Est. $399,900
2806 Stoll Ct, Caldwell, ID 83607
4beds
3baths
2,001sqft
Single Family Residence
Built in 2006
7,840 Square Feet Lot
$400,500 Zestimate®
$200/sqft
$12/mo HOA
What's special
Spacious floor planTwo separate living spacesNew interior paintFresh updated feelGreat corner lotGreat patioNice-sized corner lot
- 11 days
- 569
- 67
Likely to sell faster than
Zillow last checked:
Listing updated:
Listed by:
Jennifer Dickinson Cell:208-412-5280,
Silvercreek Realty Group,
Lynn Hough 208-960-4511,
Silvercreek Realty Group
Source: IMLS,MLS#: 99001303
Facts & features
Interior
Bedrooms & bathrooms
- Bedrooms: 4
- Bathrooms: 3
Primary bedroom
- Level: Upper
- Area: 192
- Dimensions: 16 x 12
Bedroom 2
- Level: Upper
- Area: 120
- Dimensions: 12 x 10
Bedroom 3
- Level: Upper
- Area: 120
- Dimensions: 12 x 10
Bedroom 4
- Level: Upper
- Area: 143
- Dimensions: 13 x 11
Family room
- Level: Main
- Area: 195
- Dimensions: 15 x 13
Living room
- Level: Main
- Area: 195
- Dimensions: 15 x 13
Heating
- Forced Air, Natural Gas
Cooling
- Central Air
Appliances
- Included: Gas Water Heater, Dishwasher, Disposal, Oven/Range Freestanding
Features
- Family Room, Double Vanity, Walk-In Closet(s), Breakfast Bar, Pantry, Number of Baths Upper Level: 2
- Flooring: Carpet, Engineered Vinyl Plank
- Has basement: No
- Has fireplace: No
Interior area
- Total structure area: 2,001
- Total interior livable area: 2,001 sqft
- Finished area above ground: 2,001
- Finished area below ground: 0
Property
Parking
- Total spaces: 3
- Parking features: Attached, Driveway
- Attached garage spaces: 3
- Has uncovered spaces: Yes
Features
- Levels: Two
- Fencing: Full,Wood
Lot
- Size: 7,840 Square Feet
- Features: Standard Lot 6000-9999 SF, Garden, Sidewalks, Corner Lot, Full Sprinkler System, Pressurized Irrigation Sprinkler System
Details
- Parcel number: R3254635600
- Special conditions: In Foreclosure
Construction
Type & style
- Home type: SingleFamily
- Property subtype: Single Family Residence
Materials
- Frame, Vinyl Siding
- Foundation: Crawl Space
- Roof: Composition
Condition
- Year built: 2006
Utilities & green energy
- Water: Public
- Utilities for property: Sewer Connected, Cable Connected, Broadband Internet
Community & HOA
Community
- Subdivision: Aspens
HOA
- Has HOA: Yes
- HOA fee: $145 annually
Location
- Region: Caldwell
Financial & listing details
- Price per square foot: $200/sqft
- Tax assessed value: $403,400
- Annual tax amount: $3,015
- Date on market: 9/18/2026
- Listing terms: Cash,Conventional,FHA,VA Loan
- Ownership: Fee Simple
Foreclosure details
Estimated market value
$400,500
$380,000 - $421,000
$2,400/mo
Price history
Price history is unavailable.
Public tax history
| Year | Property taxes | Tax assessment |
|---|---|---|
| 2025 | $3,016 +55% | $403,400 +8.6% |
| 2024 | $1,945 -6.8% | $371,500 -2.2% |
| 2023 | $2,086 -14.9% | $379,900 -9.7% |
| 2022 | $2,452 +10.4% | $420,800 +41.4% |
| 2021 | $2,222 -37.6% | $297,600 +30.1% |
| 2020 | $3,559 -13.7% | $228,800 +5.8% |
| 2019 | $4,122 +24.9% | $216,300 +35.5% |
| 2017 | $3,301 +91.3% | $159,600 |
| 2016 | $1,726 | -- |
| 2015 | $1,726 +7.4% | -- |
| 2014 | $1,607 | $132,600 |
| 2013 | -- | -- |
| 2012 | -- | -- |
| 2011 | -- | -- |
| 2010 | -- | -- |
| 2007 | -- | -- |
| 2006 | -- | -- |
Find assessor info on the county website
Monthly payment
Est. payment
Payment breakdown
Explore the cost of this home by adjusting the details. Changes won't be saved.Climate risks
Neighborhood: 83607
Nearby schools
Schools provided by the listing agent
- Elementary: Central Canyon
- Middle: Vallivue Middle
- High: Vallivue
- District: Vallivue School District #139
Source: IMLS. This data may not be complete. We recommend contacting the local school district to confirm school assignments for this home.
Similar homes
- $424,9684 bd2 ba1.6k sqft5515 Barkley Way, Caldwell, ID 83607Active
 MLS ID #99000670, Heather Buckley, Homes of Idaho. IMLS
 - $399,9503 bd3 ba1.3k sqft1209 Gold Creek Dr, Caldwell, ID 83607Active
 MLS ID #99001826, Jesse Fader, Point Realty LLC. IMLS
 - $367,0003 bd3 ba1.5k sqft3915 N Abbott St, Caldwell, ID 83607Active
 MLS ID #99001155, Matthew Le Baron, Trust Realty. IMLS
 - $450,0004 bd3 ba2.3k sqft14256 Pearl Pointe Dr, Caldwell, ID 83607Active
 MLS ID #99001333, Francisco Ferraez, Windermere Real Estate Professionals. IMLS
