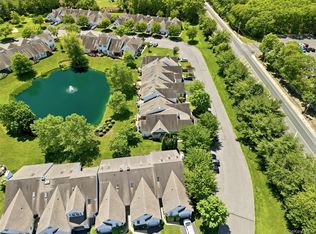
Wake up to tranquil pond views in this well-maintained condo in the beautiful Ranches community centrally located to all!
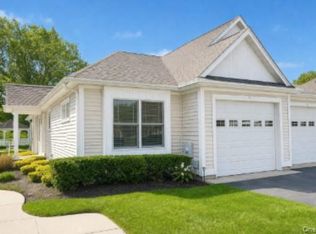
One floor; offers 2 bedrooms, 2 full baths, large living room, cathedral ceilings, skylights, a spacious open floor plan and granite EIK w/ss appliances. A full basement with plenty of storage space and one-car garage!
You will love the close proximity to all: shopping, hospitals, university, highways, beaches and vineyards.
Relax, unwind, and enjoy pond-facing lifestyle every single day.
Pending
Price cut: $20K (6/22)
$529,000
2807 Eve Ann Drive, Port Jefferson Station, NY 11776
2beds
1,132sqft
Condominium, Residential
Built in 2000
-- sqft lot
$-- Zestimate®
$467/sqft
$645/mo HOA
What's special
Pond-facing lifestyleTranquil pond viewsSpacious open floor planOne-car garageCathedral ceilings
- 156 days
- 55
- 0
Zillow last checked:
Listing updated:
Listed by:
Jolie Powell Realty Inc 631-473-0420,
Jolie Powell CBR E-PRO
Source: OneKey® MLS as distributed by MLS GRID,MLS#: 977472
Facts & features
Interior
Bedrooms & bathrooms
- Bedrooms: 2
- Bathrooms: 2
- Full bathrooms: 2
Heating
- Hot Air, Natural Gas
Cooling
- Central Air
Appliances
- Included: Dishwasher, Dryer, Electric Water Heater, Gas Oven, Gas Range, Microwave, Refrigerator, Stainless Steel Appliance(s), Washer, Gas Water Heater
- Laundry: In Unit, Laundry Room
Features
- First Floor Bedroom, First Floor Full Bath, Breakfast Bar, Cathedral Ceiling(s), Ceiling Fan(s), Eat-in Kitchen, Entrance Foyer, Granite Counters, High Ceilings, Open Floorplan, Open Kitchen, Primary Bathroom, Master Downstairs, Recessed Lighting
- Flooring: Laminate, Tile
- Basement: Full,Unfinished
- Attic: None
- Has fireplace: No
- Common walls with other units/homes: No One Above,No One Below
Interior area
- Total structure area: 1,132
- Total interior livable area: 1,132 sqft
Property
Parking
- Total spaces: 2
- Parking features: Driveway, Garage
- Garage spaces: 1
- Has uncovered spaces: Yes
Features
- Levels: One
- Patio & porch: Patio
- Exterior features: Playground, Private Entrance, Tennis Court(s)
- Pool features: Community, Fenced, In Ground, Outdoor Pool, Salt Water
- Has view: Yes
- View description: Water
- Has water view: Yes
- Water view: Water
- Waterfront features: Pond
Lot
- Size: 1,316 Square Feet
Details
- Parcel number: 0200310100300026000
- Special conditions: None
Construction
Type & style
- Home type: Condo
- Architectural style: Other
- Property subtype: Condominium, Residential
- Attached to another structure: Yes
Materials
- Vinyl Siding
Condition
- Actual
- Year built: 2000
Utilities & green energy
- Sewer: Shared Septic
- Water: Public
- Utilities for property: Cable Connected, Electricity Connected, Natural Gas Connected, Phone Connected, Sewer Connected, Water Connected
Community & HOA
Community
- Security: Fire Sprinkler System, Gated Community, Security Gate, Smoke Detector(s)
- Subdivision: The Ranches
HOA
- Has HOA: Yes
- Amenities included: Basketball Court, Children's Playroom, Clubhouse, Dog Park, Fitness Center, Gated, Landscaping, Maintenance, Maintenance Grounds, Parking, Playground, Pool, Recreation Facilities, Snow Removal, Tennis Court(s), Trash
- Services included: Cable TV, Common Area Maintenance, Maintenance Structure, Maintenance Grounds, Pool Service, Sewer, Snow Removal, Trash
- HOA fee: $645 monthly
Location
- Region: Port Jefferson Station
Financial & listing details
- Price per square foot: $467/sqft
- Tax assessed value: $1,005
- Annual tax amount: $4,514
- Date on market: 3/28/2026
- Cumulative days on market: 156 days
- Listing agreement: Exclusive Right To Sell
- Electric utility on property: Yes
Estimated market value
Not available
Estimated sales range
Not available
Not available
Price history
| Date | Event | Price |
|---|---|---|
| 7/21/2026 | Pending sale | $529,000$467/sqft |
Source:  OneKey® MLS as distributed by MLS GRID #977472 Report a problem OneKey® MLS as distributed by MLS GRID #977472 Report a problem | ||
| 6/22/2026 | Price change | $529,000-3.6%$467/sqft |
Source: OneKey® MLS as distributed by MLS GRID #977472 Report a problem | ||
| 5/28/2026 | Price change | $549,000-5.2%$485/sqft |
Source: OneKey® MLS as distributed by MLS GRID #977472 Report a problem | ||
| 3/28/2026 | Listed for sale | $579,000+141.3%$511/sqft |
Source: OneKey® MLS as distributed by MLS GRID #977472 Report a problem | ||
| 4/5/2001 | Sold | $239,990$212/sqft |
Source: Public Record Report a problem | ||
Public tax history
| Year | Property taxes | Tax assessment |
|---|---|---|
| 2025 | -- | $1,005 |
| 2024 | -- | $1,005 |
| 2023 | -- | $1,005 |
| 2022 | -- | $1,005 |
| 2021 | -- | $1,005 |
| 2020 | -- | $1,005 |
| 2019 | -- | $1,005 |
| 2018 | -- | $1,005 |
| 2017 | $664 | $1,005 |
| 2016 | -- | $1,005 |
| 2015 | -- | $1,005 |
| 2014 | -- | $1,005 |
| 2013 | -- | $1,005 |
Find assessor info on the county website
Monthly payment
Climate risks
Neighborhood: 11776
Nearby schools
Schools provided by the listing agent
- Elementary: Boyle Road Elementary School
- Middle: John F Kennedy Middle School - Suffolk
- High: Comsewogue High School
Source: OneKey® MLS as distributed by MLS GRID. This data may not be complete. We recommend contacting the local school district to confirm school assignments for this home.
- $532,900-- bd-- ba-- sqft2806 Eve Ann Dr, Port Jefferson Station, NY 11776Off Market
- $580,8002 bd3 ba2k sqft2805 Eve Ann Dr, Port Jefferson Station, NY 11776Off Market

- $573,600-- bd-- ba-- sqft2808 Eve Ann Dr, Port Jefferson Station, NY 11776Off Market
- $550,000-- bd-- ba-- sqft2804 Eve Ann Dr, Port Jefferson Station, NY 11776Sold
Similar homes
- $625,0002 bd2 ba1.6k sqft2508 Nicole Drive, Port Jefferson Station, NY 11776For Sale
 MLS ID #1010795, Jennifer B. Ronzo E-PRO PSA SRS SR, Listing by: Real Broker NY LLC. OneKey® MLS as distributed by MLS GRID
 - $549,0004 bd1 ba1.4k sqft119 Stuyvesant Drive, Port Jefferson Station, NY 11776For Sale
 MLS ID #1011489, Nicholas Ciccarelli, Listing by: Real Broker NY LLC. OneKey® MLS as distributed by MLS GRID
 - $499,9002 bd3 ba1.3k sqft193 Windward Drive, Port Jefferson, NY 11777For Sale
 MLS ID #1034002, Stephen E. Belyea, Listing by: Signature Premier Properties. OneKey® MLS as distributed by MLS GRID
 - $519,0002 bd2 ba1.2k sqft5 White Oak Court #5, Coram, NY 11727For Sale
 MLS ID #981936, Renee Steinberg, Listing by: RE/MAX Signature Real Estate. OneKey® MLS as distributed by MLS GRID
 - $549,9903 bd2 ba1.3k sqft4 Morgan Avenue, Port Jefferson Station, NY 11776For SaleMLS ID #1033699, Paul A. Musso SFR, Listing by: BH&G R E Realty Connect. OneKey® MLS as distributed by MLS GRID
- $449,0002 bd2 ba1.3k sqft175 Theodore Drive, Coram, NY 11727For SaleMLS ID #1043450, Lisa Scott, Listing by: Oasis Realty Group LLC. OneKey® MLS as distributed by MLS GRID
- $419,0002 bd2 ba1.3k sqft33 Daremy Circle, Medford, NY 11763For SaleMLS ID #1016841, Julie I. Chan WCR CIPS, Listing by: Coldwell Banker American Homes. OneKey® MLS as distributed by MLS GRID
- $529,9003 bd1 ba1k sqft102 Magnolia Drive, Selden, NY 11784For SaleMLS ID #1036543, Margaret Tsoukaris, Listing by: BH&G R E Realty Connect. OneKey® MLS as distributed by MLS GRID
- $529,0003 bd2 ba1.4k sqft252 Oxhead Road, Centereach, NY 11720For SaleMLS ID #1031038, Jamie Pastorelli CBR, Listing by: Signature Premier Properties. OneKey® MLS as distributed by MLS GRID
- $529,9992 bd1 ba912 sqft480 Miller Place Road, Miller Place, NY 11764For SaleMLS ID #1007024, Janet Germano, Listing by: BH&G R E Realty Connect. OneKey® MLS as distributed by MLS GRID
- $549,9993 bd2 ba1.5k sqft323 Eastwood Boulevard, Centereach, NY 11720For SaleMLS ID #1030077, Katherine Caruso, Listing by: Signature Premier Properties. OneKey® MLS as distributed by MLS GRID
- $525,0003 bd2 ba1.3k sqft11 Berkshire Drive, Selden, NY 11784For SaleMLS ID #1019225, Anthony Torregrossa, Listing by: Century 21 Realty Specialists. OneKey® MLS as distributed by MLS GRID
- $560,0003 bd1 ba1k sqft382 Hawkins Road, Centereach, NY 11720For SaleMLS ID #1028322, Megan Gardner, Listing by: Signature Premier Properties. OneKey® MLS as distributed by MLS GRID
- $589,9992 bd2 ba1.4k sqft90 Knolls Drive, Stony Brook, NY 11790For SaleMLS ID #1038527, Caterina L. Ambrosio, Listing by: Realty Advisors Inc. OneKey® MLS as distributed by MLS GRID
- $529,0003 bd1 ba888 sqft256 Deer Road, Ronkonkoma, NY 11779For SaleMLS ID #1042164, Joshua Whalley, Listing by: Douglas Elliman Real Estate. OneKey® MLS as distributed by MLS GRID
- $425,0002 bd2 ba1.1k sqft62 Hearthside Drive, Mount Sinai, NY 11766For SaleMLS ID #1033093, Christine Soricelli, Listing by: Douglas Elliman Real Estate. OneKey® MLS as distributed by MLS GRID
- $599,0002 bd2 ba1k sqft173 Knolls Drive #173, Stony Brook, NY 11790For SaleMLS ID #1015041, Dawn M. Viola, Listing by: Coldwell Banker American Homes. OneKey® MLS as distributed by MLS GRID
- $559,0002 bd2 ba1.6k sqft6 Oakdale Court, Ridge, NY 11961For SaleMLS ID #1042317, Laura Ruhnke SRES, Listing by: Leisure Living Realty Inc. OneKey® MLS as distributed by MLS GRID
- $599,0002 bd2 ba1.3k sqft99 Constantine Way, Mount Sinai, NY 11766For SaleMLS ID #1014871, Yaffa Stegemann, Listing by: Douglas Elliman Real Estate. OneKey® MLS as distributed by MLS GRID
- $599,9002 bd2 ba1.4k sqft85 Constantine Way, Mount Sinai, NY 11766For SaleMLS ID #964448, Yaffa Stegemann, Listing by: Douglas Elliman Real Estate. OneKey® MLS as distributed by MLS GRID
