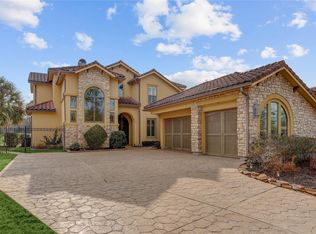
Nestled in the exclusive gated enclave of The Fountains of Northgate Forest, this custom home offers an exceptional blend of privacy, elegance, & convenience. Located in the prestigious 440-acre Northgate Forest community, residents enjoy a tranquil setting surrounded by mature trees, direct access to the 27-hole Northgate Country Club golf course, & easy connectivity to IAH, The Woodlands, renowned medical care, shopping, dining, entertainment & major Houston thoroughfares. Designed for everyday living & entertaining, the home showcases expansive water views, timeless travertine flooring, custom architectural details, & graceful arched openings throughout. A gourmet kitchen features granite countertops, Viking & KitchenAid appliances, while the spacious floor plan includes an elevator shaft, primary suite down & 3 additional bedrooms upstairs. A game room w/a private balcony overlooks the water; pool & outdoor living areas provide the perfect setting for relaxing or entertaining.
Pending
$879,000
2807 Twin Fountains Dr, Houston, TX 77068
4beds
4,384sqft
:
Get pre-qualified$6,683/mo
Single Family Residence
Built in 2009
0.25 Acres Lot
$853,100 Zestimate®
$201/sqft
$399/mo HOA
What's special
Elevator shaftSpacious floor planGraceful arched openings throughoutGranite countertopsTimeless travertine flooringPrimary suite downGourmet kitchen
- 55 days |
- 703 |
- 52 |
Likely to sell faster than
Zillow last checked:
Listing updated:
Listed by:
Diane Kink TREC #0464634 713-575-2383,
Keller Williams Realty The Woodlands,
Claudia Van Harn TREC #0638149 281-995-6845,
Keller Williams Realty The Woodlands
Source: HAR,MLS#: 74044030
Facts & features
Interior
Bedrooms & bathrooms
- Bedrooms: 4
- Bathrooms: 4
- Full bathrooms: 3
- 1/2 bathrooms: 1
Rooms
- Room types: Family Room, Utility Room, Wine Room
Primary bedroom
- Level: First
- Area: 306
- Dimensions: 17x18
Bedroom
- Level: Second
- Area: 143
- Dimensions: 13x11
Bedroom
- Level: Second
- Area: 144
- Dimensions: 12X12
Bedroom
- Level: Second
- Area: 144
- Dimensions: 12 x 12
Other
- Level: First
- Area: 300
- Dimensions: 15x20
Other
- Level: First
- Area: 56
- Dimensions: 8x7
Other
- Level: First
- Area: 88
- Dimensions: 8x11
Other
- Level: First
- Area: 180
- Dimensions: 12x15
Dining room
- Level: First
- Area: 192
- Dimensions: 12x16
Other
- Level: First
- Area: 2006
- Dimensions: 59x34
Other
- Level: Second
- Area: 209
- Dimensions: 19x11
Family room
- Level: First
- Area: 486
- Dimensions: 27x18
Game room
- Level: Second
- Area: 352
- Dimensions: 16x22
Kitchen
- Level: First
- Area: 540
- Dimensions: 27x20
Living room
- Level: First
- Area: 288
- Dimensions: 18x16
Utility room
- Level: First
- Area: 81
- Dimensions: 9x9
Other
- Level: First
- Area: 48
- Dimensions: 6x8
Heating
- Natural Gas
Cooling
- Ceiling Fan(s), Electric
Appliances
- Included: Disposal, Double Oven, Electric Oven, Trash Compactor, Microwave, Gas Range, Dishwasher
- Laundry: Electric Dryer Hookup, Gas Dryer Hookup, Washer Hookup
Features
- Balcony, Crown Molding, Elevator Shaft, Formal Entry/Foyer, High Ceilings, Prewired for Alarm System, Wet Bar, Wired for Sound, 3 Bedrooms Up, En-Suite Bath, Primary Bed - 1st Floor, Walk-In Closet(s)
- Flooring: Carpet, Travertine, Wood
- Windows: Insulated/Low-E windows, Window Coverings
- Number of fireplaces: 2
- Fireplace features: Outside, Gas, Wood Burning
Interior area
- Total structure area: 4,384
- Total interior livable area: 4,384 sqft
Property
Parking
- Total spaces: 3
- Parking features: Electric Gate, Attached, Oversized, Garage Door Opener, Workshop in Garage
- Attached garage spaces: 3
Features
- Stories: 2
- Patio & porch: Covered, Patio/Deck, Porch
- Exterior features: Back Green Space, Balcony, Outdoor Kitchen, Sprinkler System
- Has private pool: Yes
- Pool features: In Ground
- Has spa: Yes
- Fencing: Back Yard,Full
- Has view: Yes
- View description: Lake, Water
- Has water view: Yes
- Water view: Lake,Water
Lot
- Size: 0.25 Acres
- Features: Back Yard, Cul-De-Sac, Near Golf Course, On Golf Course, Subdivided, 1/4 Up to 1/2 Acre
Details
- Parcel number: 1291340010016
Construction
Type & style
- Home type: SingleFamily
- Architectural style: Mediterranean,Traditional
- Property subtype: Single Family Residence
Materials
- Stucco
- Foundation: Slab
- Roof: Tile
Condition
- New construction: No
- Year built: 2009
Utilities & green energy
- Sewer: Public Sewer
- Water: Water District
Green energy
- Energy efficient items: Attic Vents
Community & HOA
Community
- Security: Prewired for Alarm System
- Subdivision: Fountains/Northgate Forest
HOA
- Has HOA: Yes
- Amenities included: Controlled Access
- HOA fee: $4,784 annually
Location
- Region: Houston
Financial & listing details
- Price per square foot: $201/sqft
- Tax assessed value: $903,027
- Annual tax amount: $22,214
- Date on market: 6/9/2026
- Listing terms: Cash,Conventional,FHA,VA Loan
- Ownership: Full Ownership
- Road surface type: Concrete, Curbs
Estimated market value
$853,100
$810,000 - $896,000
$5,057/mo
Price history
| Date | Event | Price |
|---|---|---|
| 7/20/2026 | Pending sale | $879,000$201/sqft |
Source:  HAR #74044030 Report a problem HAR #74044030 Report a problem | ||
| 6/9/2026 | Listed for sale | $879,000$201/sqft |
Source: HAR #74044030 Report a problem | ||
Public tax history
| Year | Property taxes | Tax assessment |
|---|---|---|
| 2025 | $6,174 +5.2% | $903,027 -1.3% |
| 2024 | $5,867 | $915,147 -9.5% |
| 2023 | -- | $1,011,065 |
| 2022 | $4,397 | $1,011,065 +53.5% |
| 2021 | -- | $658,736 -24.6% |
| 2020 | $5,214 -0.4% | $873,229 +13.3% |
| 2019 | $5,236 -76.5% | $770,700 -1.6% |
| 2018 | $22,243 | $783,000 0% |
| 2017 | $22,243 -1.8% | $783,141 -4.5% |
| 2016 | $22,653 +19.1% | $820,000 +13.9% |
| 2015 | $19,025 | $720,075 +12.5% |
| 2014 | $19,025 | $640,000 +5.8% |
| 2013 | -- | $604,705 |
| 2012 | -- | $604,705 |
| 2011 | -- | $604,705 -12.9% |
| 2010 | -- | $694,322 |
Find assessor info on the county website
Monthly payment
Est. payment
Payment breakdown
Explore the cost of this home by adjusting the details. Changes won't be saved.Climate risks
Neighborhood: 77068
Nearby schools
GreatSchools rating
- 3/10Pat Reynolds Elementary SchoolGrades: PK-5Distance: 1.4 mi
- 4/10Edwin M Wells Middle SchoolGrades: 6-8Distance: 1.6 mi
- 1/10Westfield High SchoolGrades: 9-12Distance: 1.5 mi
Schools provided by the listing agent
- Elementary: Pat Reynolds Elementary School
- Middle: Edwin M Wells Middle School
- High: Westfield High School
Source: HAR. This data may not be complete. We recommend contacting the local school district to confirm school assignments for this home.
- $620,3003 bd3 ba3.7k sqft2803 Twin Fountains Dr, Houston, TX 77068Off Market
- $133,662-- bd-- ba-- sqft2811 Twin Fountains Dr, Houston, TX 77068Off Market
- $46,591-- bd-- ba-- sqftTwin Fountains Dr, Houston, TX 77068Off Market
- $6,460-- bd-- ba-- sqftPrivate Sts, Houston, TX 77068Off Market
- $885,0004 bd5 ba4k sqft2815 Twin Fountains Dr, Houston, TX 77068New Construction
- $805,4003 bd5 ba4.3k sqft2802 Twin Fountains Dr, Houston, TX 77068Off Market
- $132,237-- bd-- ba-- sqftTwin Fountains Dr, Houston, TX 77068Off Market
- $688,4003 bd3 ba3.1k sqft16018 Bridges Fairway Ln, Houston, TX 77068Off Market
A local agent can set up tours, give advice and negotiate with sellers.
Similar homes
- $800,0003 bd4 ba4k sqft2750 N Southern Oaks Dr, Houston, TX 77068For Sale
 MLS ID #27045721, Ryan Jockers, Better Homes and Gardens Real Estate Gary Greene - Champions. HAR
 - $699,0003 bd4 ba3.5k sqft16203 Villa Fontana Way, Houston, TX 77068For Sale
 MLS ID #64223988, Mark Fontenot, Martha Turner Sotheby's International Realty. HAR
 - $975,0005 bd7 ba4.9k sqft16015 Fawn Vis, Houston, TX 77068For Sale
 MLS ID #58259062, Somer Padilla, Compass RE Texas, LLC - The Woodlands. HAR
 - $715,0005 bd5 ba4.2k sqft2807 Alan Lake Ln, Spring, TX 77388For Sale
 MLS ID #18161526, Jon Shuler, Realty ONE Group Iconic. HAR
 - $775,0004 bd5 ba4.1k sqft6610 Radley Dr, Spring, TX 77379For SaleMLS ID #78683695, Angelia Risher, Better Homes and Gardens Real Estate Gary Greene - Champions. HAR
- $859,0005 bd5 ba4.8k sqft6614 Wood Place Ct, Spring, TX 77379For SaleMLS ID #38207502, Stacy Wahle, Keller Williams Realty The Woodlands. HAR
- $799,9904 bd5 ba4.4k sqft15818 Conners Ace Dr, Spring, TX 77379For SaleMLS ID #36079426, Dawnya Simmons, RE/MAX Integrity. HAR
- $899,9004 bd4 ba4.4k sqft9707 Blue Cruls Way, Spring, TX 77379For SaleMLS ID #5953039, Rebecca Nelson, Better Homes and Gardens Real Estate Gary Greene - Champions. HAR
- $825,0005 bd5 ba4k sqft9507 Martha Springs Dr, Houston, TX 77070For SaleMLS ID #2446413, Mary Vu, Dalton Wade Inc. HAR
- $775,0005 bd4 ba4.8k sqft16022 Stewarts Grove Dr, Spring, TX 77379For SaleMLS ID #7081060, Connie Santiago, Keller Williams Realty Professionals. HAR
- $825,0004 bd5 ba4.6k sqft6207 Windrose Hollow Ln, Spring, TX 77379For SaleMLS ID #81913132, Somer Padilla, Compass RE Texas, LLC - The Woodlands. HAR
- $985,0004 bd4 ba4.8k sqft15707 Azalea Shores Dr, Houston, TX 77070For SaleMLS ID #35847005, Rebeca Gonzalez, Keller Williams Memorial. HAR
- $950,0005 bd6 ba5.3k sqft16606 Bridge Creek Falls Ct, Spring, TX 77379For SaleMLS ID #90981852, Ray Clem, RE/MAX Partners. HAR
- $745,0004 bd5 ba4.2k sqft18515 Duke Lake Dr, Spring, TX 77388For SaleMLS ID #46370363, Russell Knapp, RE/MAX Integrity. HAR
- $949,0003 bd4 ba3.5k sqft3711 Chateau Cv, Spring, TX 77386For SaleMLS ID #54966332, Christine Richards, Keller Williams Realty The Woodlands. HAR
- $650,0005 bd5 ba4.4k sqft5830 Desert Oak Way, Spring, TX 77379For SaleMLS ID #17103322, Ryan Jockers, Better Homes and Gardens Real Estate Gary Greene - Champions. HAR
- $865,0004 bd5 ba4.6k sqft13914 Rustic Hills Ln, Cypress, TX 77429For SaleMLS ID #27537156, Karen Gordy, Keller Williams Advantage Realty. HAR
- $744,8004 bd5 ba4.6k sqft16610 Champagne Falls Ct, Spring, TX 77379For SaleMLS ID #29643537, Amber Gill, RE/MAX Grand. HAR
- $950,0004 bd5 ba4.3k sqft6611 Course View Ln, Spring, TX 77389For SaleMLS ID #32048515, Honey Dunlap, Honey & Company Realty. HAR
- $539,9004 bd4 ba4.8k sqft14242 Mindy Park Ln, Houston, TX 77069For SaleMLS ID #83709193, Phuc Nguyen, eXp Realty LLC. HAR
